






























Request a
calculation form

Home / Profiles / INCO 72.1 A R3T6 Perforated Liner Tray

INCO 72.1 A R3T6 Perforated Liner Tray

cubierta,fachada
  • Roofing, cladding and acoustic deck applications
  • Cover width: 425 mm
  • Profile depth: 72 mm
  • R3T6 perforation.

Roofing

Geometry

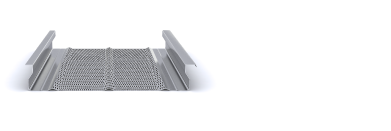
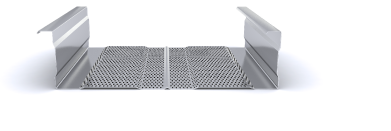
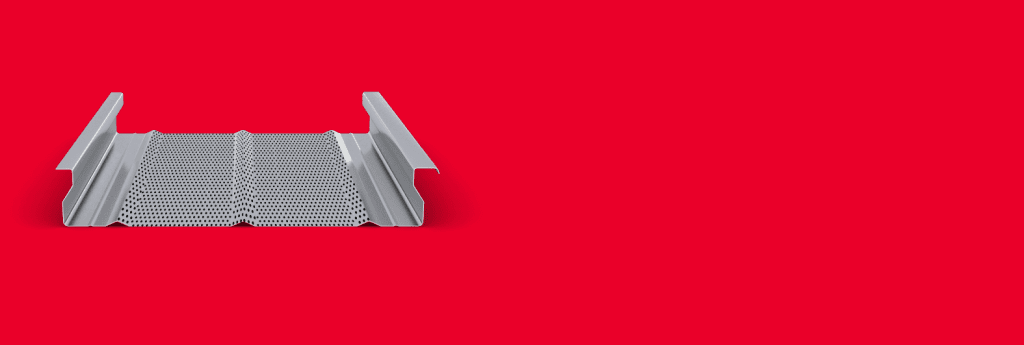
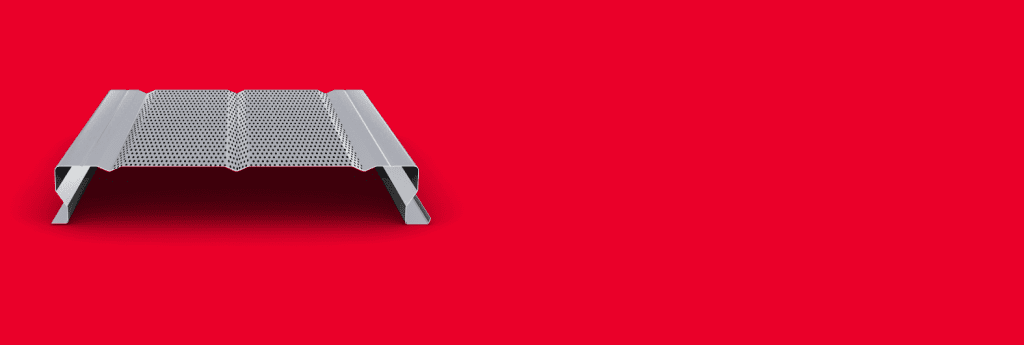
The INCO 72.1 A Liner Tray profile is used as a support element in built-up roofing and cladding systems. It is manufactured from micro-perforated steel sheet, with perforations in the central area that improve acoustic absorption. It is commonly used in industrial buildings, shopping centres, sports facilities, and other constructions where enhanced acoustic comfort is required.

It offers excellent structural performance within metal building envelope solutions, with an effective width of 425 mm and a rib height of 72 mm. Its span arrangement between frames allows insulation to be installed and the external cladding to be fixed onto the tray ribs, while the internal face provides a smooth finished surface.

It is available in both galvanised steel and a wide range of pre-painted finishes, adapting to the aesthetic and functional requirements of each project. If a non-perforated version is required, please refer to the INCO 72.1 Liner Tray profile.

  • Industrial: hangars, warehouses and production centers
  • Logistics: warehouses and distribution centers
  • Commercial: canopies and shopping centers
  • Public: schools, markets and hospitals
  • Sports: stands, sports courts and pavilions
  • Agricultural: stables, farms and sheds
  • Minimum/maximum manufacturing length: 2 / 14 m
  • Thickness range: 0,60 | 0,70 | 0,75 | 0,80 | 1,00 mm
  • Minimum order: 250 m²
  • Package weight: 1.500 – 2.000 kg
  • R3T6 perforation.
  • Color: White RAL 9003. Others on request
  • Galvanized steel (Z) and Magnelis (ZM)
  • Standard painted steel (15-25 µm)
  • High-performance steel (35-200 µm)

Projects

Start designing yout project

Request calculation report

Complete the form below to receive a detailed report justifying the most suitable enclosure profile. You will receive the information as soon as possible.

Building characteristics
Industrial roof application loads
(1) For sections of the roof profile with 2, 3, 4 or more supports, indicate the greatest distances between supports that appear in your project.
Type of environment
Attached documentation
Additional comments
Contact information
Project data
Building characteristics
Application loads for the industrial facade
(1) For sections of the façade profile with 2, 3, 4 or more supports, indicate the greatest distances between supports that are presented in your project.
Type of environment
Attached documentation
Additional comments
Contact information
Project data
Building characteristics
Deck loads
(1) For sections of the roof profile with 2, 3, 4 or more supports, indicate the greatest distances between supports that appear in your project.
Type of environment
Attached documentation
Additional comments
Contact information
Project data
Structure features
Composite slab characteristics
(1) For the sections of the composite slab with 2, 3, 4 or more supports, indicate the greatest distances between supports that appear in your project. Span length < 5,00 m.
Type of environment
Attached documentation
Additional comments
Contact information
Project data
Building characteristics
Characteristics of the facade
Roof typology

(1) Indicate the length of the span of the arch, which is the greatest horizontal distance between the supports of the curved roofing.

(2) Plan-view dimension representing the full length of the curved roof measured perpendicular to the arch span.

(3) Specify the obstructed area under the canopy, in square meters, as a proportion of the total area of the front or side (transverse or longitudinal) façade, in order to calculate the obstruction factor. If it is a closed construction or there is no obstruction area, indicate 0 m².

Environment characteristics
Type of environment
Attached documentation
Additional comments
Contact information
Project data

Latest projects