

















Request a
calculation form

Home / Solutions / Self-supporting roof deck

Self-supporting roof deck

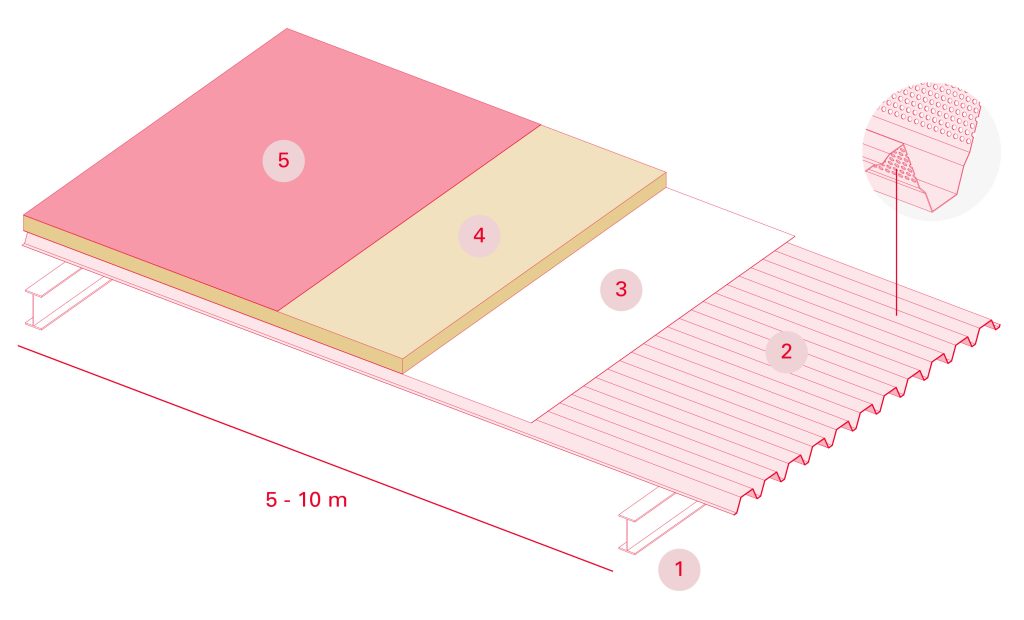
Croquis sistema cubierta deck autoportante - esquema

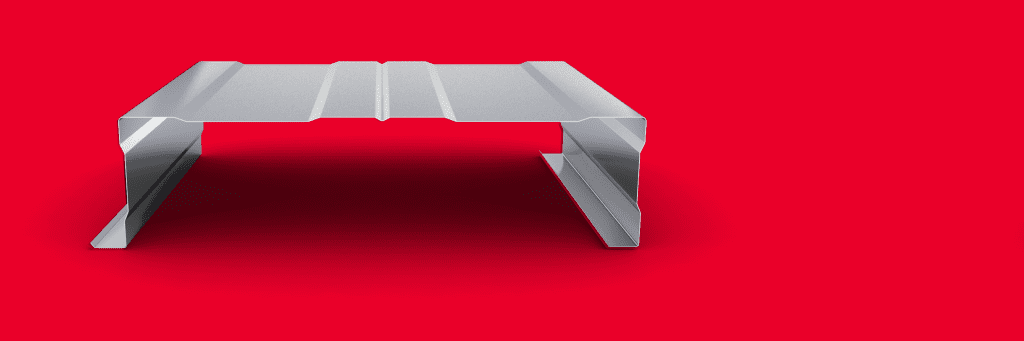
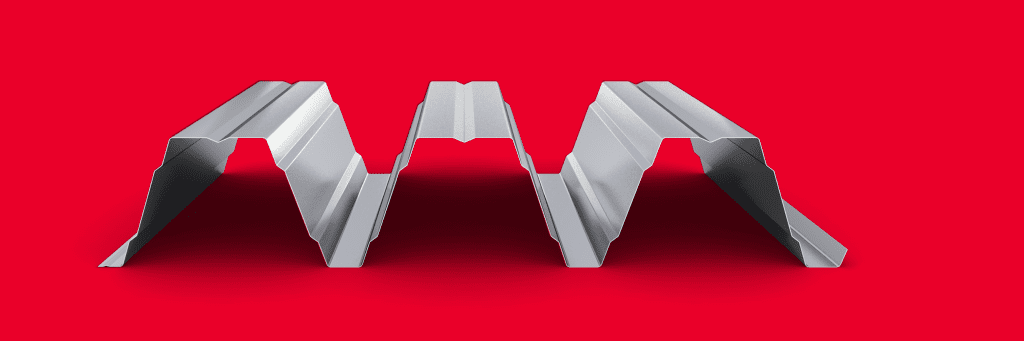
The deck roofing is made up of a ribbed profile that, fixed to the main structure, provides support to the rest of the components.

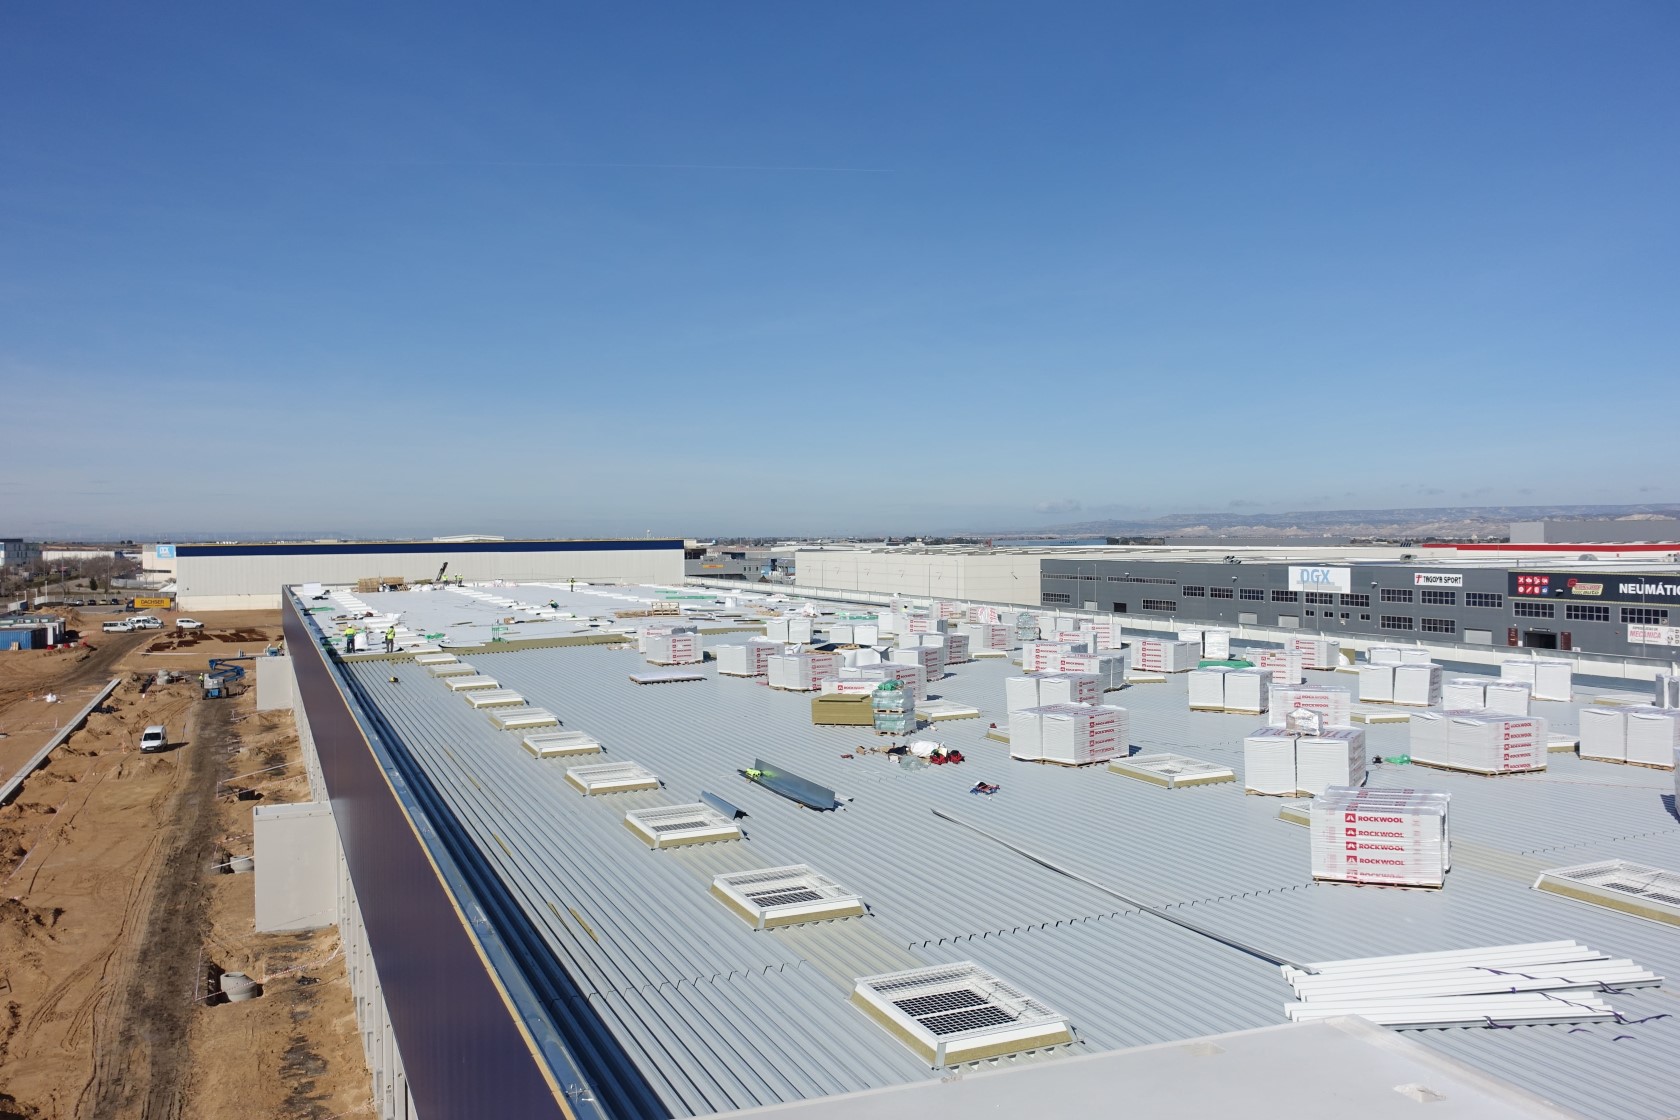
The deck roof is made up of a corrugated inner support profile, which performs the resistant function of the cover, together with a vapor barrier, rigid insulation and an external waterproofing system. This type of deck roof allows the use of a continuous waterproofing sheet, in addition to eliminating thermal bridges. It is used on flat roofs with slopes from 1% to 5%, and stands out for its adaptability and speed of assembly. Its main function is to provide a watertight closure in constructions that require thermal conditioning of the interior.

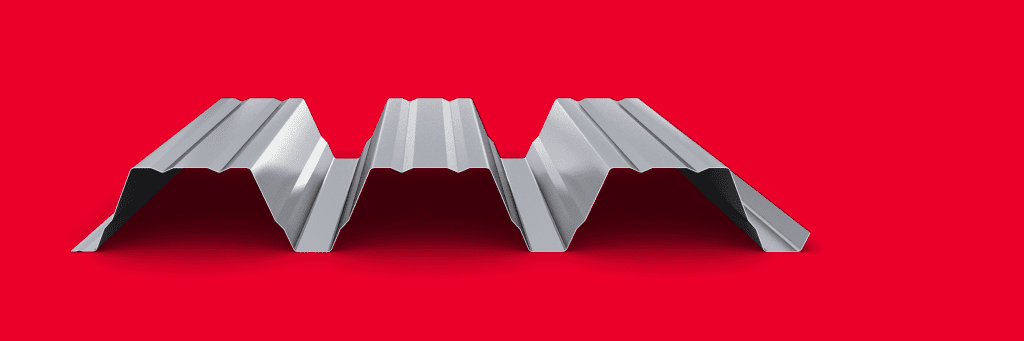
The interior steel roof decking will meet the mechanical requirements specified in the project. This interior support profile will be installed on the main structural structure, which is generally composed of metal, concrete or wooden frames, separated between 6 and 10 meters. The main advantage of this system is the elimination of the secondary structure or purlins, since the support profile can reach spans of up to 10 meters between supports, as is the case of the INCO 155.3 Deck profile. By dispensing with the secondary structure, the installation performance of the deck roofi is considerably improved. Furthermore, this support profile serves as both a working platform and a bracing element for the structure. The most suitable profiles for this deck solution are the INCO 100.3 Deck and INCO 155.3 Deck profiles.

In those rooms where it is necessary to improve acoustic comfort, solutions can be used with the micro-perforated interior support trapezoidal profile, to increase the acoustic absorption of the deck roof. These perforations can be made in the webs of the profile in profiles with a large depth, or throughout its surface in profiles with a reduced depth. Typically, drilling of type R5T8 is used for perforations in the webs and type R3T6 for perforations throughout the surface.
Featured Products

  • Efficient and rigid
  • Self-supporting up to 7 m
  • Thickness: 0,6 – 1,5 mm
  • Up to 2.900 m² / transport
  • Exceptional resistance
  • Self-supporting up to 10 m
  • Thickness: 0,6 – 1,5 mm
  • Up to 2.400 m² / transport
  • Smooth interior finishes
  • Self-supporting up to 6 m
  • Thickness: 0,7 – 1,5 mm
  • Up to 500 m² / transport

Projects

Latest projects

Start designing yout project

Request calculation report

Complete the form below to receive a detailed report justifying the most suitable enclosure profile. You will receive the information as soon as possible.

Building characteristics
Industrial roof application loads
(1) For sections of the roof profile with 2, 3, 4 or more supports, indicate the greatest distances between supports that appear in your project.
Type of environment
Attached documentation
Additional comments
Contact information
Project data
Building characteristics
Application loads for the industrial facade
(1) For sections of the façade profile with 2, 3, 4 or more supports, indicate the greatest distances between supports that are presented in your project.
Type of environment
Attached documentation
Additional comments
Contact information
Project data
Building characteristics
Deck loads
(1) For sections of the roof profile with 2, 3, 4 or more supports, indicate the greatest distances between supports that appear in your project.
Type of environment
Attached documentation
Additional comments
Contact information
Project data
Structure features
Composite slab characteristics
(1) For the sections of the composite slab with 2, 3, 4 or more supports, indicate the greatest distances between supports that appear in your project. Span length < 5,00 m.
Type of environment
Attached documentation
Additional comments
Contact information
Project data
Building characteristics
Characteristics of the facade
Roof typology

(1) Indicate the length of the span of the arch, which is the greatest horizontal distance between the supports of the curved roofing.

(2) Plan-view dimension representing the full length of the curved roof measured perpendicular to the arch span.

(3) Specify the obstructed area under the canopy, in square meters, as a proportion of the total area of the front or side (transverse or longitudinal) façade, in order to calculate the obstruction factor. If it is a closed construction or there is no obstruction area, indicate 0 m².

Environment characteristics
Type of environment
Attached documentation
Additional comments
Contact information
Project data