









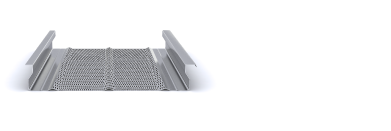


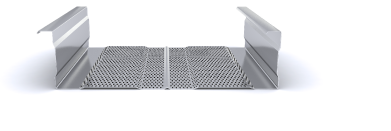
















The types of concrete used in composite flooring directly influence the structural capacity, stiffness, and durability of the system. Proper selection and mix design are essential to ensure optimal performance of the composite slab.
In this system, the concrete adopts the geometry of the deck ribs and forms the upper compression layer. The combination of steel and concrete allows the creation of an efficient composite slab in which each material works according to its mechanical properties.
Structural Concrete for Composite Slabs
In typical composite floor construction, structural concretes manufactured according to the Structural Code are used, with characteristic strengths of HA-25 to HA-30, depending on project requirements.
These concrete classes provide adequate compressive strength, good workability, and sufficient elastic modulus to ensure proper collaboration with the ribbed profile.
The final selection of concrete strength should be based on structural calculation and environmental exposure conditions. Lower strengths may limit stiffness or load-bearing capacity, while higher strengths are justified only when required by design.
Mix Design and Consistency
For proper concreting over composite decking, a fluid consistency is recommended according to the Structural Code, allowing complete filling of the ribs and adequate reinforcement cover.
As a general guideline:
Concrete type: HA-25 or HA-30
Maximum aggregate size: approximately 20 mm
Consistency: fluid (slump cone test)
Elastic modulus: according to the selected strength class
Water/cement ratio: controlled according to project specifications and applicable standards
The use of clean and well-graded aggregates improves concrete workability and reduces the appearance of voids beneath the profile ribs.
Durability and Execution Control
Concrete used in composite flooring must present uniform strength and adequate compaction. Continuous pouring is recommended, avoiding prolonged interruptions, together with surface compaction to ensure complete filling of the ribs.
The use of plasticizing admixtures can improve workability without increasing water content, promoting higher final strength and reducing shrinkage.
Compression Layer and Concrete Cover
The compression layer, located above the composite deck, has a thickness that varies depending on the selected profile, applied loads, and fire-resistance requirements. This layer resists compression forces, increases overall stiffness, and protects the upper reinforcement.
Minimum reinforcement cover must comply with UNE-EN 1992-1-1 depending on the exposure environment. Adequate cover contributes to durability and maintains the bond between concrete and the composite deck profile.
Conclusion
The selection of concrete type for composite flooring must be adapted to the structural and environmental requirements of the project. Proper mix design, consistency, and execution control ensure effective collaboration between steel and concrete, guaranteeing the strength, stiffness, and durability of the composite slab.
Incoperfil Technical Manual
For a complete definition of the system, design criteria, calculation bases, resistance tables, construction details, and installation procedures, consult the Incoperfil Composite Slab Technical Manual, available upon registration in the Documentation section of the website.
Last update: February 2026
© Incoperfil. All rights reserved.
The technical content of this article forms part of the Composite Flooring Technical Manual and the documentation registered by Incoperfil with ColorURIS (Act No. 1-INCOPERFIL-12.2025).