



























Request a
calculation form

21. Cantilevers and Openings in Composite Flooring

Cantilevers and openings in composite flooring make it possible to accommodate overhangs and service penetrations while maintaining the structural continuity of the composite slab. Their proper design requires resistance and deflection checks in accordance with the system’s design criteria.

The composite floor is a composite steel-concrete system that allows for geometric adaptations, provided that its structural behaviour is verified. Cantilevers and openings in composite flooring require particular attention during design and installation, as they modify the load-bearing system and the distribution of forces within the slab.

Cantilevers in composite flooring

Cantilevers in the direction of the ribs are the most common, as this is a one-way structural system. They are used for balconies, roof overhangs or slab extensions without direct support.

Formwork stage

The composite decking must be checked against the stresses and deflections produced during concrete pouring. As a general criterion:

    • Up to approximately 500 mm of cantilever, the solution can be achieved without additional propping, subject to verification.
    • For cantilevers exceeding 500 mm, temporary propping must be provided during concreting at the end of the cantilever.

Composite stage

The cantilevered section must be designed taking into account the required top reinforcement for negative bending moments and the control of deflections at the end of the cantilever. The cantilever length must not exceed 1.00 m; for larger dimensions, a specific supporting structure must be provided.

Cantilevers perpendicular to the ribs require an additional supporting structure in all cases, as the composite profile works exclusively in the direction of its ribs.

Openings in composite flooring

Openings allow services or ducts to pass through the floor. Their treatment depends mainly on their dimensions and their position within the slab.

Small openings

Openings of up to approximately 300 × 300 mm can be made without additional reinforcement, provided that the design conditions established for this type of opening are met.

Medium-sized openings

Openings larger than 300 × 300 mm and up to approximately 700 × 700 mm require additional reinforcement, appropriately designed to redistribute the loads around the opening.

Large openings

Openings larger than 700 × 700 mm constitute a significant interruption of the floor and require a secondary perimeter structure capable of collecting the loads and transferring them to the main structure.

Openings should preferably be defined before concreting. Cutting through the floor once the concrete has hardened should be avoided, as this may affect the connection between the composite profile and the slab. When the opening has been planned in advance, it can be defined using internal formwork, and the sheet can subsequently be cut once the concrete has reached the required strength.

Integration into the design

The possibility of incorporating cantilevers and openings broadens the applications of the system, provided that:

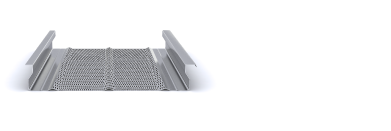
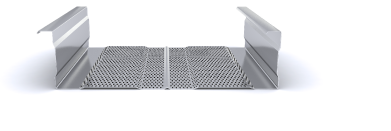
The INCO 70.4, INCO 100.3 and INCO 100.3 R profiles can be adapted to different configurations, always subject to structural verification.

Conclusion

Cantilevers and openings in composite flooring are common solutions for this type of floor when they are designed in accordance with appropriate structural criteria. Verification of bending moments, deflections and local reinforcement ensures structural continuity and system safety.

Incoperfil Technical Manual

For the complete definition of the system, design criteria, calculation principles, resistance tables, construction details and installation procedures, please refer to the Incoperfil Technical Manual for Composite Flooring, available upon registration in the Documentation section of the website.


Last updated: September 2026

© Incoperfil. All rights reserved.
The technical content of this article forms part of the Technical Manual for Composite Flooring and the documentation registered by Incoperfil with ColorIURIS (Record No. 1-INCOPERFIL-12.2025).

Home / 21. Cantilevers and Openings in Composite Flooring

Guía técnica

24912

21. Cantilevers and Openings in Composite Flooring

Cantilevers and openings in composite flooring make it possible to accommodate overhangs and service penetrations while maintaining the structural continuity of the composite slab. Their proper design requires resistance and deflection checks in accordance with the system’s design criteria.

The composite floor is a composite steel-concrete system that allows for geometric adaptations, provided that its structural behaviour is verified. Cantilevers and openings in composite flooring require particular attention during design and installation, as they modify the load-bearing system and the distribution of forces within the slab.

Cantilevers in composite flooring

Cantilevers in the direction of the ribs are the most common, as this is a one-way structural system. They are used for balconies, roof overhangs or slab extensions without direct support.

Formwork stage

The composite decking must be checked against the stresses and deflections produced during concrete pouring. As a general criterion:

    • Up to approximately 500 mm of cantilever, the solution can be achieved without additional propping, subject to verification.
    • For cantilevers exceeding 500 mm, temporary propping must be provided during concreting at the end of the cantilever.

Composite stage

The cantilevered section must be designed taking into account the required top reinforcement for negative bending moments and the control of deflections at the end of the cantilever. The cantilever length must not exceed 1.00 m; for larger dimensions, a specific supporting structure must be provided.

Cantilevers perpendicular to the ribs require an additional supporting structure in all cases, as the composite profile works exclusively in the direction of its ribs.

Openings in composite flooring

Openings allow services or ducts to pass through the floor. Their treatment depends mainly on their dimensions and their position within the slab.

Small openings

Openings of up to approximately 300 × 300 mm can be made without additional reinforcement, provided that the design conditions established for this type of opening are met.

Medium-sized openings

Openings larger than 300 × 300 mm and up to approximately 700 × 700 mm require additional reinforcement, appropriately designed to redistribute the loads around the opening.

Large openings

Openings larger than 700 × 700 mm constitute a significant interruption of the floor and require a secondary perimeter structure capable of collecting the loads and transferring them to the main structure.

Openings should preferably be defined before concreting. Cutting through the floor once the concrete has hardened should be avoided, as this may affect the connection between the composite profile and the slab. When the opening has been planned in advance, it can be defined using internal formwork, and the sheet can subsequently be cut once the concrete has reached the required strength.

Integration into the design

The possibility of incorporating cantilevers and openings broadens the applications of the system, provided that:


The INCO 70.4, INCO 100.3 and INCO 100.3 R profiles can be adapted to different configurations, always subject to structural verification.

Conclusion

Cantilevers and openings in composite flooring are common solutions for this type of floor when they are designed in accordance with appropriate structural criteria. Verification of bending moments, deflections and local reinforcement ensures structural continuity and system safety.

Incoperfil Technical Manual

For the complete definition of the system, design criteria, calculation principles, resistance tables, construction details and installation procedures, please refer to the Incoperfil Technical Manual for Composite Flooring, available upon registration in the Documentation section of the website.


Last updated: September 2026

© Incoperfil. All rights reserved.
The technical content of this article forms part of the Technical Manual for Composite Flooring and the documentation registered by Incoperfil with ColorIURIS (Record No. 1-INCOPERFIL-12.2025).