









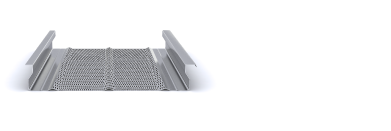


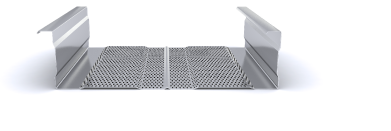
















Permanent formwork using profiled steel decking consists of using a corrugated steel sheet as a supporting element to construct a cast-in-place concrete slab. Unlike composite flooring, the sheet is not considered an active part of the load-bearing section once the concrete has hardened, with its structural function being limited to the formwork stage.
Structural behaviour of permanent formwork
During the formwork stage, the profiled steel sheet must withstand:
- The weight of the fresh concrete.
- The reinforcement.
- Construction loads.
The design at this stage is carried out in a similar way to that of composite flooring during the formwork stage, checking resistance and deflections, with a deflection limit of L/180 in the formwork stage.
Once the concrete has hardened, the load-bearing capacity of the floor depends exclusively on the reinforced concrete section and its reinforcement. The sheet remains integrated into the slab as permanent formwork, without any structural function in the service stage.
Differences compared with composite flooring
The main difference lies in the structural behaviour once the concrete has hardened:
- In composite flooring, the sheet works together with the concrete thanks to its embossments, reducing the amount of reinforcement required.
- In permanent formwork, the service-stage resistance must be provided by the reinforced concrete slab. Therefore, bottom reinforcement for positive bending moments must be provided.
Specific applications
Permanent formwork using profiled steel decking may be suitable in certain situations:
- When a load-bearing model based exclusively on reinforced concrete is desired.
- When corrugated profiles without embossments are used, which are not designed for structural composite action.
- In solutions where an exposed metal soffit or simplified construction is preferred.
This system allows different profiled steel decking sections to be used as a load-bearing support during concreting.
Corrugated profiles for permanent formwork
The permanent formwork solution can be configured using different corrugated profiles from the Incoperfil range, depending on the span, available depth and construction conditions:
- INCO 30.4 Formwork
- INCO 30.5 Formwork
- INCO 44.4 Formwork
- INCO 70.4 Formwork
- INCO 100.3 Formwork
- INCO 155.3 Formwork
The rib height and sheet thickness determine the load-bearing capacity during the formwork stage and, consequently, the spacing between supports and the need for temporary propping. The final selection must be made through a specific structural verification.
Design considerations
The use of permanent formwork must be justified by an independent structural calculation, verifying:
- Resistance and deflections during the formwork stage.
- Load-bearing capacity and deflections during the service stage of the reinforced concrete slab.
- Fire resistance requirements in accordance with the applicable regulations.
In this system, bottom reinforcement for positive bending moments is required, since the profiled steel sheet does not contribute to resisting tensile forces during the service stage.
Conclusion
Permanent formwork using profiled steel decking is a technically valid solution when a load-bearing model based exclusively on reinforced concrete is adopted or when non-composite profiles are used. Compared with this solution, composite flooring can improve structural efficiency by taking advantage of the composite action between the profiled steel sheet and the concrete. The choice between the two systems must be made on the basis of a structural calculation taking into account the span, loading conditions and project configuration.
Incoperfil Technical Manual
For the complete definition of the system, design criteria, calculation principles, resistance tables, construction details and installation procedures, please refer to the Incoperfil Technical Manual for Composite Flooring, available upon registration in the Documentation section of the website.
Last updated: September 2026
© Incoperfil. All rights reserved.
The technical content of this article forms part of the Technical Manual for Composite Flooring and the documentation registered by Incoperfil with ColorIURIS (Record No. 1-INCOPERFIL-12.2025).