
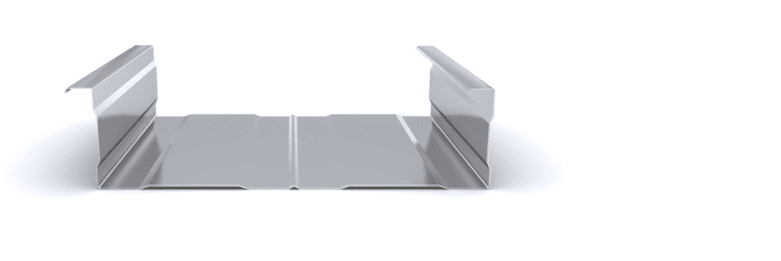
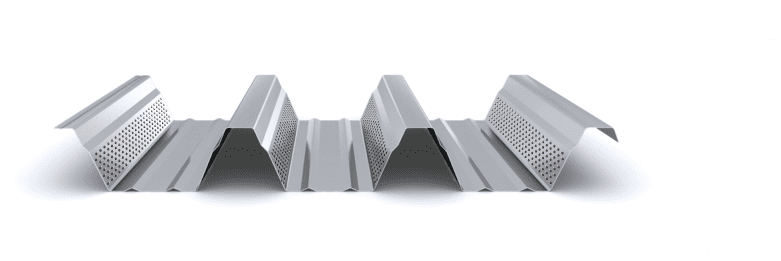
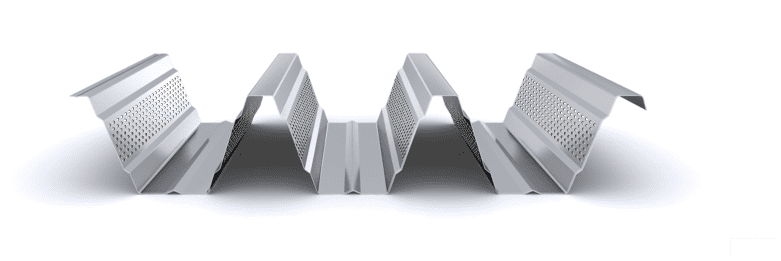
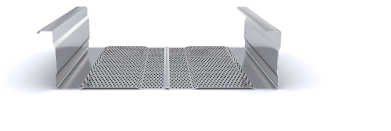
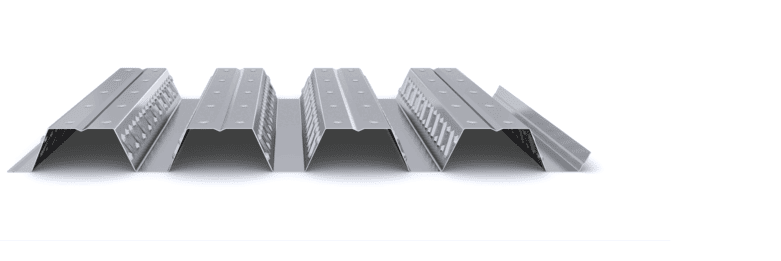
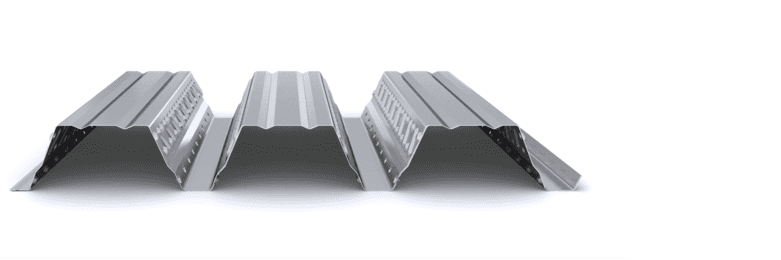
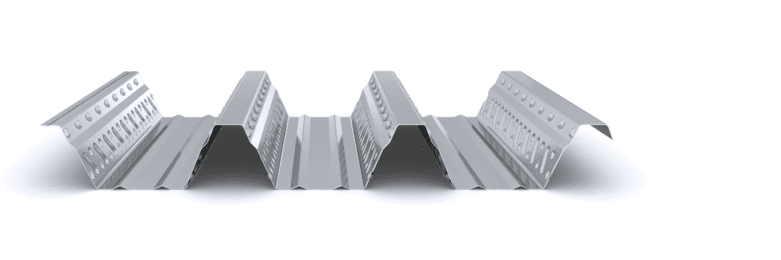
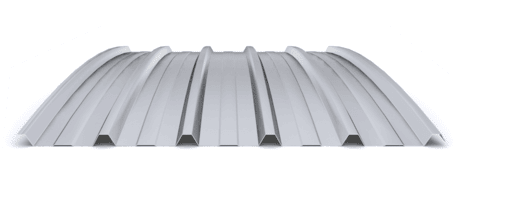
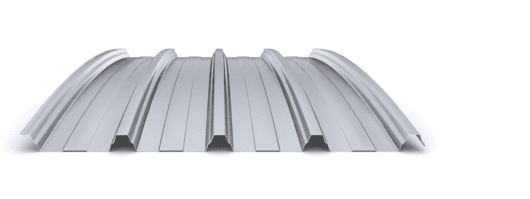
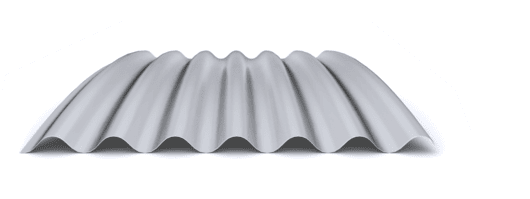

Connectors in composite floor decking are the elements responsible for joining the concrete slab to the steel beams, enabling them to work together as a composite steel–concrete structure. Unlike the interaction between the steel deck and the concrete—which is achieved through the geometry of the profiled steel sheeting and its embossments—connectors act exclusively at the slab-to-beam interface, ensuring the transfer of shear forces between both elements.
Structural Function of Connectors
In a composite beam, connectors allow:
- The steel beam to resist primarily tensile forces.
- The concrete slab to resist compressive forces.
This composite action increases the overall stiffness of the structure, improves its serviceability performance by reducing deflections, and may allow the optimization of steel beam sections compared with non-composite solutions.
In composite floor systems, connectors are mainly used in:
- Steel–concrete composite structures where the slab contributes to the structural resistance of the beam.
- Floor systems acting as rigid diaphragms to transfer horizontal loads.
- Special elements (ramps, inclined slabs, stair stringers), where relative slip must be prevented.
In the conventional design of composite decking as an independent slab element, connectors do not contribute to the interaction between the steel deck and the concrete, which depends solely on the geometry of the deck profile.
Openings in the Deck Profile Trough
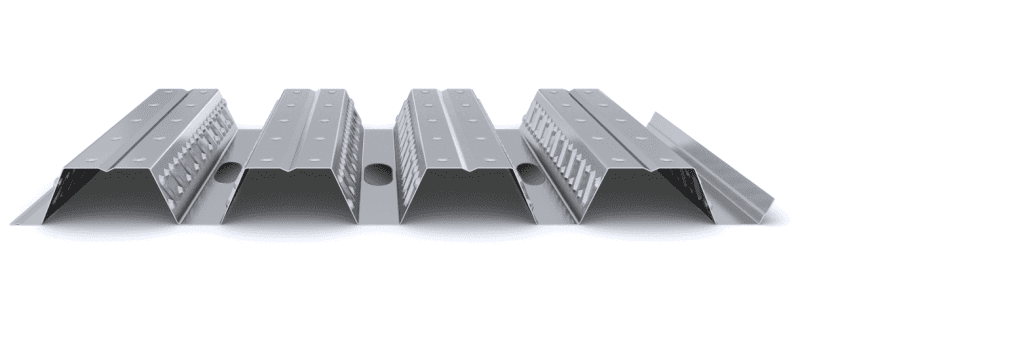
When connectors are shop-welded before erection, the composite decking may be manufactured with openings in the troughs of the profile to allow the previously welded studs on the beams to pass through.
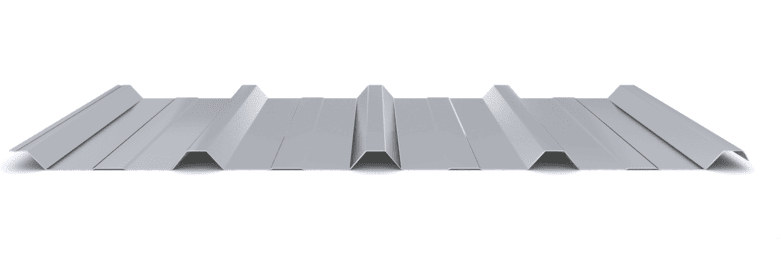
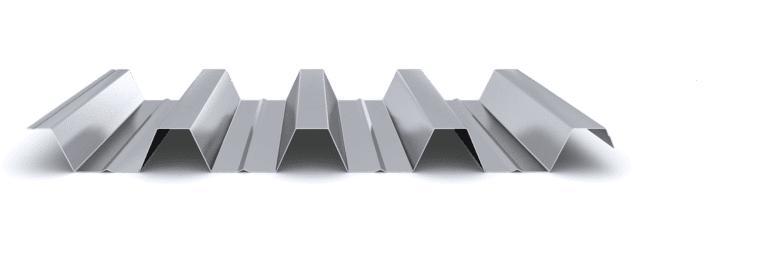
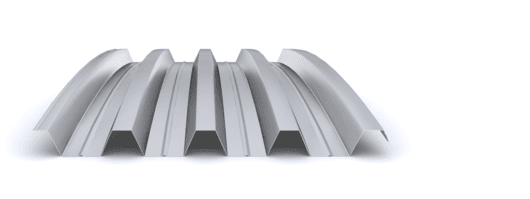
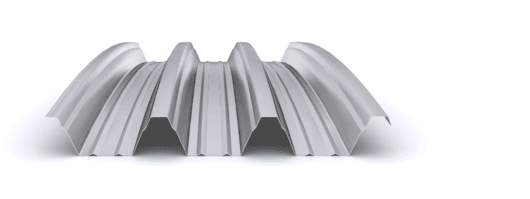
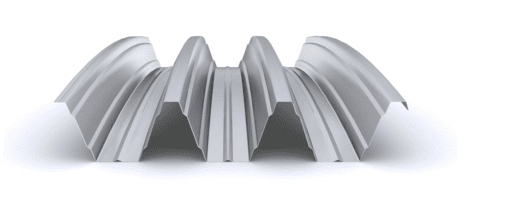
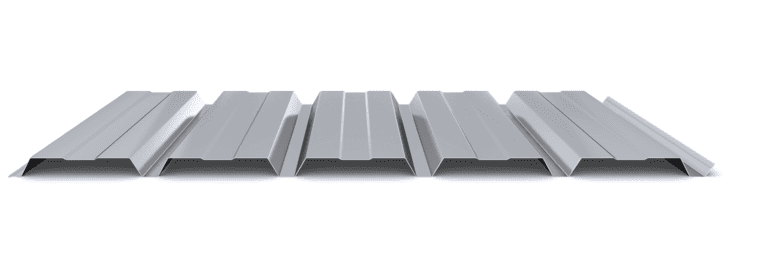
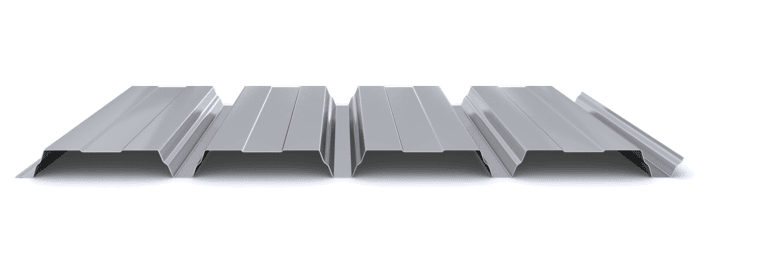
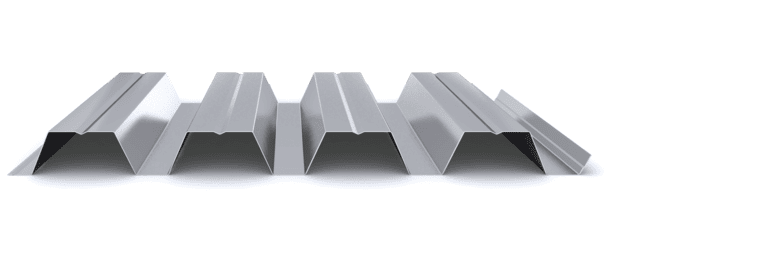
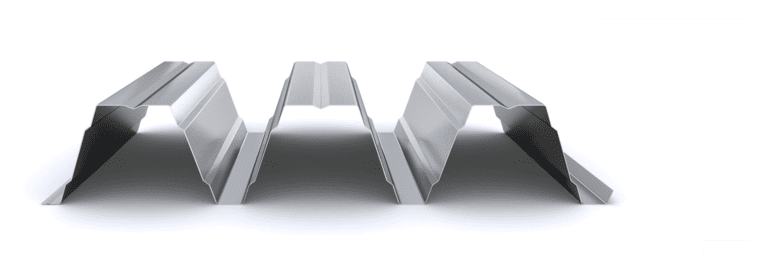
For the INCO 70.4 Composite Deck profile, the deck may be manufactured with openings in every profile trough (60 × 40 mm slotted holes), facilitating installation in structures where the connectors have been pre-installed on the steel beams in the fabrication shop. The layout and geometry of these openings must be coordinated with the structural design and the exact location of the connectors, ensuring compatibility between the profile rib centreline and the alignment of the studs shown on the shop drawings before fabrication.
Conversely, when connectors are welded or fastened through the steel deck on site, no preformed openings are required.
Types of Connectors Used
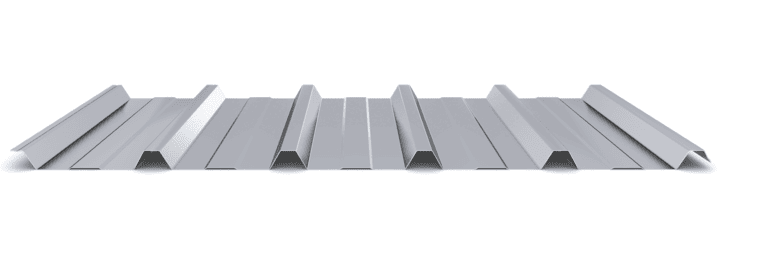
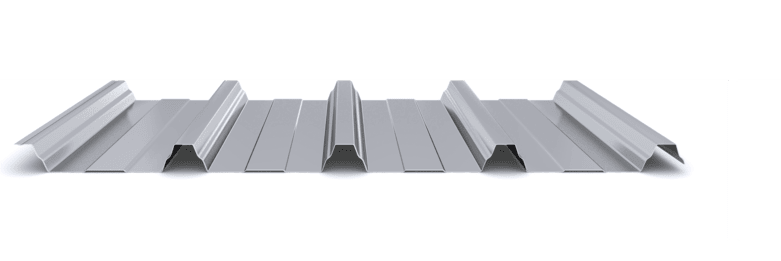
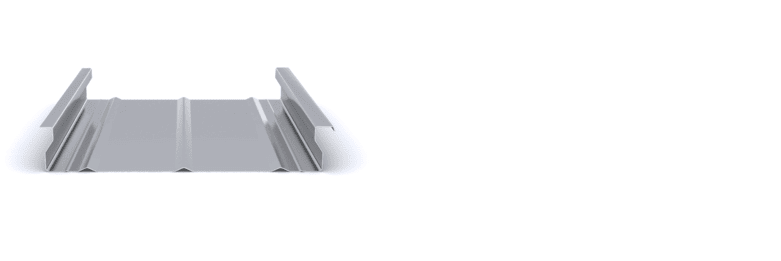
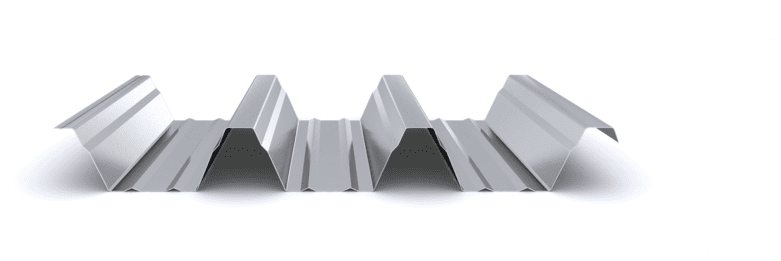
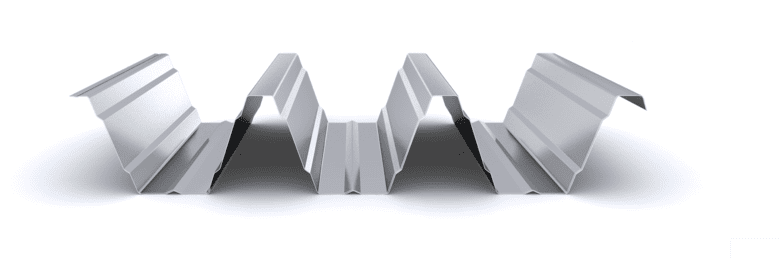
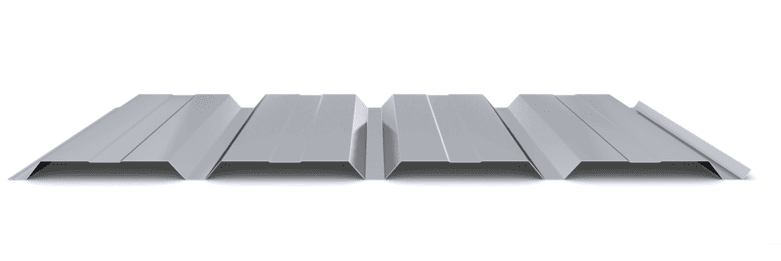
In composite structures using INCO 70.4 Composite, INCO 100.3 Composite, and INCO 100.3 R Composite profiles, the following systems are commonly used:
Direct-Fastened Shear Connectors
These connectors are installed by direct fastening onto the top flange of the steel beam.
They do not require welding, simplifying installation in certain construction projects.
They are particularly suitable for shallower deck profiles, such as INCO 70.4 Composite, provided that the geometric requirements and minimum beam flange thickness are satisfied.
Site-Welded Headed Stud Connectors
These connectors are attached by arc welding directly to the top flange of the steel beam through the composite steel deck.
They are the most commonly used connectors in composite structures.
Their design shall comply with UNE-EN 1994-1-1 (Eurocode 4) and the manufacturer’s specifications.
The stud height must ensure adequate anchorage within the concrete slab, taking into account the height of the composite deck profile and the concrete cover.
Shop-Welded Headed Stud Connectors
These connectors are welded onto the steel beams before the decking is installed.
This system requires precise coordination between the connector locations and the openings in the steel deck or the arrangement of interrupted supports.
It is generally used in projects where shop welding quality control is prioritised.
Design and Installation Considerations
The design and arrangement of connectors shall comply with:
- UNE-EN 1994-1-1 (Eurocode 4).
- The connector manufacturer’s recommendations.
During installation, the following shall be verified:
- Proper weld penetration and alignment.
- Minimum beam flange thickness according to the connector diameter.
- Corrosion protection of welded areas where required.
Quality control shall be carried out in accordance with the applicable standards for arc welding and the technical specifications of the connection system used.
Conclusion
Connectors enable the concrete slab and the steel beams to work together as a composite structural system. Their correct selection, design, and installation in accordance with Eurocode 4 ensure effective shear force transfer and the overall structural performance of the composite system.
Incoperfil Technical Manual
For a complete description of the system, including design criteria, calculation methods, load tables, construction details, and installation procedures, please refer to the Incoperfil Composite Floor Deck Technical Manual, available upon registration in the Documentation section of the website.
Last updated: February 2026
© Incoperfil. All rights reserved.
The technical content of this article forms part of the Incoperfil Composite Floor Deck Technical Manual and the documentation registered by Incoperfil with ColorIURIS (Record No. 1-INCOPERFIL-12.2025).