



























Request a
calculation form

19. Composite floor without propping

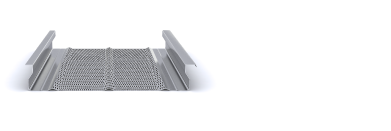
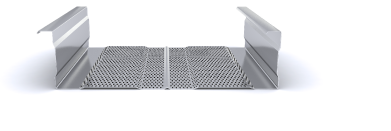
An unpropped composite floor allows the slab to be constructed without temporary props during concreting, optimising construction time and site resources. INCO 70.4, INCO 100.3 and INCO 100.3 R deck profiles provide different design solutions depending on span, slab depth and applied loads, in accordance with current design standards.

An unpropped composite floor relies on the load-bearing capacity of the profiled steel deck to support the weight of fresh concrete and construction loads during the construction stage, without the need for intermediate temporary props.

This solution reduces installation time and simplifies site operations, provided that its feasibility has been verified beforehand through structural design calculations.

Structural Behaviour

During the construction stage, the composite steel deck acts as a simply supported or continuous structural element, carrying:

  • Self-weight of the steel deck.
  • Weight of the fresh concrete.
  • Reinforcement.
  • Construction loads.

Once the concrete has hardened, the system enters the composite stage, and the resulting composite slab combines the tensile strength of the steel with the compressive strength of the concrete.

To construct an unpropped composite floor, the deck profile shall satisfy the strength and deflection requirements established in UNE-EN 1993-1-3 for the construction stage. In practice, the allowable deflection is typically limited to values of approximately L/180 or L/200, in order to control deformations and ensure adequate floor flatness.

Advantages of the Unpropped Solution

  • Reduced construction time.
  • Elimination of temporary propping.
  • Improved access to lower levels during concreting.
  • Possibility of carrying out work simultaneously on different floors.

These advantages should always be assessed together with the structural requirements of the project.

Limitations and Design Criteria

The possibility of eliminating temporary props depends on several factors:

  • Deck Profile and Rib Height
    Deeper deck profiles, such as INCO 100.3, generally allow longer unpropped spans than shallower profiles.
  • Steel Deck Thickness
    Greater deck thicknesses (up to 1.20 mm) increase stiffness and reduce deflection during the construction stage.
  • Overall Slab Depth
    A greater slab depth increases the weight of fresh concrete during casting, which may limit the feasibility of an unpropped solution.
  • Clear Span Between Supports
    Typical spans range from 2 to 5 m, depending on the deck profile, steel thickness and applied loads. For spans approaching the upper limit, intermediate propping may be required to control deflections.
  • Number of Spans
    In continuous multi-span arrangements, moment redistribution may provide improved structural performance compared with strictly simply supported configurations.

Structural design shall consider the construction stage (based on the actual deck layout) separately from the composite stage (considering the final structural system of the composite floor).

Conclusion

An unpropped composite floor is a technically viable solution provided that the strength and deflection requirements for the construction stage are satisfied. When properly designed through structural calculations and implemented under appropriate construction control, it enables optimisation of time and resources without compromising safety or in-service performance.

Incoperfil Technical Manual

For a comprehensive description of the system, including design criteria, calculation methods, load tables, construction details and installation procedures, please refer to the Incoperfil Composite Floor Technical Manual, available upon registration in the Documentation section of the website.


Last updated: February 2026

© Incoperfil. All rights reserved.

The technical content of this article forms part of the Composite Floor Technical Manual and the documentation registered by Incoperfil with ColorIURIS (Record No. 1-INCOPERFIL-12.2025).

Home / 19. Composite floor without propping

Guía técnica

24826

19. Composite floor without propping

An unpropped composite floor allows the slab to be constructed without temporary props during concreting, optimising construction time and site resources. INCO 70.4, INCO 100.3 and INCO 100.3 R deck profiles provide different design solutions depending on span, slab depth and applied loads, in accordance with current design standards.

An unpropped composite floor relies on the load-bearing capacity of the profiled steel deck to support the weight of fresh concrete and construction loads during the construction stage, without the need for intermediate temporary props.

This solution reduces installation time and simplifies site operations, provided that its feasibility has been verified beforehand through structural design calculations.

Structural Behaviour

During the construction stage, the composite steel deck acts as a simply supported or continuous structural element, carrying:

  • Self-weight of the steel deck.
  • Weight of the fresh concrete.
  • Reinforcement.
  • Construction loads.

Once the concrete has hardened, the system enters the composite stage, and the resulting composite slab combines the tensile strength of the steel with the compressive strength of the concrete.

To construct an unpropped composite floor, the deck profile shall satisfy the strength and deflection requirements established in UNE-EN 1993-1-3 for the construction stage. In practice, the allowable deflection is typically limited to values of approximately L/180 or L/200, in order to control deformations and ensure adequate floor flatness.

Advantages of the Unpropped Solution

  • Reduced construction time.
  • Elimination of temporary propping.
  • Improved access to lower levels during concreting.
  • Possibility of carrying out work simultaneously on different floors.

These advantages should always be assessed together with the structural requirements of the project.

Limitations and Design Criteria

The possibility of eliminating temporary props depends on several factors:

  • Deck Profile and Rib Height
    Deeper deck profiles, such as INCO 100.3, generally allow longer unpropped spans than shallower profiles.
  • Steel Deck Thickness
    Greater deck thicknesses (up to 1.20 mm) increase stiffness and reduce deflection during the construction stage.
  • Overall Slab Depth
    A greater slab depth increases the weight of fresh concrete during casting, which may limit the feasibility of an unpropped solution.
  • Clear Span Between Supports
    Typical spans range from 2 to 5 m, depending on the deck profile, steel thickness and applied loads. For spans approaching the upper limit, intermediate propping may be required to control deflections.
  • Number of Spans
    In continuous multi-span arrangements, moment redistribution may provide improved structural performance compared with strictly simply supported configurations.

Structural design shall consider the construction stage (based on the actual deck layout) separately from the composite stage (considering the final structural system of the composite floor).

Conclusion

An unpropped composite floor is a technically viable solution provided that the strength and deflection requirements for the construction stage are satisfied. When properly designed through structural calculations and implemented under appropriate construction control, it enables optimisation of time and resources without compromising safety or in-service performance.

Incoperfil Technical Manual

For a comprehensive description of the system, including design criteria, calculation methods, load tables, construction details and installation procedures, please refer to the Incoperfil Composite Floor Technical Manual, available upon registration in the Documentation section of the website.


Last updated: February 2026

© Incoperfil. All rights reserved.

The technical content of this article forms part of the Composite Floor Technical Manual and the documentation registered by Incoperfil with ColorIURIS (Record No. 1-INCOPERFIL-12.2025).