









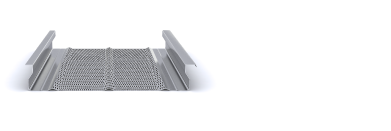


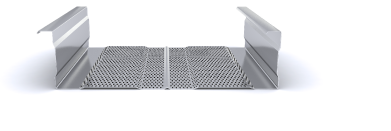
















Composite floor decking embedded in a steel structure consists of positioning the composite slab within the depth of the steel beams, so that part of the floor thickness is integrated into the load-bearing structure. This solution makes it possible to optimize the building’s usable clear height while maintaining the structural performance of the system.
During the formwork stage, the composite deck acts as a load-bearing element, supporting the weight of the fresh concrete and construction loads. Once the concrete has cured, the steel–concrete assembly acts as a composite slab in accordance with the design calculation model defined in the project.
Types of Embedded Composite Floor Decking
There are two main configurations:
1. Partially Embedded Floor Decking
In this arrangement, the compression layer and the negative moment reinforcement remain continuous over the beams. In the composite stage, continuous behaviour of the floor can be taken into account, improving overall stiffness and reducing deflections.
2. Fully Embedded Floor Decking
The compression layer is interrupted by the steel beams, and the floor behaves as a simply supported slab in the composite stage. This solution maximizes clear height, although it provides less efficient structural behaviour than the partially embedded option.
In both cases, during the formwork stage, the deck is interrupted at the connection with the beams. Therefore, the usual layout consists of sheets spanning a single bay.
Installation Criteria
To ensure proper structural performance and construction feasibility, the following aspects must be taken into consideration:
1. Thickness of the Compression Layer
For partially embedded solutions, sufficient thickness must be ensured to:
- Guarantee continuity of the negative moment reinforcement.
- Comply with the minimum concrete cover required by the applicable regulations.
The required thickness will depend on the type of welded wire mesh and the diameter of the reinforcement used.
2. Clear Installation Space
Sufficient clear space must be provided for the installation and fixing of the decking between the beams, including access for tools. A minimum vertical clearance is generally recommended to facilitate installation without interference.
3. Minimum Bearing According to Regulations
In accordance with UNE-EN 1994-1-1 (Section 9.2.3), the minimum bearing of the deck and the concrete section must be ensured. This aspect is particularly relevant in embedded floor systems, since the length of the deck is constrained by the available space for inserting it between the profiles.
If the bearing is insufficient, auxiliary elements (plates or stiffened angles) may be used to ensure the required bearing length.
4. Complexity and Installation
The installation of embedded floor decking requires precise planning, as positioning the sheets between the beams increases the complexity of installation compared with a conventional solution supported on top of the beams.
Compatible Composite Deck Profiles
The INCO 70.4 Composite, INCO 100.3 Composite and INCO 100.3 R Composite profiles can be adapted to different span configurations, deck depths and fire-resistance requirements in embedded applications, always subject to structural verification in accordance with the applicable regulations.
All models are manufactured from galvanized steel or zinc-magnesium steel in accordance with UNE-EN 1090-4 and bear the CE marking.
Conclusion
Composite floor decking embedded in a steel structure is an effective solution for optimizing the clear height between floors. Its proper design requires coordination of the structural model, bearing conditions and site installation, ensuring both stability during the formwork stage and structural performance during the composite stage.
Incoperfil Technical Manual
For the complete definition of the system, design criteria, calculation bases, resistance tables, construction details and installation procedures, please refer to the Incoperfil Technical Manual for Composite Floor Decking, available upon registration in the Documentation section of the website.
Last updated: September 2026
© Incoperfil. All rights reserved.
The technical content of this article forms part of the Incoperfil Technical Manual for Composite Floor Decking and the documentation registered by Incoperfil with ColorIURIS (Record No. 1-INCOPERFIL-12.2025).