

The correct installation of a composite floor deck is essential to ensure its structural performance, durability, and compliance with the fire resistance requirements specified in the project. The system, consisting of a profiled steel deck and a reinforced concrete slab, combines the structural properties of both materials and must be installed in accordance with Eurocode 4 and the applicable structural regulations.
Installation of the Composite Steel Deck
Installation begins on the supporting structure, which must be properly levelled and verified before placing the decking sheets. The composite deck profiles are installed with the ribs oriented as specified in the structural drawings, engaging the designed longitudinal and transverse overlaps.
During this stage, the steel deck acts as permanent formwork, supporting the weight of the fresh concrete and all construction loads. The following aspects should be verified:
- Correct alignment of the decking sheets.
- Minimum bearing length on the supporting structure.
- Adequate fixing to prevent movement during concrete placement.
Supplying deck sheets in project-specific lengths reduces the number of transverse overlaps and improves installation efficiency.
Fixings and Overlaps
Fixings ensure continuity between adjacent sheets and secure the decking to the supporting structure during the construction stage.
Depending on the type of supporting structure, self-drilling screws, mechanical fasteners or equivalent systems compliant with EN 1090-4 may be used.
- Longitudinal overlaps are formed by interlocking the edge ribs of adjacent sheets, providing stability during concreting.
- Transverse overlaps must always be located over a structural support and securely fixed.
- Where butt joints are required, sealing tape may be used to prevent cement grout leakage.
Correct installation of fixings and perimeter closures contributes to a safe and uniform concrete pour.
Bearing on the Supporting Structure
The minimum bearing length shall comply with EN 1994-1-1 (Clause 9.2.3) according to the supporting material.
As general guidance:
- Steel or concrete structures: minimum bearing approximately 75 mm.
- Timber or masonry supports: minimum bearing approximately 100 mm.
The adopted solution must ensure adequate support for both the steel deck and the composite concrete slab.
Reinforcement Placement, Temporary Propping and Concrete Casting
Before concreting, all reinforcement specified in the structural design must be installed, including:
- Top reinforcement mesh (crack control reinforcement), supported on suitable spacers.
- Negative reinforcement over intermediate supports, where required.
- Bottom reinforcement bars within the deck ribs for positive bending moments and fire resistance, where specified.
During construction, deflections must remain within the allowable limits. Temporary propping shall be installed whenever required by the structural design.
Concrete should be placed continuously, preferably starting from the supports and progressing towards mid-span. A structural concrete complying with the project specifications (typically C25/30 or higher) and with suitable workability should be used to ensure complete filling of the deck ribs and proper compaction.
Edge Trims and Closures
Perimeter closures and rib end closures perform several essential functions:
- Retaining fresh concrete during casting.
- Defining the finished slab level.
- Preventing concrete leakage.
Their correct installation is essential to achieving the required slab quality.
Incoperfil Composite Deck Profiles
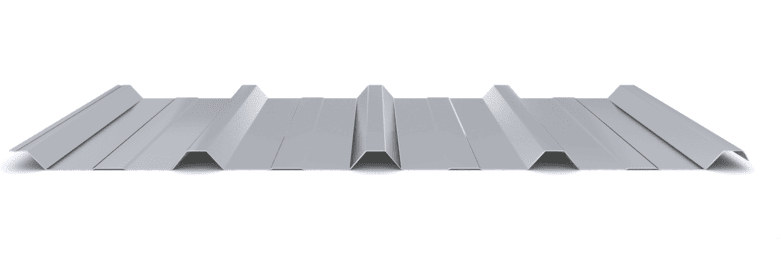
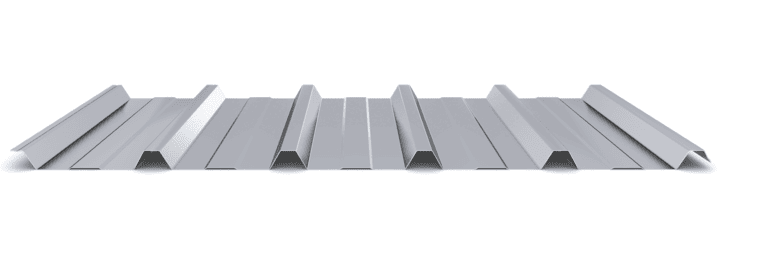
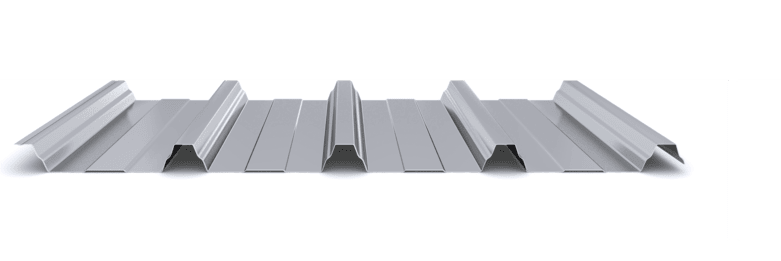
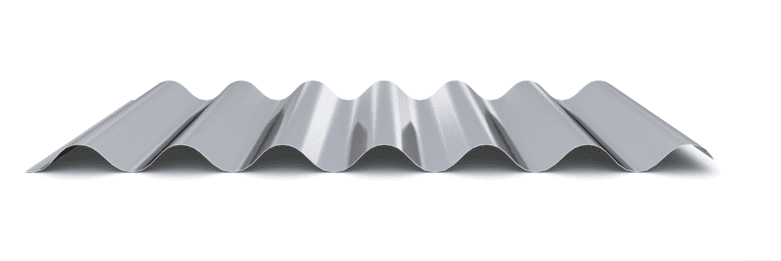
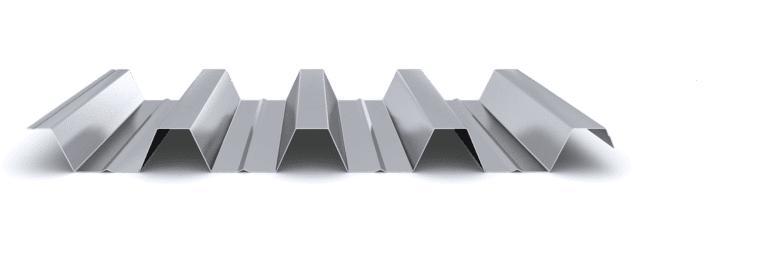
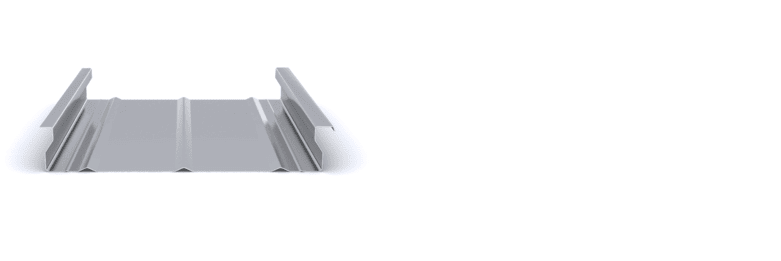
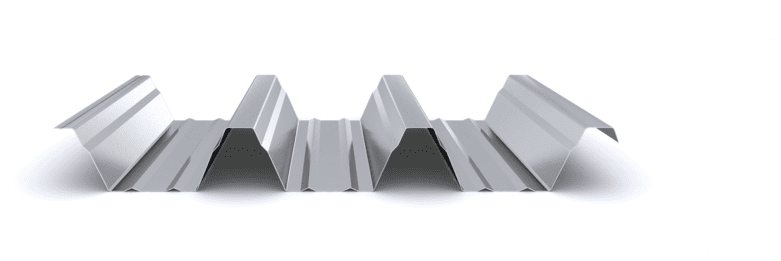
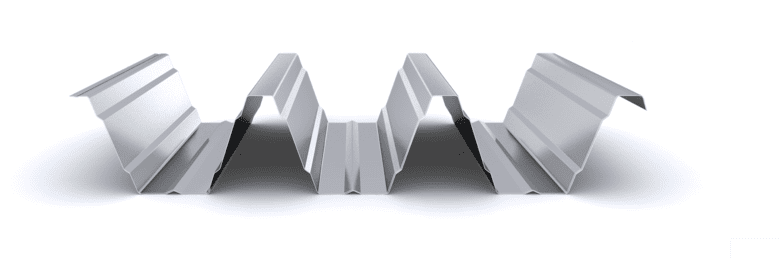
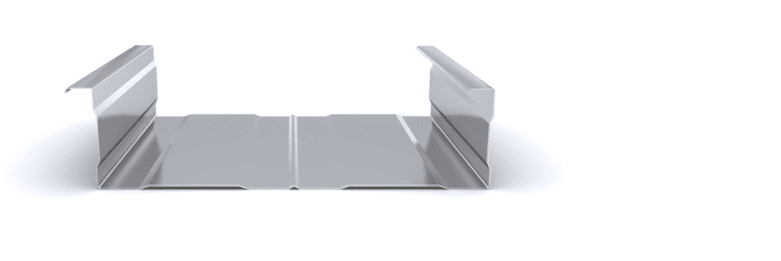
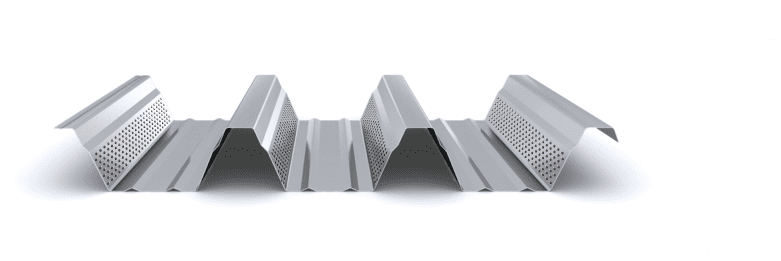
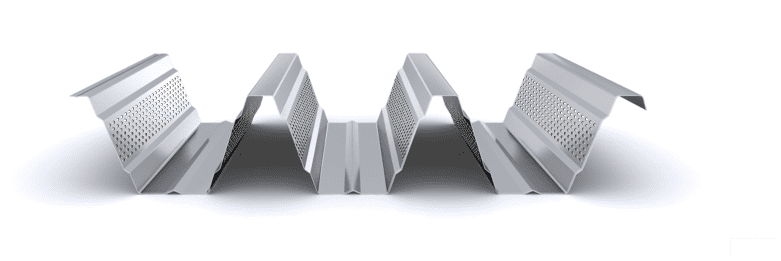
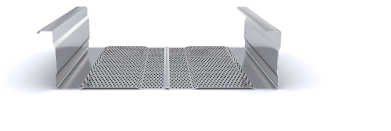
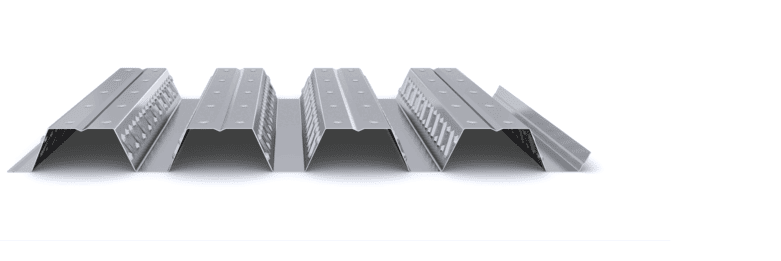
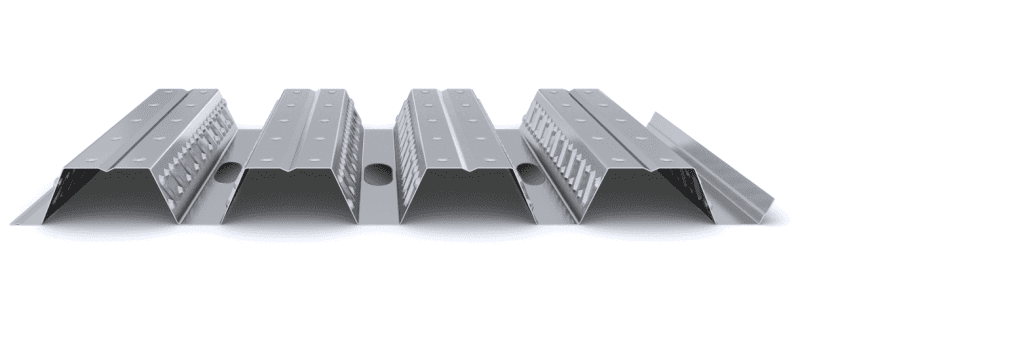
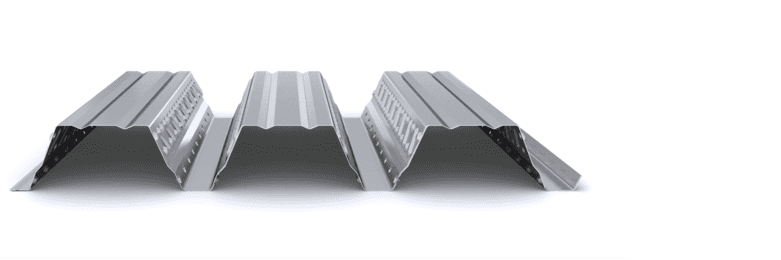
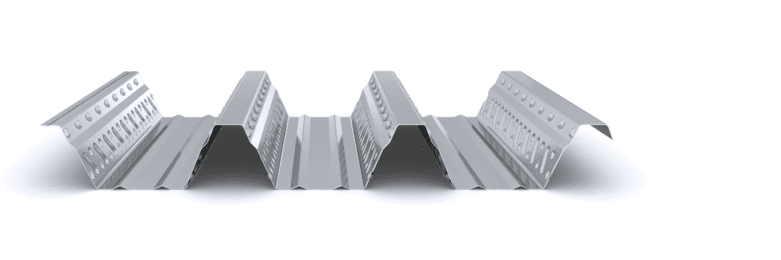
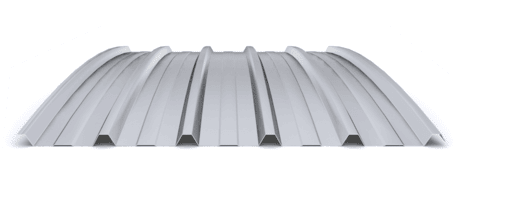
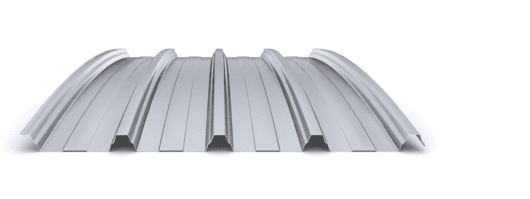
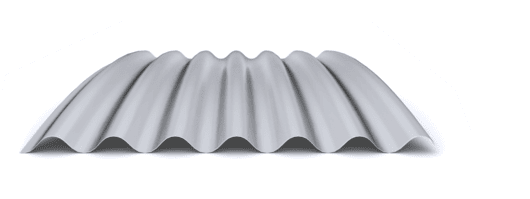
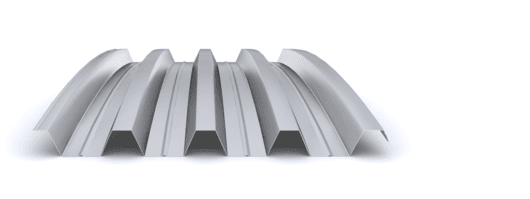
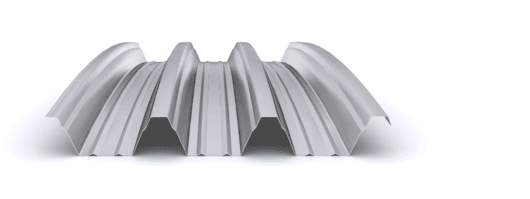
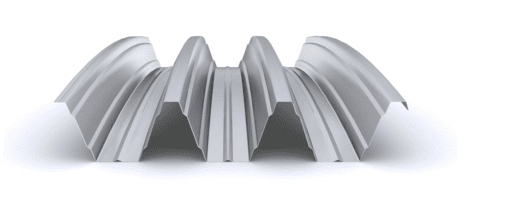
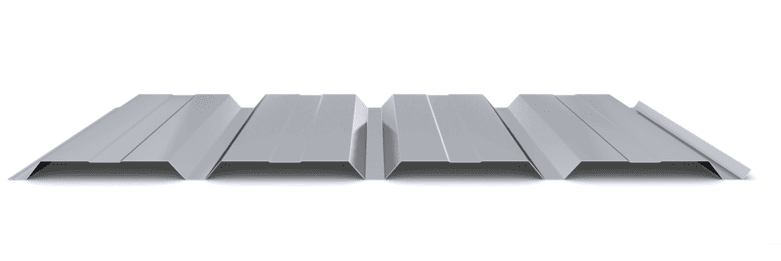
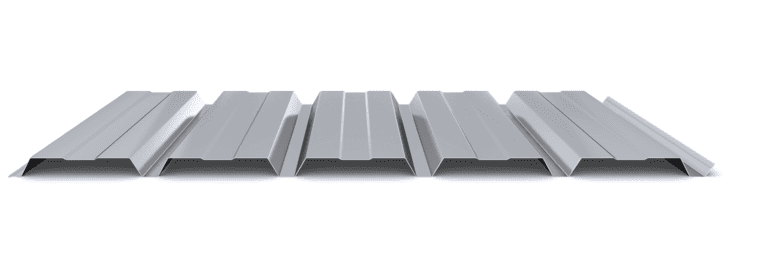
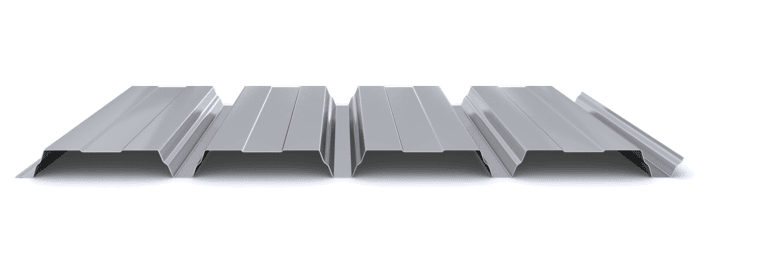
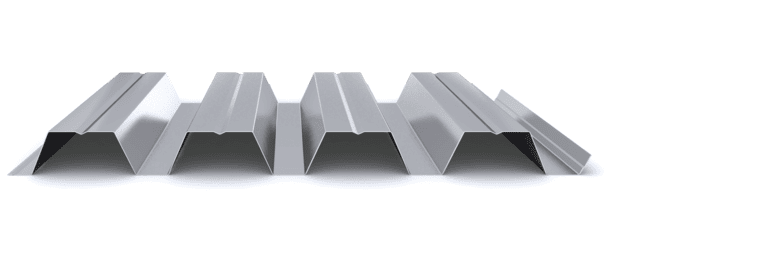
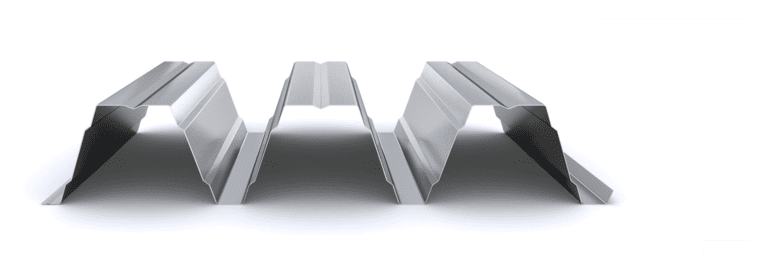
The different Incoperfil composite deck profiles are designed to suit a wide range of span lengths, slab depths and fire resistance requirements, allowing each project to be optimised according to its structural needs.
Available composite deck profiles include:
- INCO 70.4 Composite: lightweight solutions with reduced slab depth.
- INCO 70.4 P Composite: perforated version designed for systems with shear studs welded in the workshop.
- INCO 100.3 Composite: medium-span applications offering an excellent balance between stiffness and weight.
- INCO 100.3 R Composite: solutions developed for projects requiring enhanced fire resistance.
All profiles are manufactured in galvanised steel or zinc-magnesium steel in accordance with EN 1090-4 and are supplied with CE marking.
Conclusion
The installation of a composite floor deck requires a controlled sequence of placement, fixing and concrete casting. Proper verification of bearing lengths, reinforcement, temporary propping and concreting procedures ensures the structural performance of the composite slab and compliance with the applicable design standards.
Incoperfil Technical Manual
For complete information on system design, calculation methods, structural design criteria, load tables, construction details and installation procedures, please refer to the Incoperfil Composite Floor Deck Technical Manual, available upon registration in the Documentation section of our website.
Last updated: July 2026
© Incoperfil. All rights reserved.
The technical content of this article forms part of the Incoperfil Composite Floor Deck Technical Manual and the technical documentation registered by Incoperfil with ColorIURIS (Record No. 1-INCOPERFIL-12.2025).