
Request a
calculation form

10. Types of Composite Profiles: INCO 70.4, INCO 100.3 and INCO 100.3 R

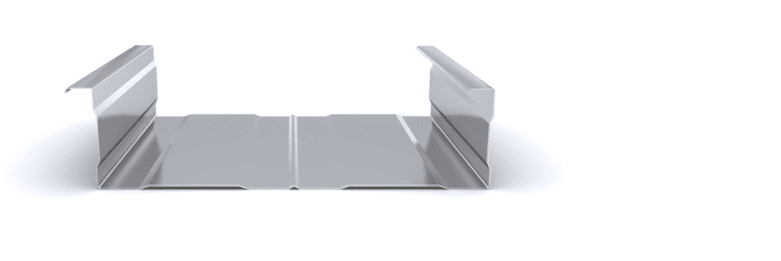
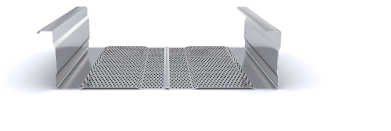
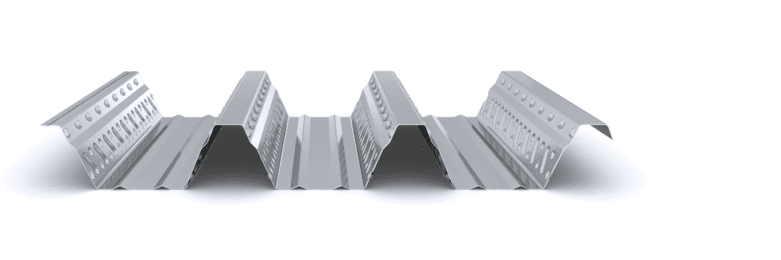
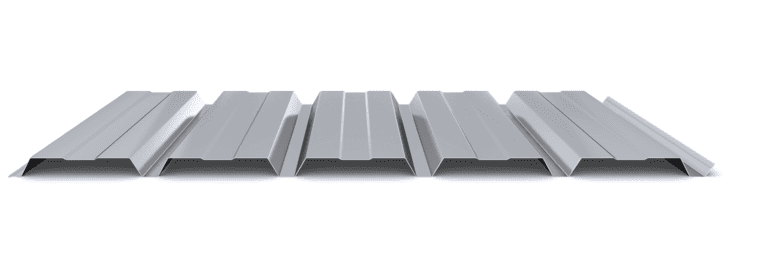
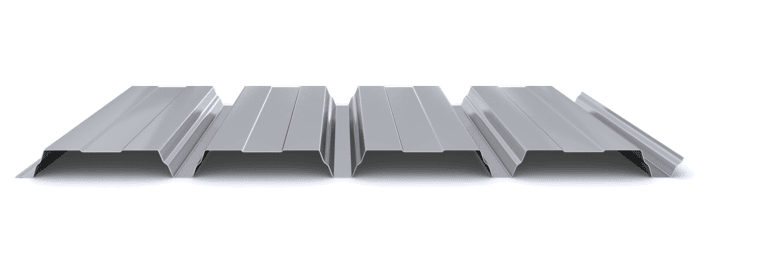
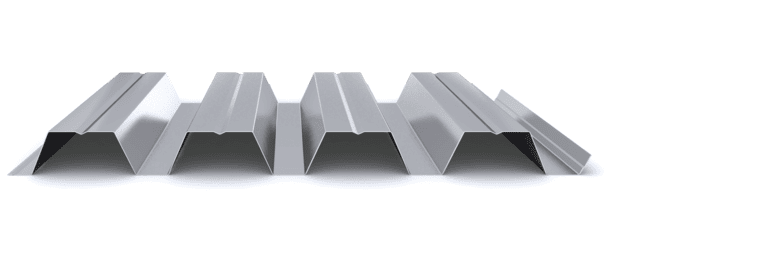
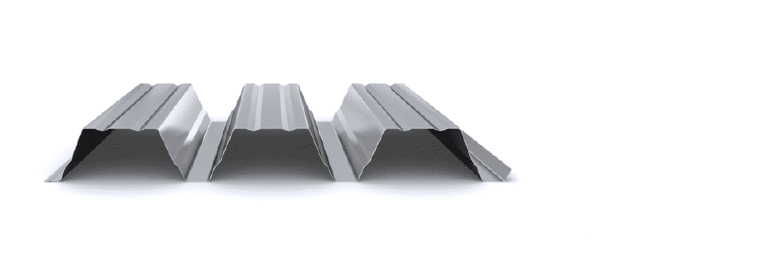
INCO 70.4 Composite, INCO 100.3 Composite, and INCO 100.3 R Composite profiles allow composite flooring to be adapted to different structural requirements, from shallow slabs to solutions with longer spans or higher fire-resistance demands, in accordance with current regulations.

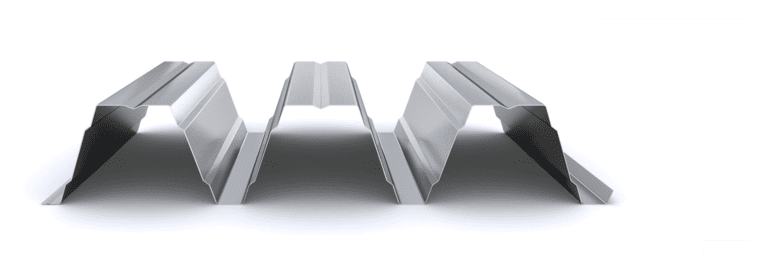
The Incoperfil composite flooring system consists of profiled steel sheets that act as formwork during construction and as tensile reinforcement in the composite phase. INCO 70.4 Composite , INCO 100.3 Composite , and INCO 100.3 R Composite profiles provide differentiated configurations in terms of slab depth, stiffness, support spacing, and fire performance, allowing the solution to be adapted to the structural and construction requirements of each project.

Selection of the composite profile should be based on span between supports, project loads, fire-resistance requirements (REI), the need for propping, and available total slab depth.

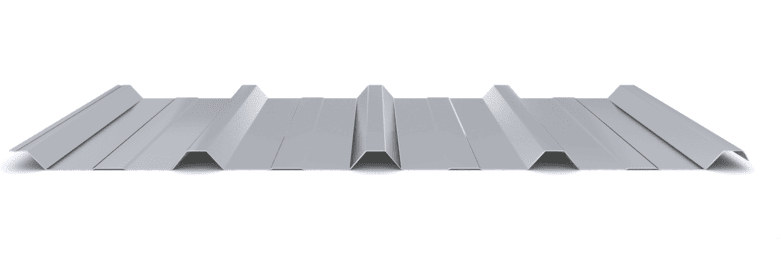
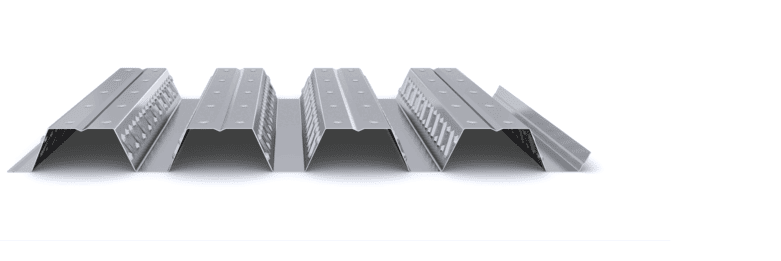
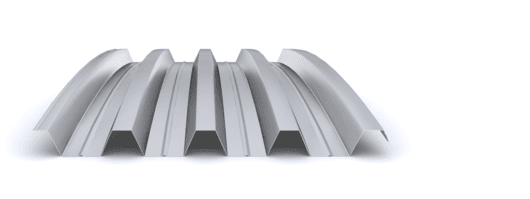
INCO 70.4 Composite

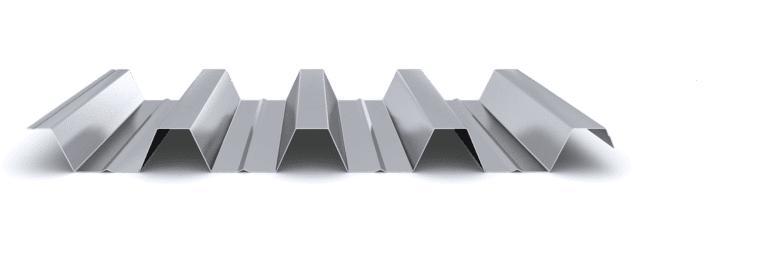
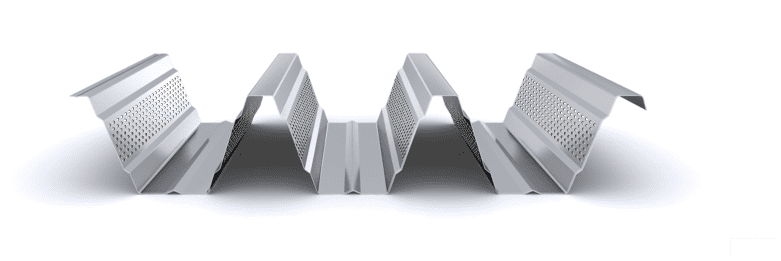
The INCO 70.4 Composite profile is the shallowest solution within the range. With a rib height of 70 mm and an effective width of 840 mm, it is suitable for floors with typical spans between 2 and 3 m.

Main characteristics:

  • Rib height: 70 mm

  • Available thicknesses: 0.75 – 1.00 – 1.20 mm

  • Unpropped span: up to 4 m in standard configurations (subject to calculation)

  • Typical total slab depth: 120 – 200 mm

  • Fire resistance: up to REI 240 depending on configuration

Its reduced depth makes it particularly suitable for refurbishment projects and buildings with structural height limitations

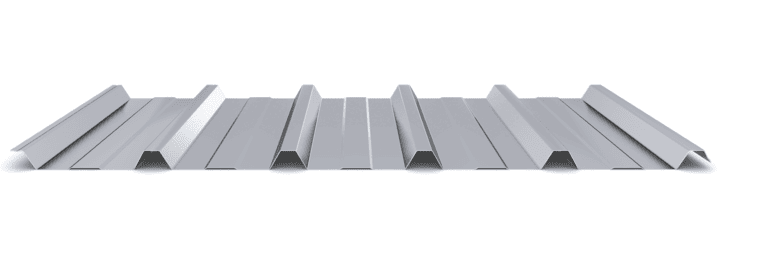
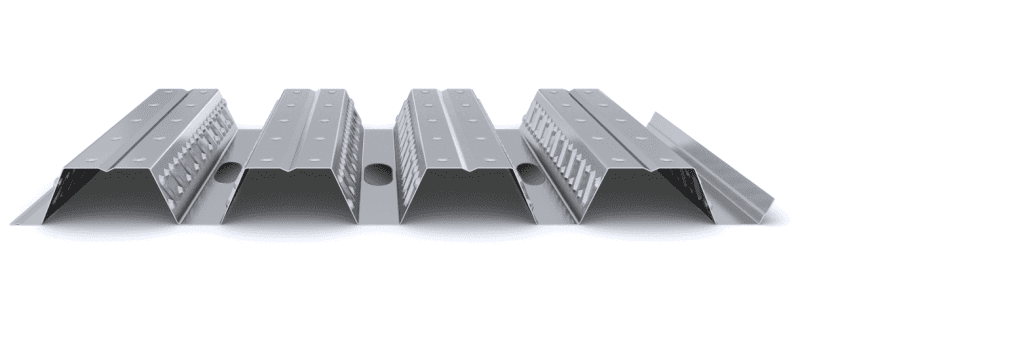
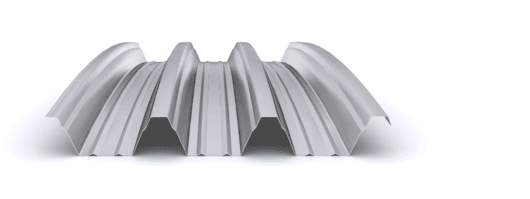
INCO 100.3 Composite

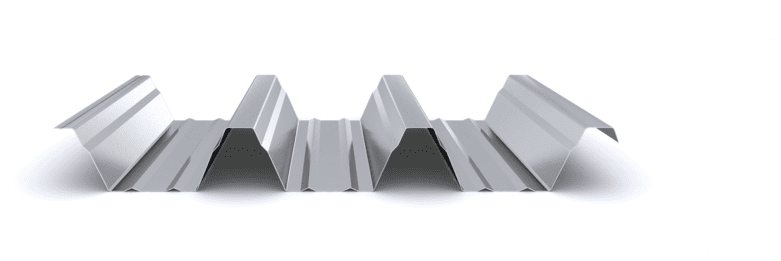
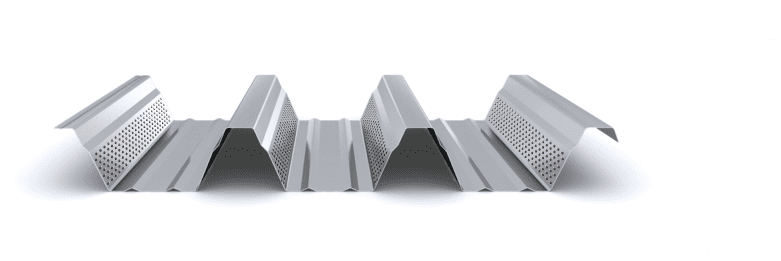
The INCO 100.3 Composite profile has a rib height of 100 mm and an effective width of 825 mm. It is intended for medium spans, typically between 3 and 5 m, and allows unpropped solutions in certain configurations.

Main characteristics:

  • Rib height: 100 mm

  • Available thicknesses: 0.75 – 1.00 – 1.20 mm

  • Unpropped span: up to 5 m in standard configurations (subject to calculation and within the tested system range)

  • Typical total slab depth: 150 – 230 mm

  • Resistencia al fuego: hasta REI 240 según configuración

Its increased stiffness allows optimization of the number of supports and improved service performance.

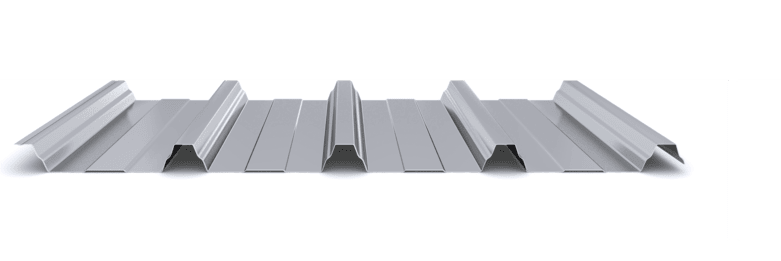
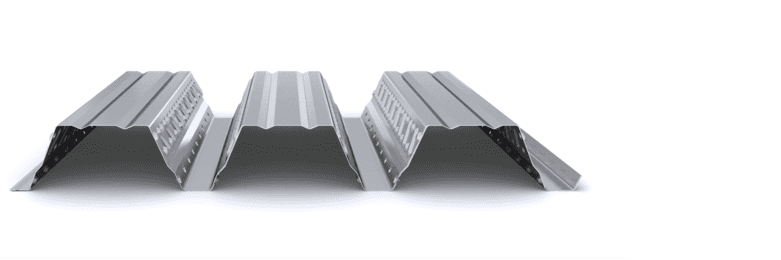
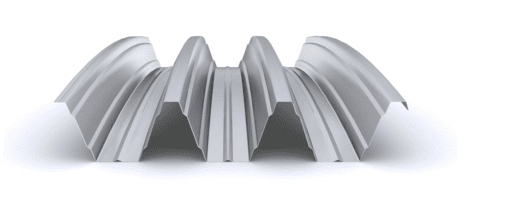
INCO 100.3 R Composite

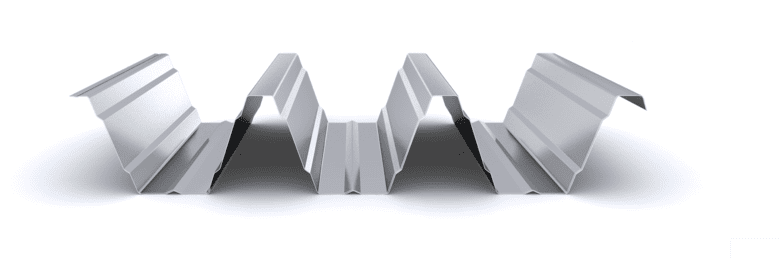
The INCO 100.3 R Composite profile maintains a 100 mm rib height but incorporates an optimized geometry to improve fire performance and bottom reinforcement arrangement.

Main characteristics:

  • Rib height: 100 mm

  • Available thicknesses: 0.75 – 1.00 – 1.20 mm

  • Unpropped span: up to 4 m in standard configurations (subject to calculation)

  • Typical total slab depth: 150 – 230 mm

  • Fire resistance: up to REI 240 with optimized slab depth

It is intended for projects with higher fire-resistance requirements or specific structural conditions.

General Application Comparison

In summary:

  • INCO 70.4 Composite: lightweight, shallow-depth solutions.

  • INCO 100.3 Composite: medium spans with a good balance between stiffness and weight.

  • INCO 100.3 R Composite: configurations with higher fire-resistance requirements.

Final selection must be justified through structural verification in accordance with UNE-EN 1993-1-3 and UNE-EN 1994-1-1.

Selection of the Appropriate Profile

Profile selection must simultaneously consider:

  • Spans and design loads.

  • Fire-resistance requirement (REI).

  • Slab depth and available clear height limitations.

  • The need for propping.

  • Manufacturing and transport conditions.

For full justification, a structural calculation report may be prepared in accordance with applicable standards, verifying limit states, deflections, and fire performance.

Conclusion

INCO 70.4 Composite, INCO 100.3 Composite, and INCO 100.3 R Composite profiles allow composite flooring to be configured according to the specific requirements of each project, balancing span, slab depth, loads, and fire resistance. Proper profile selection, based on structural calculation, ensures efficient and code-compliant composite performance.

Incoperfil Technical Manual

For a complete definition of the system, design criteria, calculation bases, resistance tables, construction details, and installation procedures, consult the Incoperfil Composite Slab Technical Manual, available upon registration in the Documentation section of the website.


Last update: February 2026

© Incoperfil. All rights reserved.
The technical content of this article forms part of the Composite Flooring Technical Manual and the documentation registered by Incoperfil with ColorURIS (Act No. 1-INCOPERFIL-12.2025).

Home / 10. Types of Composite Profiles: INCO 70.4, INCO 100.3 and INCO 100.3 R

Guía técnica

23442

10. Types of Composite Profiles: INCO 70.4, INCO 100.3 and INCO 100.3 R

INCO 70.4 Composite, INCO 100.3 Composite, and INCO 100.3 R Composite profiles allow composite flooring to be adapted to different structural requirements, from shallow slabs to solutions with longer spans or higher fire-resistance demands, in accordance with current regulations.

The Incoperfil composite flooring system consists of profiled steel sheets that act as formwork during construction and as tensile reinforcement in the composite phase. INCO 70.4 Composite , INCO 100.3 Composite , and INCO 100.3 R Composite profiles provide differentiated configurations in terms of slab depth, stiffness, support spacing, and fire performance, allowing the solution to be adapted to the structural and construction requirements of each project.

Selection of the composite profile should be based on span between supports, project loads, fire-resistance requirements (REI), the need for propping, and available total slab depth.

INCO 70.4 Composite

The INCO 70.4 Composite profile is the shallowest solution within the range. With a rib height of 70 mm and an effective width of 840 mm, it is suitable for floors with typical spans between 2 and 3 m.

Main characteristics:

  • Rib height: 70 mm

  • Available thicknesses: 0.75 – 1.00 – 1.20 mm

  • Unpropped span: up to 4 m in standard configurations (subject to calculation)

  • Typical total slab depth: 120 – 200 mm

  • Fire resistance: up to REI 240 depending on configuration

Its reduced depth makes it particularly suitable for refurbishment projects and buildings with structural height limitations

INCO 100.3 Composite

The INCO 100.3 Composite profile has a rib height of 100 mm and an effective width of 825 mm. It is intended for medium spans, typically between 3 and 5 m, and allows unpropped solutions in certain configurations.

Main characteristics:

  • Rib height: 100 mm

  • Available thicknesses: 0.75 – 1.00 – 1.20 mm

  • Unpropped span: up to 5 m in standard configurations (subject to calculation and within the tested system range)

  • Typical total slab depth: 150 – 230 mm

  • Resistencia al fuego: hasta REI 240 según configuración

Its increased stiffness allows optimization of the number of supports and improved service performance.

INCO 100.3 R Composite

The INCO 100.3 R Composite profile maintains a 100 mm rib height but incorporates an optimized geometry to improve fire performance and bottom reinforcement arrangement.

Main characteristics:

  • Rib height: 100 mm

  • Available thicknesses: 0.75 – 1.00 – 1.20 mm

  • Unpropped span: up to 4 m in standard configurations (subject to calculation)

  • Typical total slab depth: 150 – 230 mm

  • Fire resistance: up to REI 240 with optimized slab depth

It is intended for projects with higher fire-resistance requirements or specific structural conditions.

General Application Comparison

In summary:

  • INCO 70.4 Composite: lightweight, shallow-depth solutions.

  • INCO 100.3 Composite: medium spans with a good balance between stiffness and weight.

  • INCO 100.3 R Composite: configurations with higher fire-resistance requirements.

Final selection must be justified through structural verification in accordance with UNE-EN 1993-1-3 and UNE-EN 1994-1-1.

Selection of the Appropriate Profile

Profile selection must simultaneously consider:

  • Spans and design loads.

  • Fire-resistance requirement (REI).

  • Slab depth and available clear height limitations.

  • The need for propping.

  • Manufacturing and transport conditions.

For full justification, a structural calculation report may be prepared in accordance with applicable standards, verifying limit states, deflections, and fire performance.

Conclusion

INCO 70.4 Composite, INCO 100.3 Composite, and INCO 100.3 R Composite profiles allow composite flooring to be configured according to the specific requirements of each project, balancing span, slab depth, loads, and fire resistance. Proper profile selection, based on structural calculation, ensures efficient and code-compliant composite performance.

Incoperfil Technical Manual

For a complete definition of the system, design criteria, calculation bases, resistance tables, construction details, and installation procedures, consult the Incoperfil Composite Slab Technical Manual, available upon registration in the Documentation section of the website.


Last update: February 2026

© Incoperfil. All rights reserved.
The technical content of this article forms part of the Composite Flooring Technical Manual and the documentation registered by Incoperfil with ColorURIS (Act No. 1-INCOPERFIL-12.2025).