





Request a
calculation form

29. Cost and efficiency of composite floor decking as a function of span

The span between supports affects the deck thickness, the overall floor depth, the amount of reinforcement, and whether temporary propping is required. Its effect on cost should be assessed based on the structural design and construction conditions.

The spacing between supports affects the construction cost of a composite floor deck and should be assessed using comparable structural configurations.

For the same loads and structural system, increasing the span may require thicker decking, a greater slab depth, more reinforcement, and temporary propping during concreting. These changes directly affect the unit cost of the floor. However, the most cost-effective solution for the project as a whole depends not only on this amount, but also on the supporting structure required.

How span affects the cost of a composite floor deck

To analyse this relationship, a comparative scenario was considered using the following assumptions:

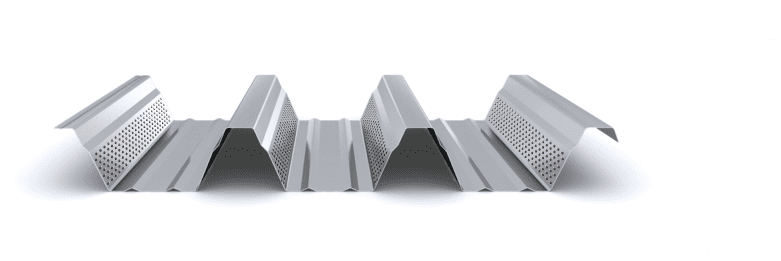
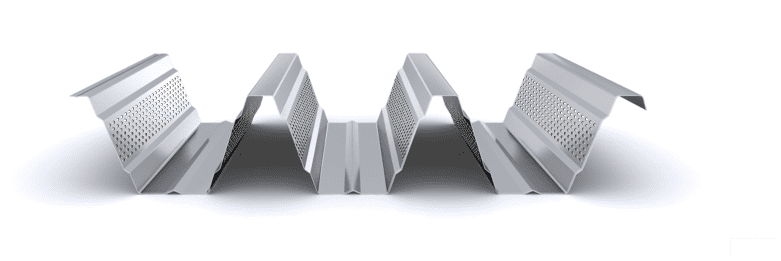
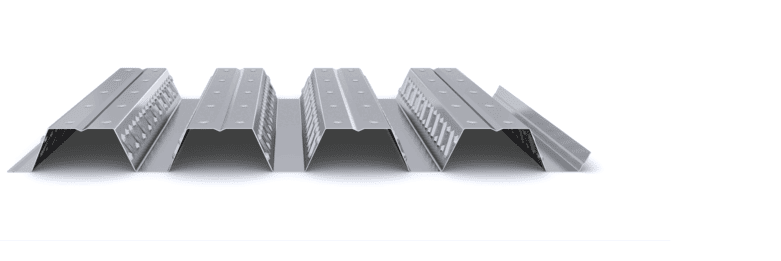
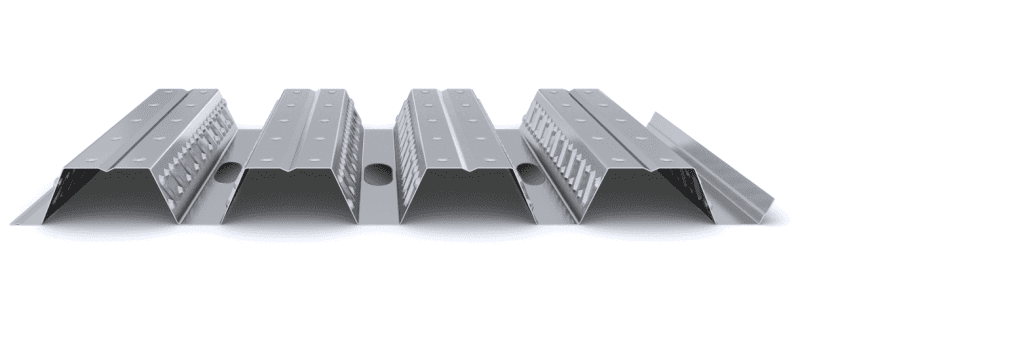
  • Profile: INCO 70.4 Composite.
  • Structural system: 4 equal spans in the composite stage.
  • Deck layout: 2+2 spans in the formwork stage.
  • Additional permanent loads: 2.0 kN/m².
  • Imposed load: 5.0 kN/m².
  • Self-weight: considered according to each floor configuration.
  • Propping: one central line per span where required.
  • Structural verification: ultimate and serviceability limit states in the formwork and composite stages, in accordance with Eurocodes 3 and 4.

Additional loads and the imposed load are kept constant, while the span between supports varies and the floor is redesigned to suit the new conditions.

The cost estimate is based on the itemised prices in the 2026 CYPE Spain Price Generator, item EHX005, Composite slab with profiled steel sheeting, adapted to the configurations analysed.

Configurations and resulting costs

Span (m)Deck thickness (mm)Total depth (mm)Mesh reinforcementProppingEstimated cost (€/m²)
2.00.75120200×200 Ø6No63
3.01.00130200×200 Ø8No73
4.01.00180150×150 Ø101 line/span93
5.01.20220200×200 Ø121 line/span109

Note: These are indicative construction costs for the floor, based on the assumptions stated. They exclude additional positive-moment reinforcement, fire-resistance reinforcement, and the supporting structure. They are not a commercial offer or contractual quotation, but an economic reference for the composite floor solution.

Interpreting the cost increase

The results show that the cost of the floor rises in stages as the span increases, due to changes in the structural and construction configuration.

Between 2.0 and 3.0 m, the total depth remains similar, increasing from 120 to 130 mm. The cost rises from €63 to €73/m², mainly because of the thicker decking and increased reinforcement, without the need for propping.

At 4.0 m, the depth reaches 180 mm and a central line of propping is added for each span. The greater volume of concrete, additional reinforcement, and temporary works raise the estimated cost to €93/m².

At 5.0 m, the system requires 1.20 mm decking, a total depth of 220 mm, and propping during construction. The estimated cost reaches €109/m².

Across the range analysed, the unit cost rises from €63 to €109/m², an increase of approximately 73%.

Propping is a particularly significant factor: in addition to its direct cost, it involves extra operations and affects the construction sequence and the availability of the space below.

Therefore, the additional cost associated with longer spans is due not only to steel and concrete consumption, but also to the conditions required to build the floor.

Floor cost and structural spacing

The comparison above assesses the unit cost of the composite floor itself, but does not by itself determine the most economical solution for the entire structural system.

Reducing the spacing between supports can decrease the decking thickness and slab depth, and may eliminate the need for propping. However, it may also require more secondary beams, connections, and installation work.

Conversely, increasing the spacing between supports may make the floor more expensive while reducing certain elements of the structure supporting it.

Changes in depth and self-weight may also affect the design of the main beams and foundations.

For this reason, the most cost-effective structural spacing should be determined by considering the cost of the floor, its supporting structure, and construction requirements together. It will not necessarily be the option with the lowest unit cost per square metre.

Conclusion

Under the conditions analysed, the 2.0 and 3.0 m configurations have lower construction costs because they allow for shallower floors and do not require propping.

The 4.0 and 5.0 m configurations require more materials and temporary works, progressively increasing the cost of the floor.

These results do not establish general limits of application or identify a universally optimal span. Economic performance depends on the profile, loads, structural system, and construction conditions adopted.

Span directly affects the construction cost of a composite floor deck, but optimising the project’s overall cost also requires considering the structure needed to support it.

Assessing these factors together makes it possible to select a suitable structural spacing from the early design stages.

Composite floor design report

This cost comparison does not replace project-specific structural design.

The final design of a composite floor, with or without propping, must verify the actual project conditions, including:

  • Ultimate and serviceability limit states during the formwork and composite stages.
  • Structural system, deck layout, and support conditions.
  • Whether propping is needed and how it should be arranged.
  • The reinforcement and fire resistance required for the project.

Incoperfil’s Technical Department prepares supporting calculation reports tailored to each project’s actual conditions, in accordance with Eurocodes 3 and 4. You can request a report using the technical form available on the website, providing spans, loads, and fire-resistance requirements.

Request a composite floor design report using the following link:

Composite floor design report

Related articles

  • Choosing a composite floor profile: key design variables.
  • Optimising a composite floor: deck thickness, slab depth, and propping.
  • Spacing between supports for a composite floor.
  • Composite profile thickness.
  • Incoperfil Technical Manual.

For full system specifications—including design criteria, calculation bases, resistance tables, construction details, and installation procedures—see the Incoperfil Composite Floor Technical Manual, available upon registration in the website’s Documentation section.

Last updated: November 2026

© Incoperfil. All rights reserved.

The technical content of this article forms part of the Composite Floor Technical Manual and the documentation registered by Incoperfil with ColorIURIS (Record No. 1-INCOPERFIL-12.2025).

Home / 29. Cost and efficiency of composite floor decking as a function of span

Guía técnica

25150

29. Cost and efficiency of composite floor decking as a function of span

The span between supports affects the deck thickness, the overall floor depth, the amount of reinforcement, and whether temporary propping is required. Its effect on cost should be assessed based on the structural design and construction conditions.

The spacing between supports affects the construction cost of a composite floor deck and should be assessed using comparable structural configurations.For the same loads and structural system, increasing the span may require thicker decking, a greater slab depth, more reinforcement, and temporary propping during concreting. These changes directly affect the unit cost of the floor. However, the most cost-effective solution for the project as a whole depends not only on this amount, but also on the supporting structure required.

How span affects the cost of a composite floor deck

To analyse this relationship, a comparative scenario was considered using the following assumptions:

  • Profile: INCO 70.4 Composite.
  • Structural system: 4 equal spans in the composite stage.
  • Deck layout: 2+2 spans in the formwork stage.
  • Additional permanent loads: 2.0 kN/m².
  • Imposed load: 5.0 kN/m².
  • Self-weight: considered according to each floor configuration.
  • Propping: one central line per span where required.
  • Structural verification: ultimate and serviceability limit states in the formwork and composite stages, in accordance with Eurocodes 3 and 4.

Additional loads and the imposed load are kept constant, while the span between supports varies and the floor is redesigned to suit the new conditions.The cost estimate is based on the itemised prices in the 2026 CYPE Spain Price Generator, item EHX005, Composite slab with profiled steel sheeting, adapted to the configurations analysed.

Configurations and resulting costs

Span (m)Deck thickness (mm)Total depth (mm)Mesh reinforcementProppingEstimated cost (€/m²)
2.00.75120200×200 Ø6No63
3.01.00130200×200 Ø8No73
4.01.00180150×150 Ø101 line/span93
5.01.20220200×200 Ø121 line/span109
Note: These are indicative construction costs for the floor, based on the assumptions stated. They exclude additional positive-moment reinforcement, fire-resistance reinforcement, and the supporting structure. They are not a commercial offer or contractual quotation, but an economic reference for the composite floor solution.

Interpreting the cost increase

The results show that the cost of the floor rises in stages as the span increases, due to changes in the structural and construction configuration.Between 2.0 and 3.0 m, the total depth remains similar, increasing from 120 to 130 mm. The cost rises from €63 to €73/m², mainly because of the thicker decking and increased reinforcement, without the need for propping.At 4.0 m, the depth reaches 180 mm and a central line of propping is added for each span. The greater volume of concrete, additional reinforcement, and temporary works raise the estimated cost to €93/m².At 5.0 m, the system requires 1.20 mm decking, a total depth of 220 mm, and propping during construction. The estimated cost reaches €109/m².Across the range analysed, the unit cost rises from €63 to €109/m², an increase of approximately 73%.Propping is a particularly significant factor: in addition to its direct cost, it involves extra operations and affects the construction sequence and the availability of the space below.Therefore, the additional cost associated with longer spans is due not only to steel and concrete consumption, but also to the conditions required to build the floor.

Floor cost and structural spacing

The comparison above assesses the unit cost of the composite floor itself, but does not by itself determine the most economical solution for the entire structural system.Reducing the spacing between supports can decrease the decking thickness and slab depth, and may eliminate the need for propping. However, it may also require more secondary beams, connections, and installation work.Conversely, increasing the spacing between supports may make the floor more expensive while reducing certain elements of the structure supporting it.Changes in depth and self-weight may also affect the design of the main beams and foundations.For this reason, the most cost-effective structural spacing should be determined by considering the cost of the floor, its supporting structure, and construction requirements together. It will not necessarily be the option with the lowest unit cost per square metre.

Conclusion

Under the conditions analysed, the 2.0 and 3.0 m configurations have lower construction costs because they allow for shallower floors and do not require propping.The 4.0 and 5.0 m configurations require more materials and temporary works, progressively increasing the cost of the floor.These results do not establish general limits of application or identify a universally optimal span. Economic performance depends on the profile, loads, structural system, and construction conditions adopted.Span directly affects the construction cost of a composite floor deck, but optimising the project’s overall cost also requires considering the structure needed to support it.Assessing these factors together makes it possible to select a suitable structural spacing from the early design stages.

Composite floor design report

This cost comparison does not replace project-specific structural design.The final design of a composite floor, with or without propping, must verify the actual project conditions, including:

  • Ultimate and serviceability limit states during the formwork and composite stages.
  • Structural system, deck layout, and support conditions.
  • Whether propping is needed and how it should be arranged.
  • The reinforcement and fire resistance required for the project.

Incoperfil’s Technical Department prepares supporting calculation reports tailored to each project’s actual conditions, in accordance with Eurocodes 3 and 4. You can request a report using the technical form available on the website, providing spans, loads, and fire-resistance requirements.Request a composite floor design report using the following link:Composite floor design report

Related articles


  • Choosing a composite floor profile: key design variables.
  • Optimising a composite floor: deck thickness, slab depth, and propping.
  • Spacing between supports for a composite floor.
  • Composite profile thickness.
  • Incoperfil Technical Manual.

For full system specifications—including design criteria, calculation bases, resistance tables, construction details, and installation procedures—see the Incoperfil Composite Floor Technical Manual, available upon registration in the website’s Documentation section.Last updated: November 2026© Incoperfil. All rights reserved.The technical content of this article forms part of the Composite Floor Technical Manual and the documentation registered by Incoperfil with ColorIURIS (Record No. 1-INCOPERFIL-12.2025).