Request a
calculation form

Home / Projects / Curved roof in the sports facilities «Miguelete» in Marchena (Seville) – Spain

Curved roof in the sports facilities “Miguelete” in Marchena (Seville) – Spain

Building type: Instalaciones deportivas y multiuso

Country: España

Province: Sevilla

Year of construction: 2023

Amount: 200 m2

Work: Self-supporting curved roof for sport stand

Finish: Acero Prelacado Granite 25

Related systems:

Related products:

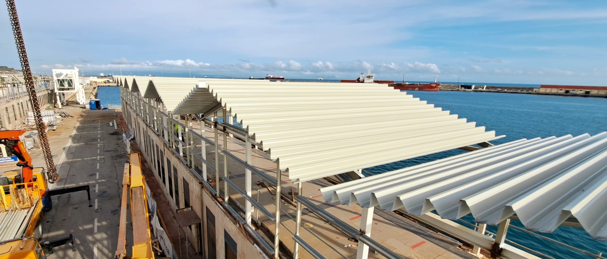
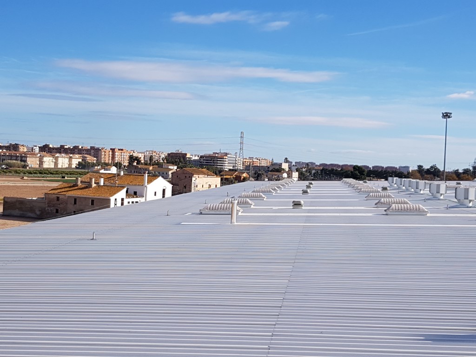
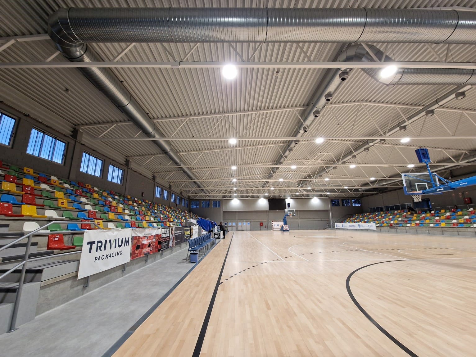
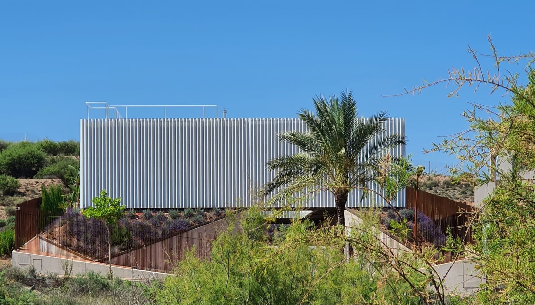
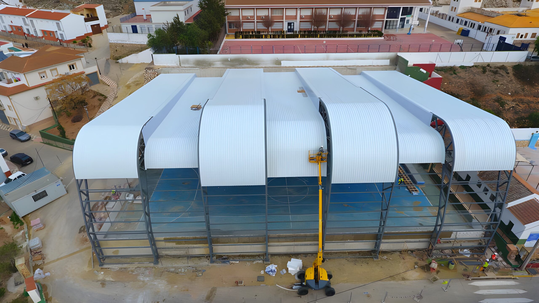
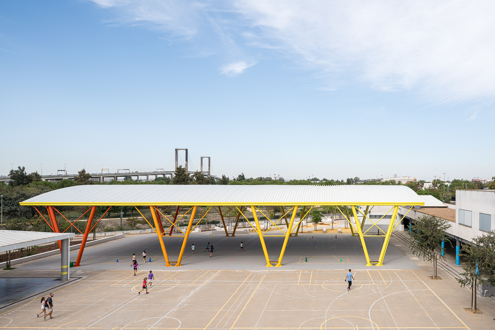
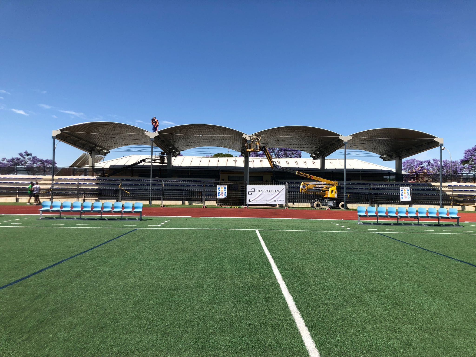
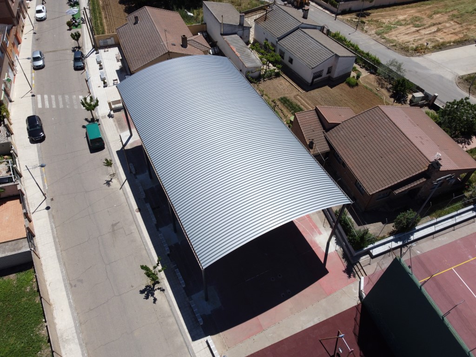
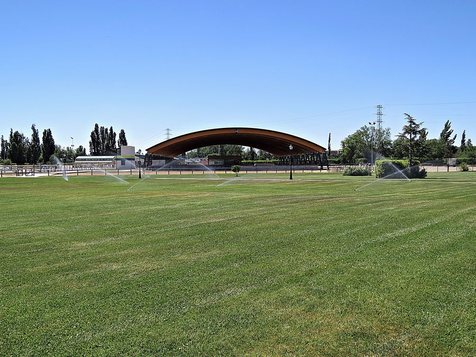
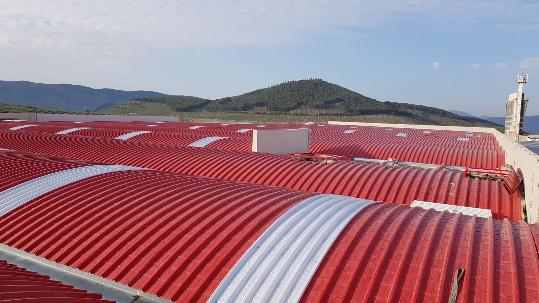
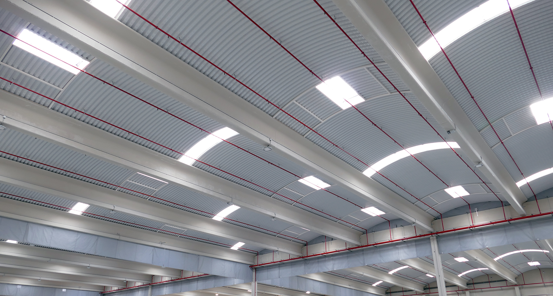
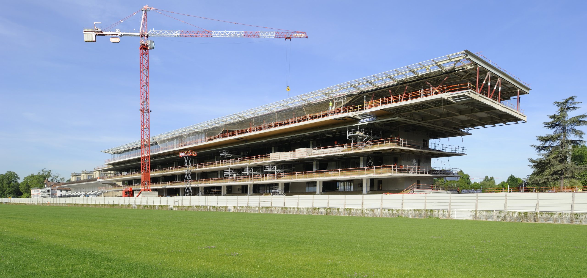
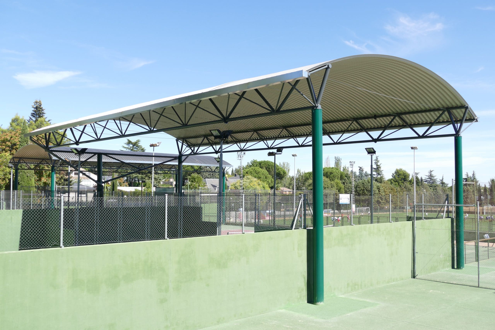
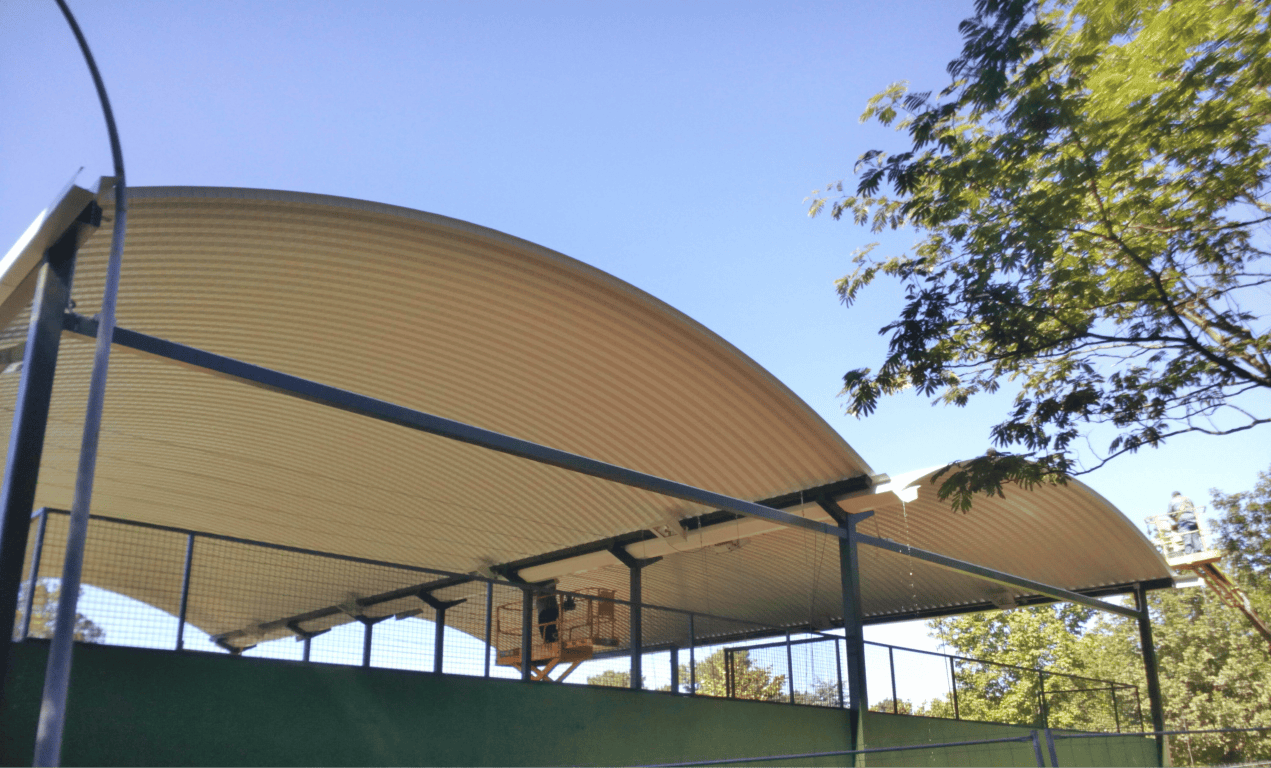
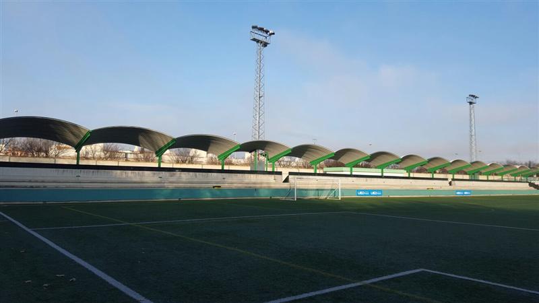
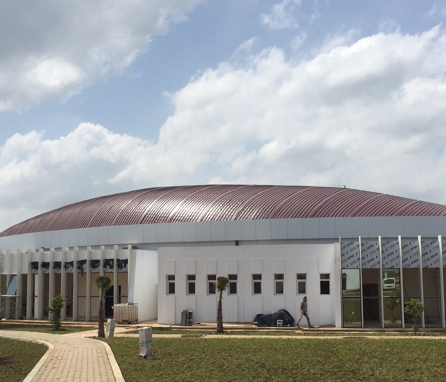
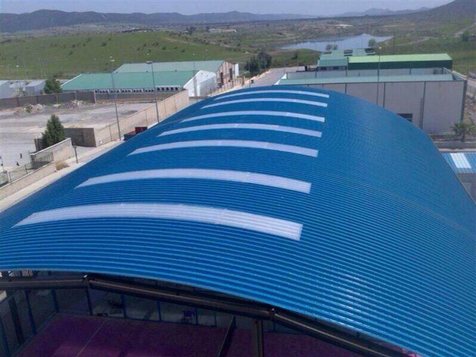
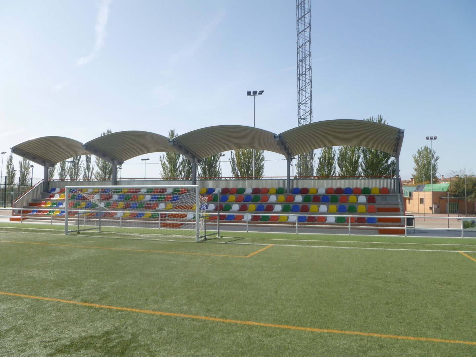
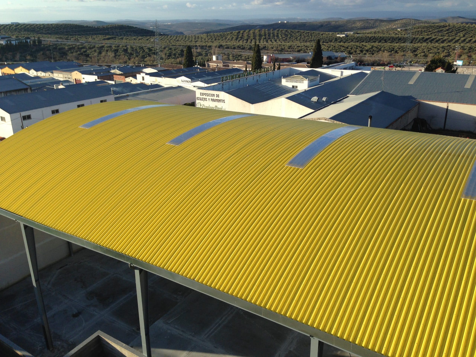
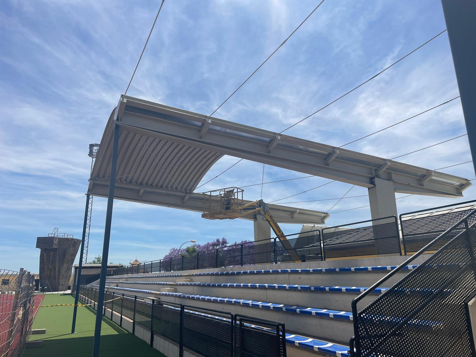
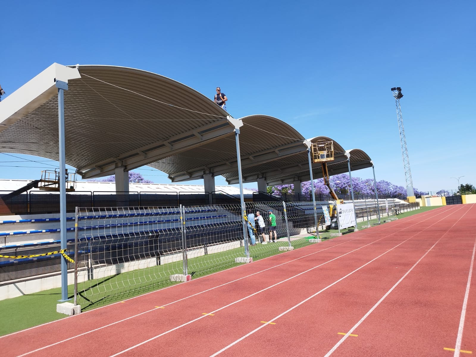
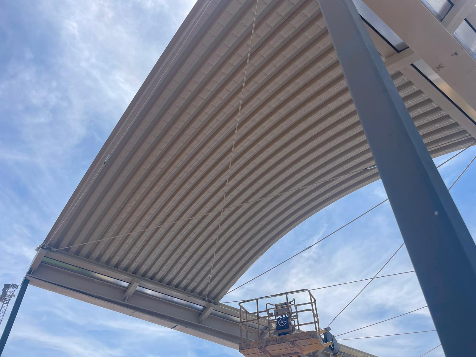
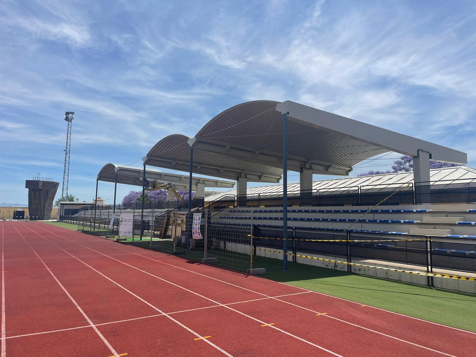
The INCO 70.4 Curvado profile has been used for the construction of the roof of the stands at the Miguel Prieto Hernández sports facilities.

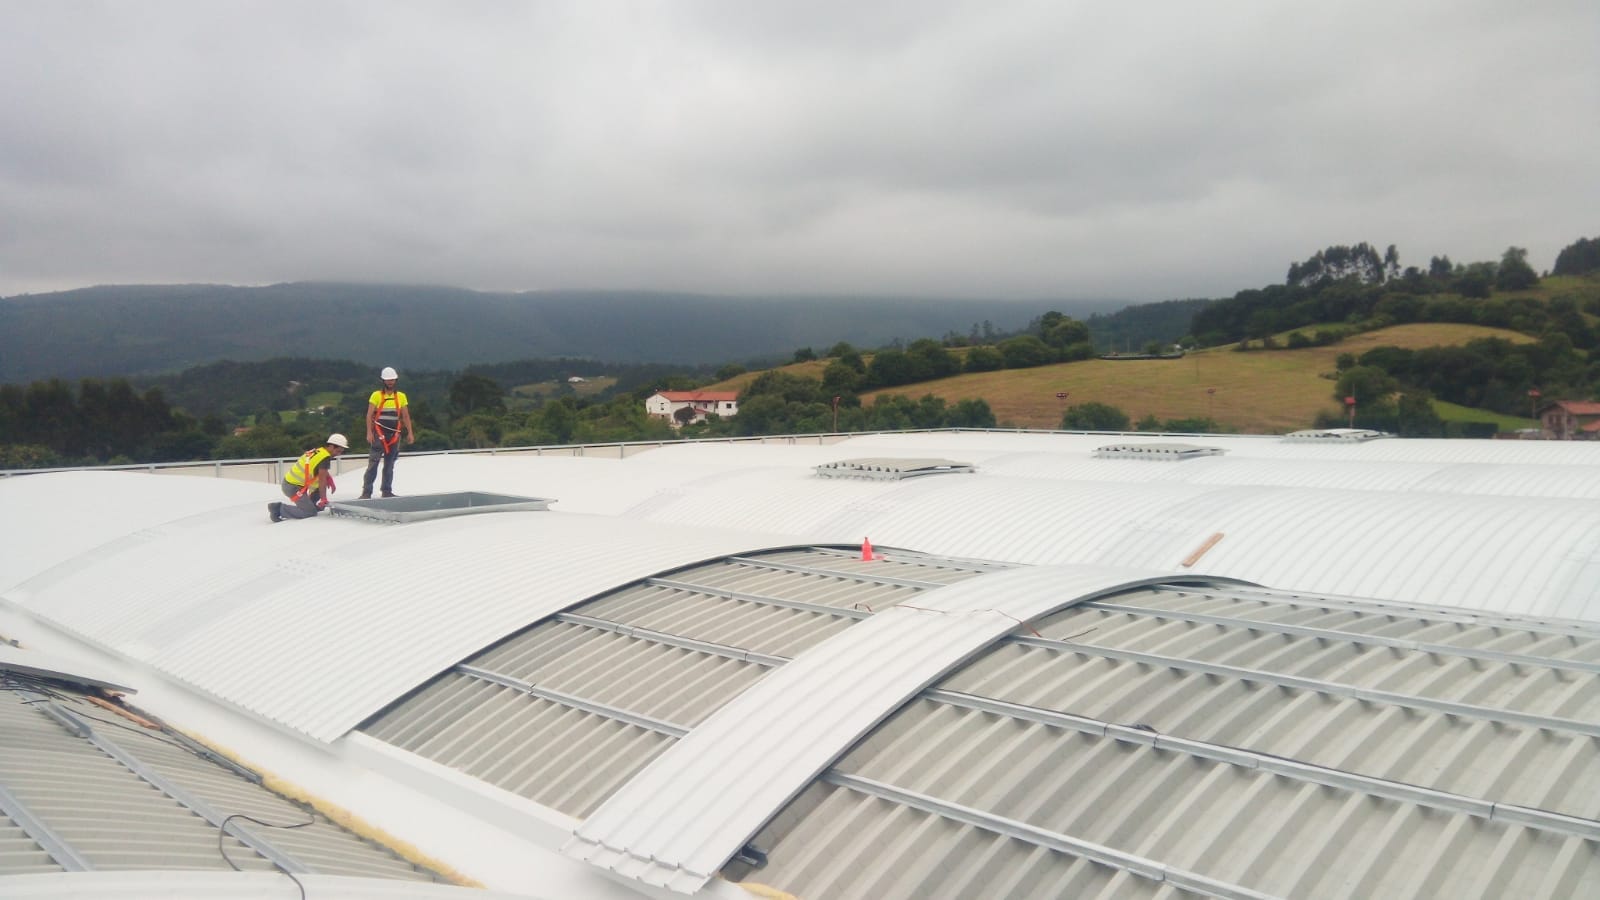
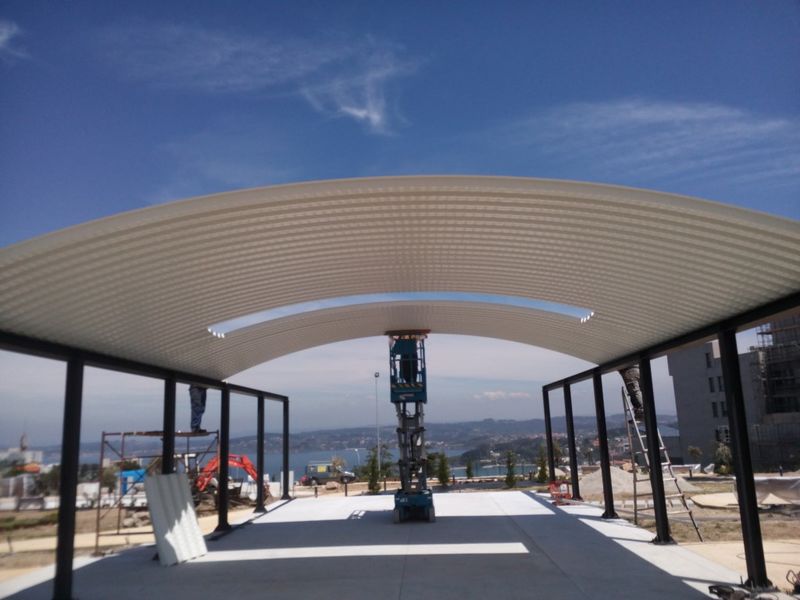
The curved roof solution has been used for the construction of the canopy for the stands at the Miguel Prieto Hernández sports facilities, better known as “Miguelete”, in Marchena (Seville). The roof using the INCO 70.4 Curved profile, which has been executed on a cantilevered metal structure, has allowed a 7.50 meter spacing of beams, optimizing the structure.

Given the location of the project, without obstacles on the outskirts of the municipality and in an elevated position, a Grade II roughness was considered according to CTE DB SE-AE with pressure wind overload values ​​of up to 1.90 kN/m² and suction up to 1.80 kN/m² in certain areas of the roof. For this reason, the INCO 70.4 Curved profile with a thickness of 0.75 mm was chosen, capable of withstanding overloads of up to 2.40 kN/m². To resist suction efforts, the number of fixings established was between 3 and 4 fixings per wave depending on the area of ​​the roof.

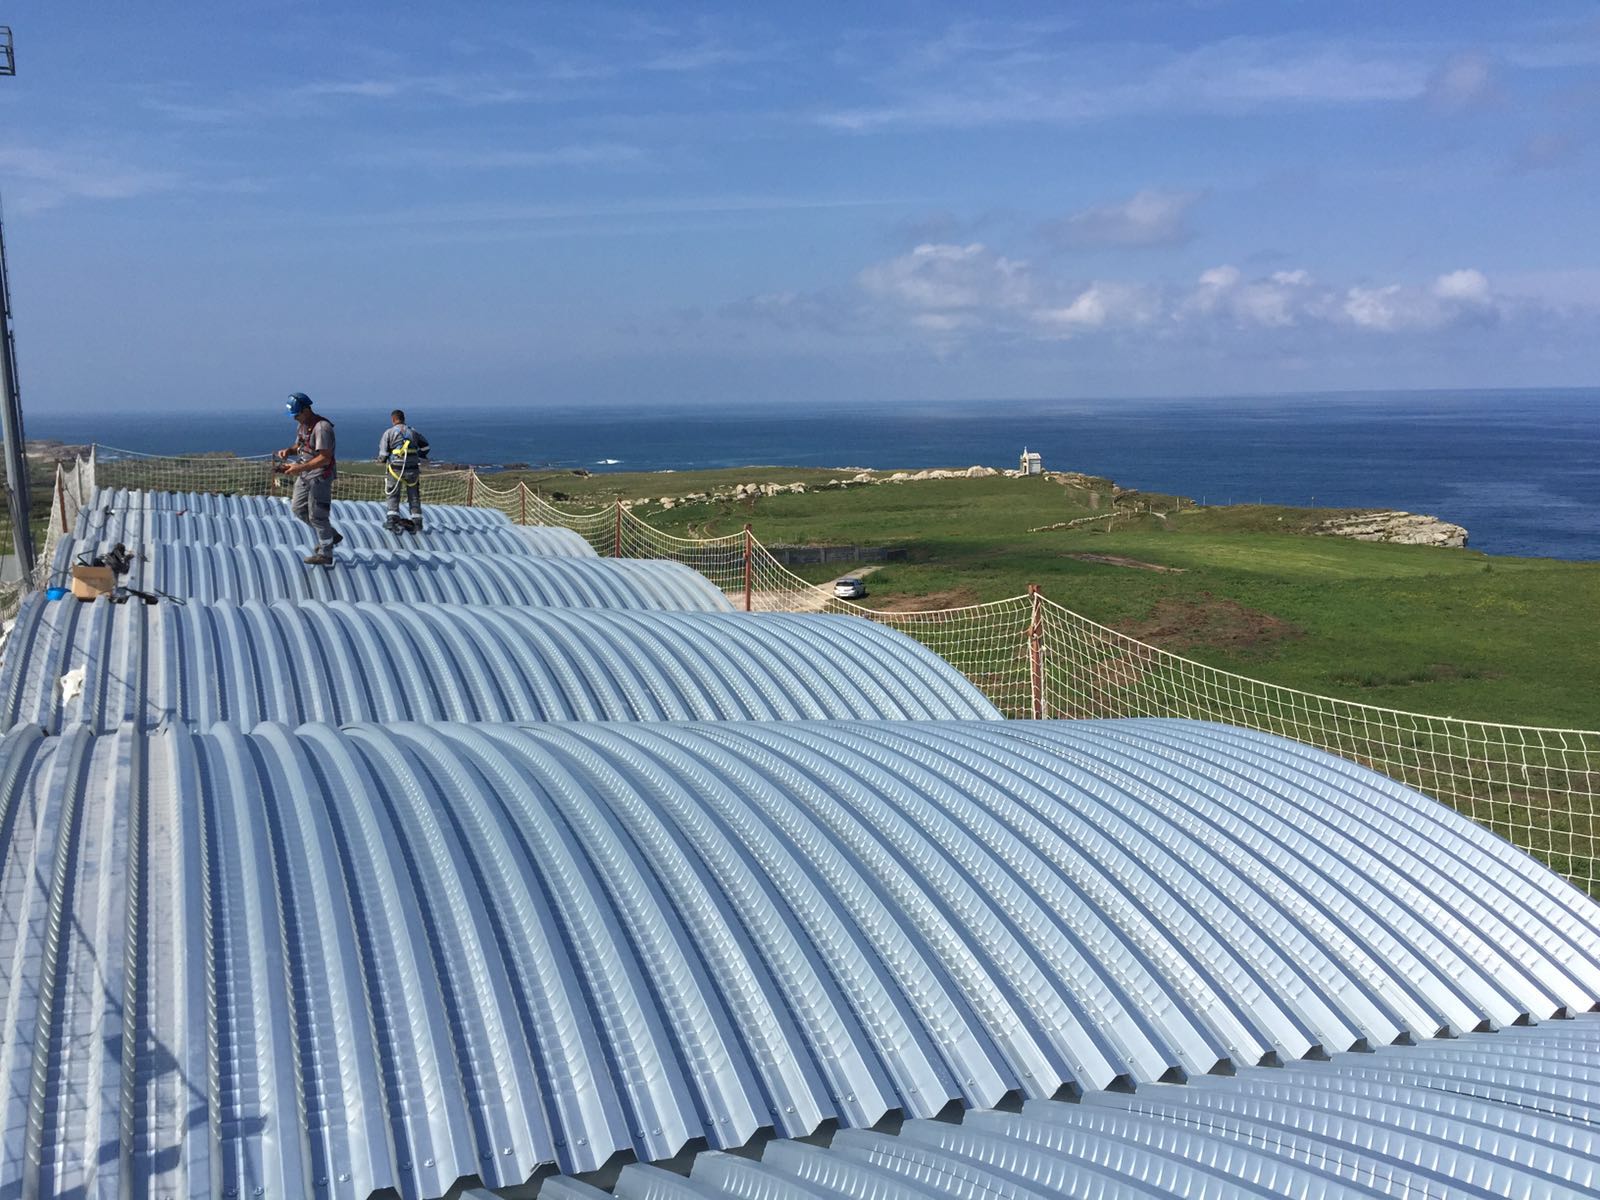
It is a cover that does not require maintenance and has a high durability, depending on the coating material, the guarantee can be up to 30 years. Different colors available from stock can be supplied, or any specific color from the RAL chart on request. The execution time is fast, and depending on accessibility, the roof can be installed in a very short time.

curved cover for Miguelete stands in Marchena (Seville) with the INCO 70.4 CURVADO BY INCOPERFIL profile

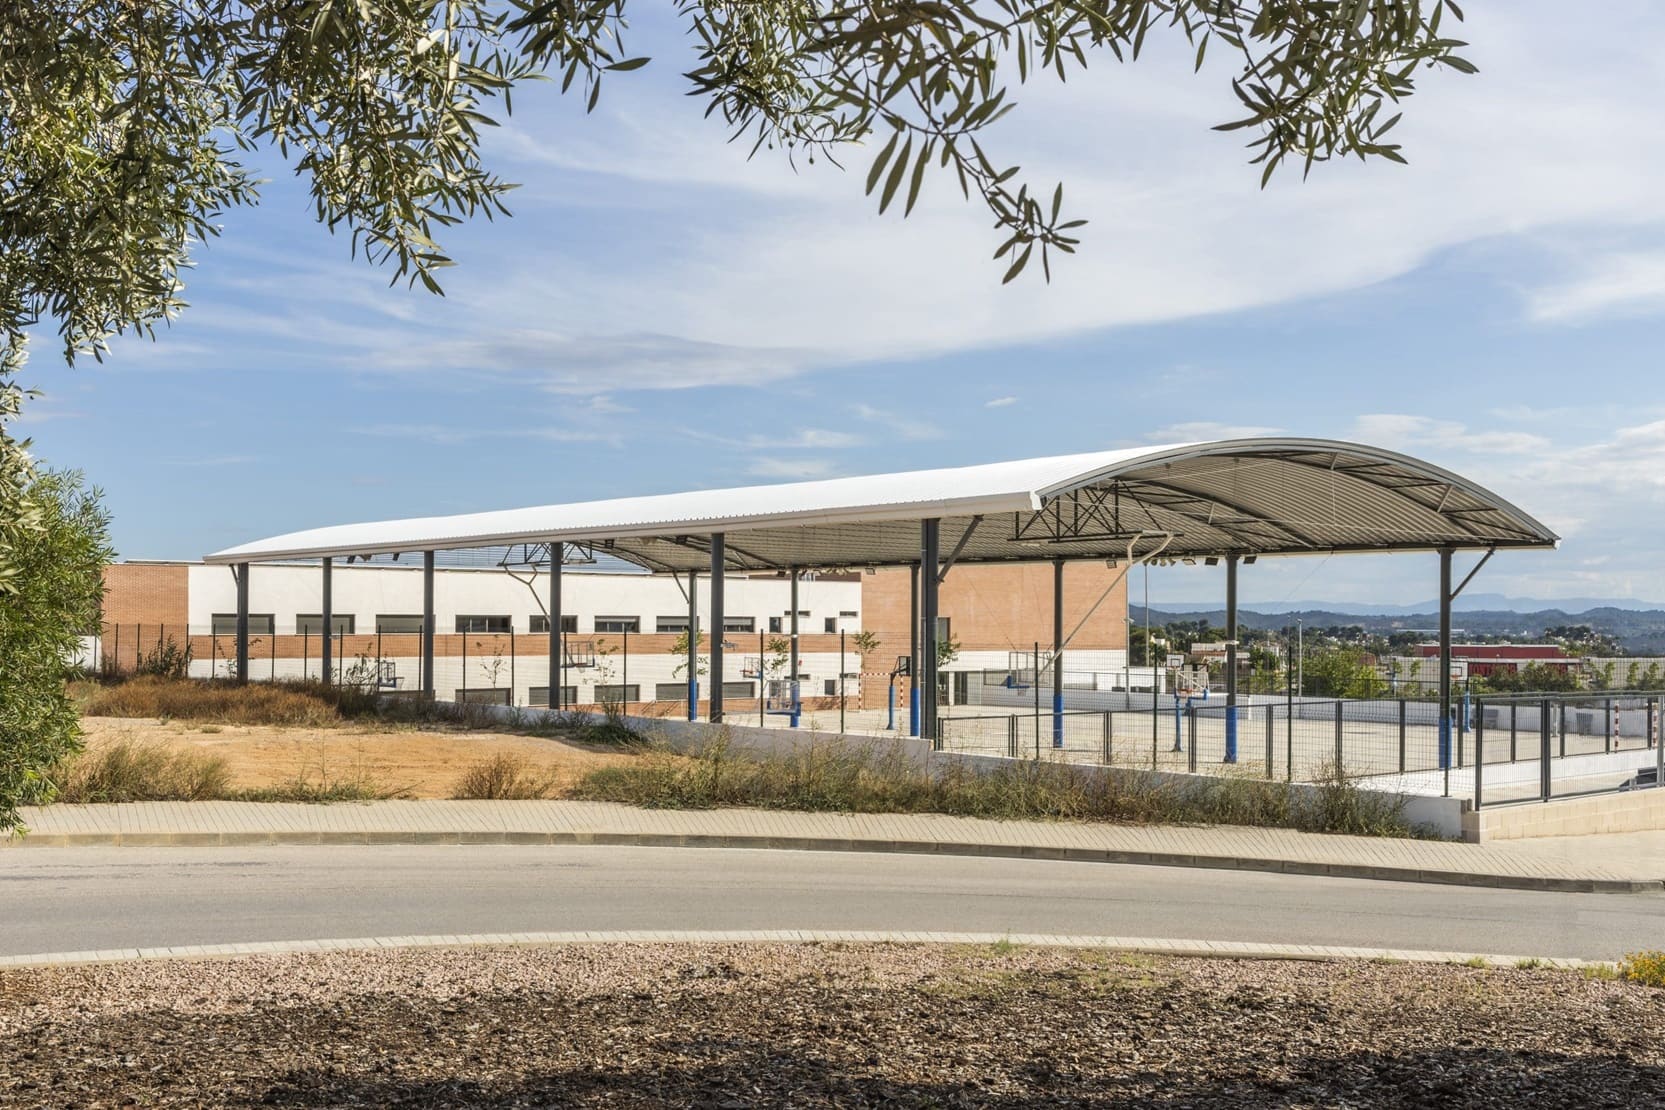
The advantages of building canopies with our self-supporting curved roof system are both the reduction in weight of the structure compared to conventional structural systems and an aesthetic improvement, far from the industrial finish of flat canopies. Its high durability is another of its advantages, since it is steel with polyester protection, which can have a guarantee of up to 30 years and the speed of execution, since the roof would be treated as a prefabricated element ready to be installation without maintenance.


Start designing yout project

Request calculation report

Complete the form below to receive a detailed report justifying the most suitable enclosure profile. You will receive the information as soon as possible.
Building characteristics
Industrial roof application loads
(1) For sections of the roof profile with 2, 3, 4 or more supports, indicate the greatest distances between supports that appear in your project.
Type of environment
Attached documentation
Additional comments
Contact information
Project data
Building characteristics
Application loads for the industrial facade
(1) For sections of the façade profile with 2, 3, 4 or more supports, indicate the greatest distances between supports that are presented in your project.
Type of environment
Attached documentation
Additional comments
Contact information
Project data
Building characteristics
Deck loads
(1) For sections of the roof profile with 2, 3, 4 or more supports, indicate the greatest distances between supports that appear in your project.
Type of environment
Attached documentation
Additional comments
Contact information
Project data
Structure features
Composite slab characteristics
(1) For the sections of the composite slab with 2, 3, 4 or more supports, indicate the greatest distances between supports that appear in your project. Span length < 5,00 m.
Type of environment
Attached documentation
Additional comments
Contact information
Project data
Building characteristics
Characteristics of the facade
Roof typology

(1) Indicate the length of the span of the arch, which is the greatest horizontal distance between the supports of the curved roofing.

(2) Plan-view dimension representing the full length of the curved roof measured perpendicular to the arch span.

(3) Specify the obstructed area under the canopy, in square meters, as a proportion of the total area of the front or side (transverse or longitudinal) façade, in order to calculate the obstruction factor. If it is a closed construction or there is no obstruction area, indicate 0 m².

Environment characteristics
Type of environment
Attached documentation
Additional comments
Contact information
Project data