
Request a
calculation form

Home / Projects / “Valley Collection” homes with composite slab system in Fuengirola (Málaga) – Spain
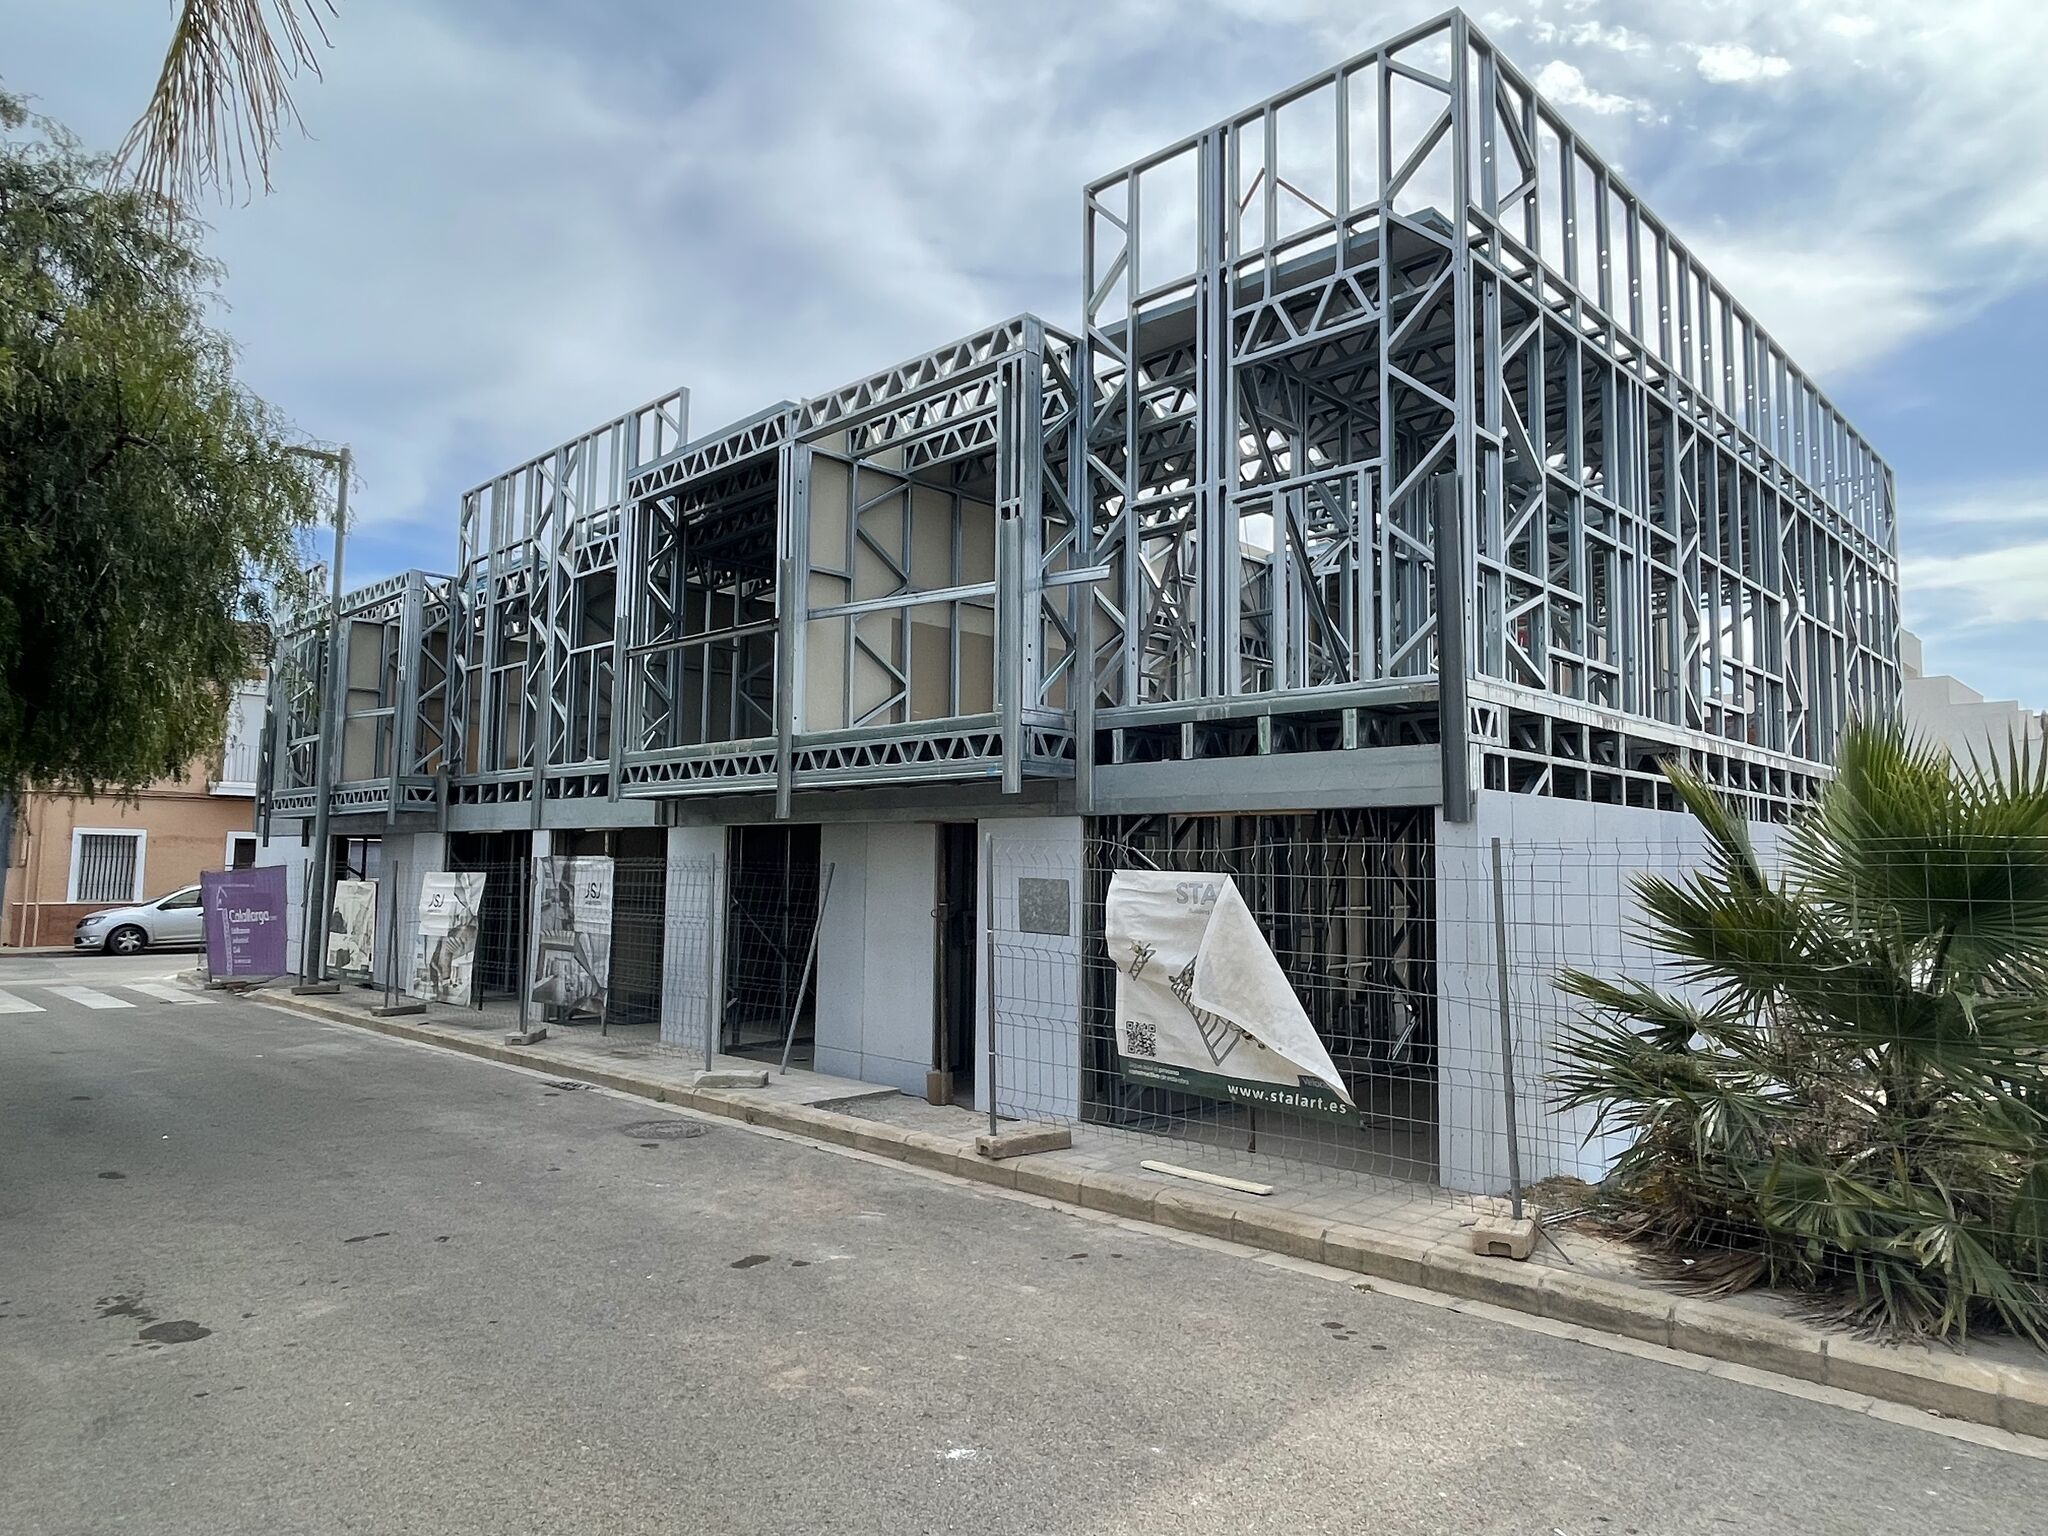
Valley Fuengirola con forjado colaborante INCO 70.4

“Valley Collection” homes with composite slab system in Fuengirola (Málaga) – Spain

Building type: Living place

Country: España

Province: Málaga

Place: Fuengirola

Year of construction: 2024

Architecture: MCPC ARCHITECTS

Amount: 3.000 m2

Work: Valley Urbanization in Fuengirola

Finish: Galvanised steel

Related systems:

Related products:

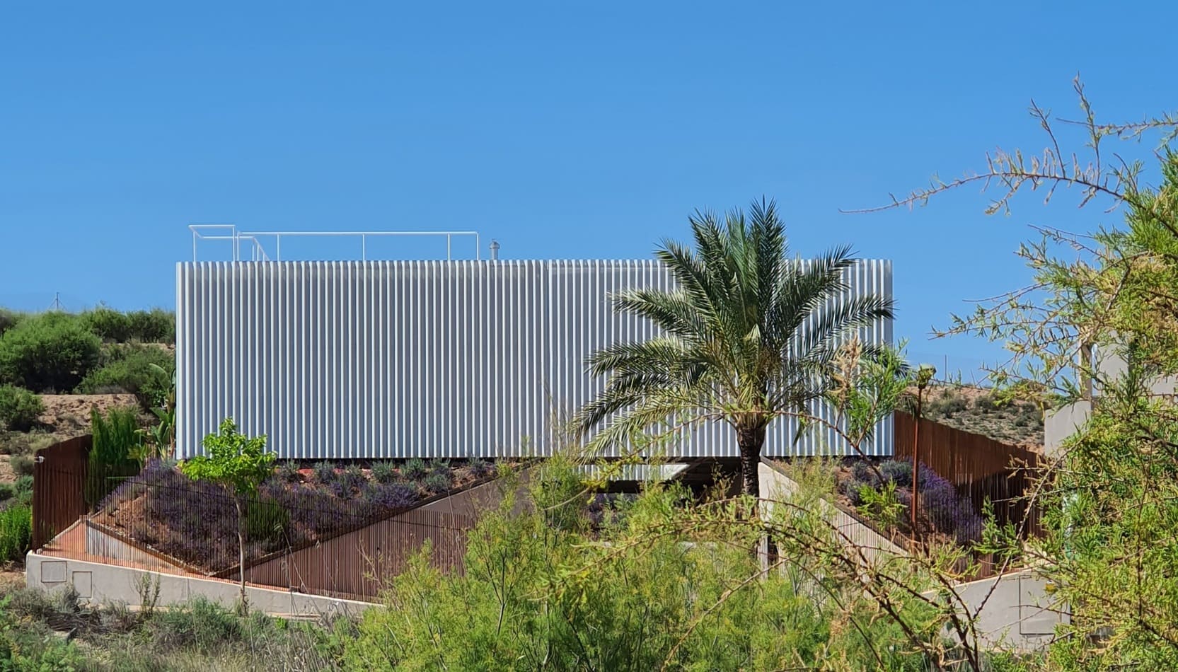
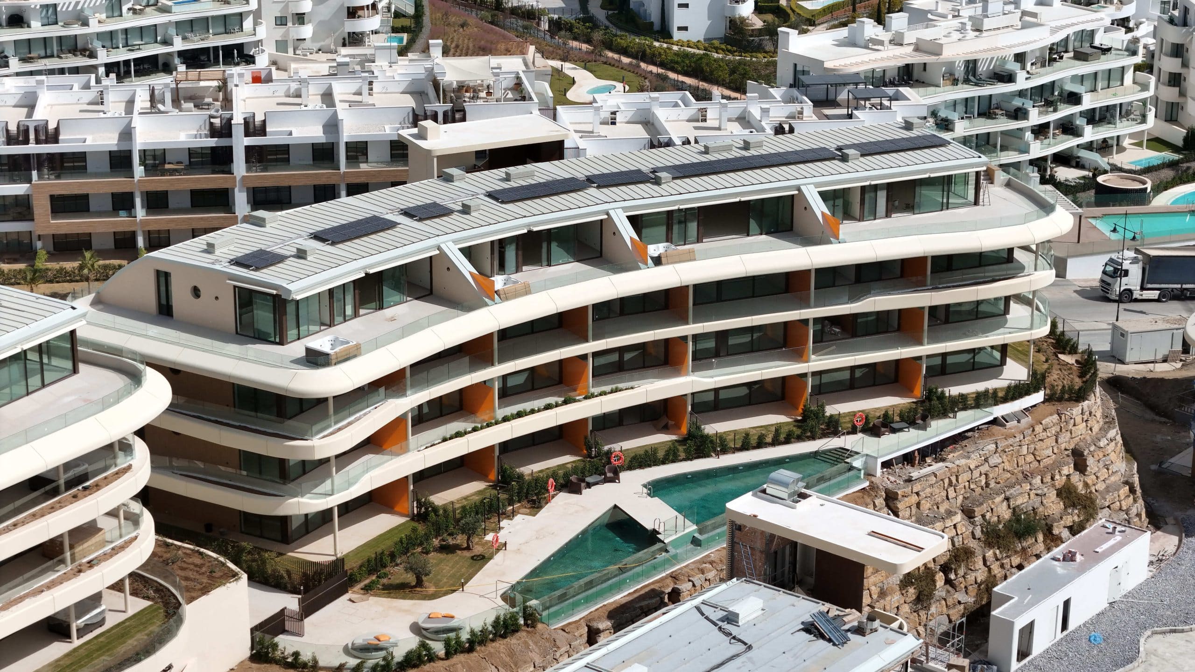
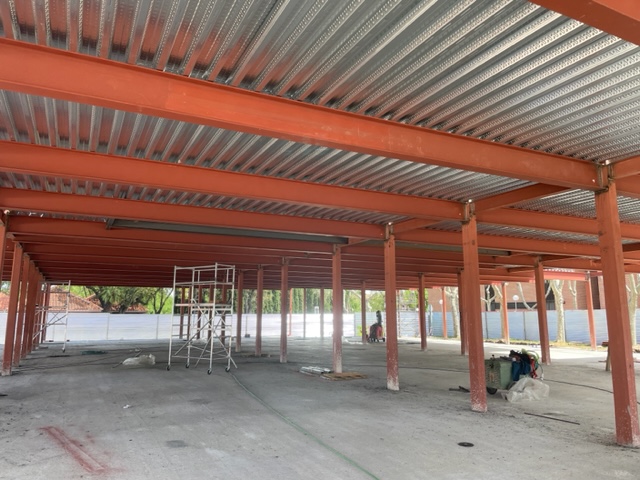
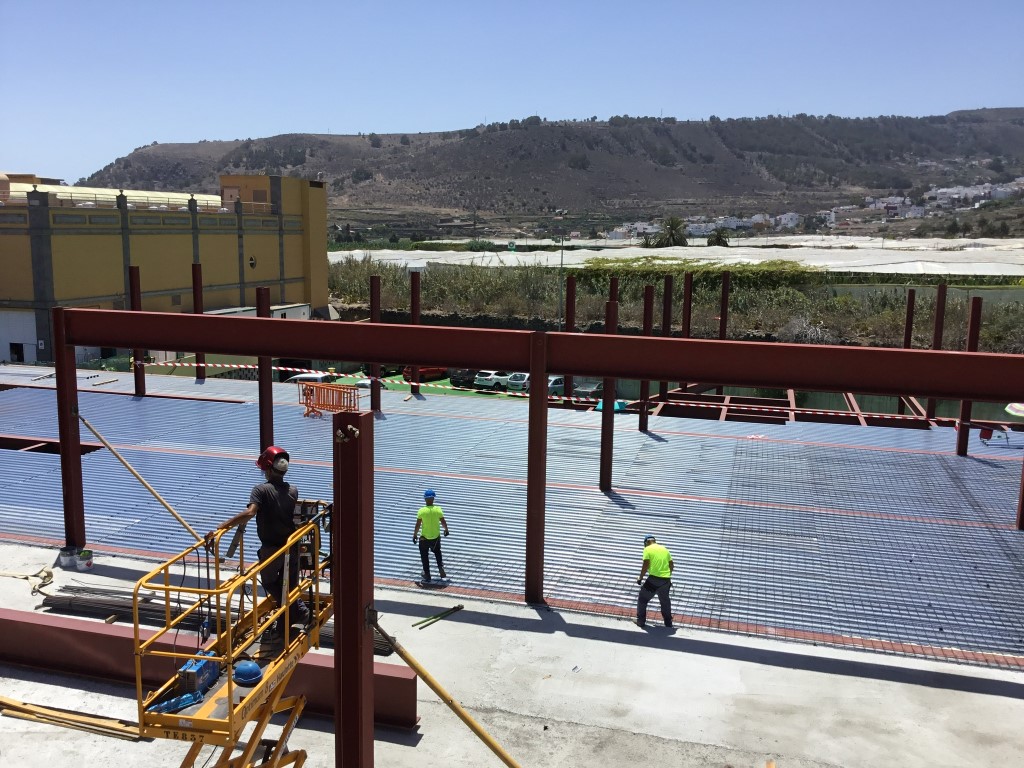
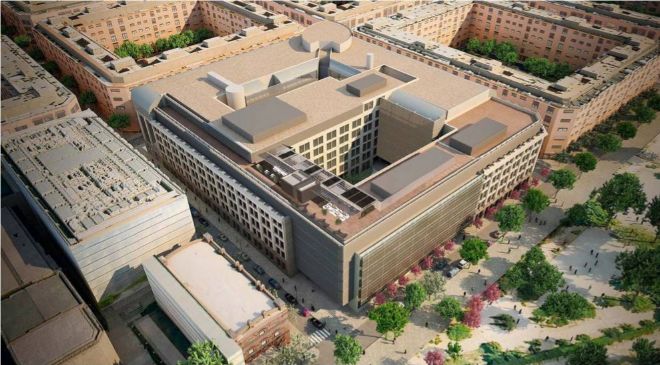
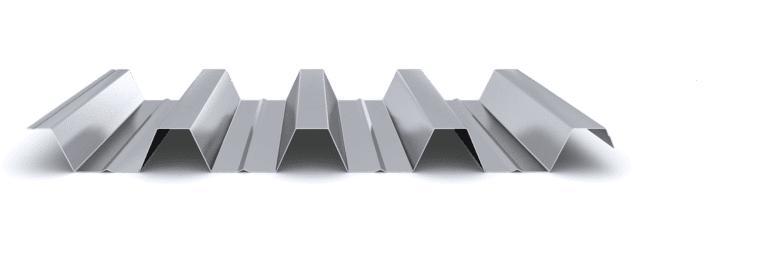
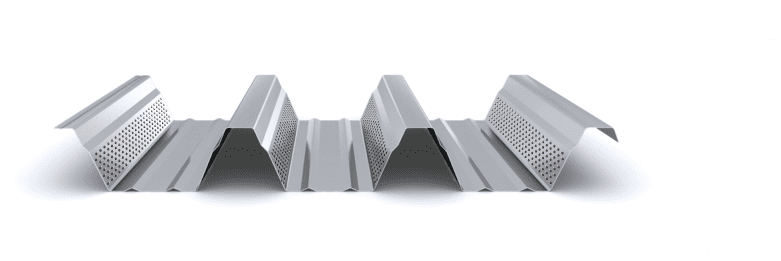
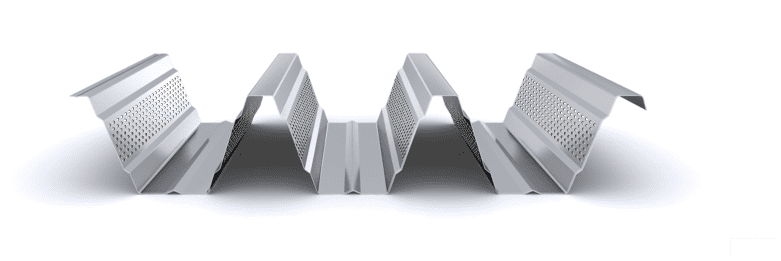
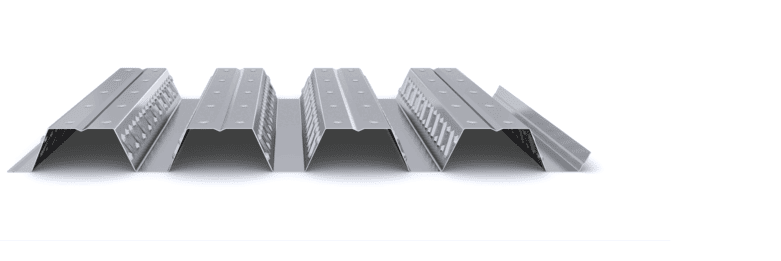
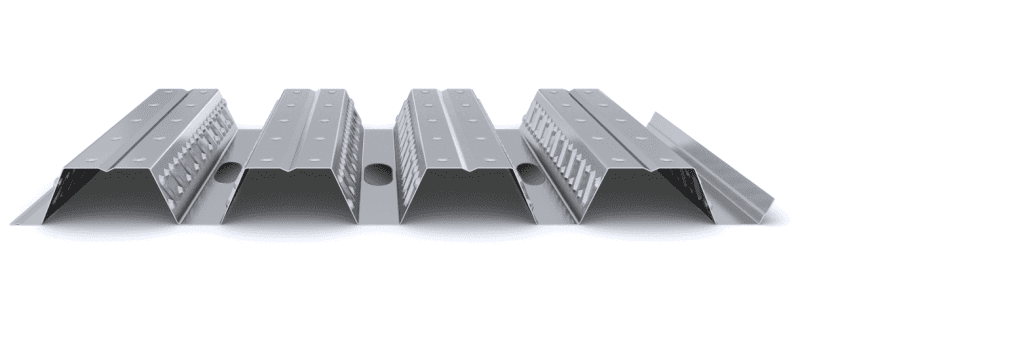
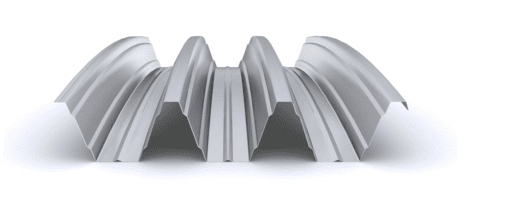
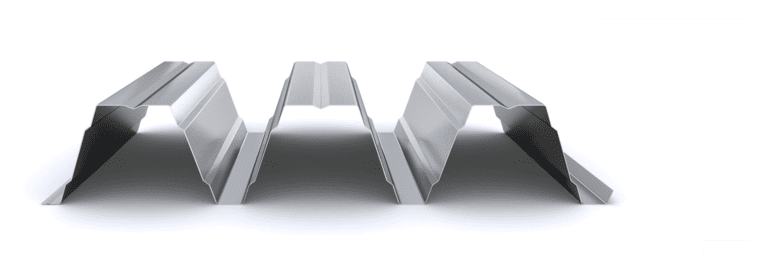
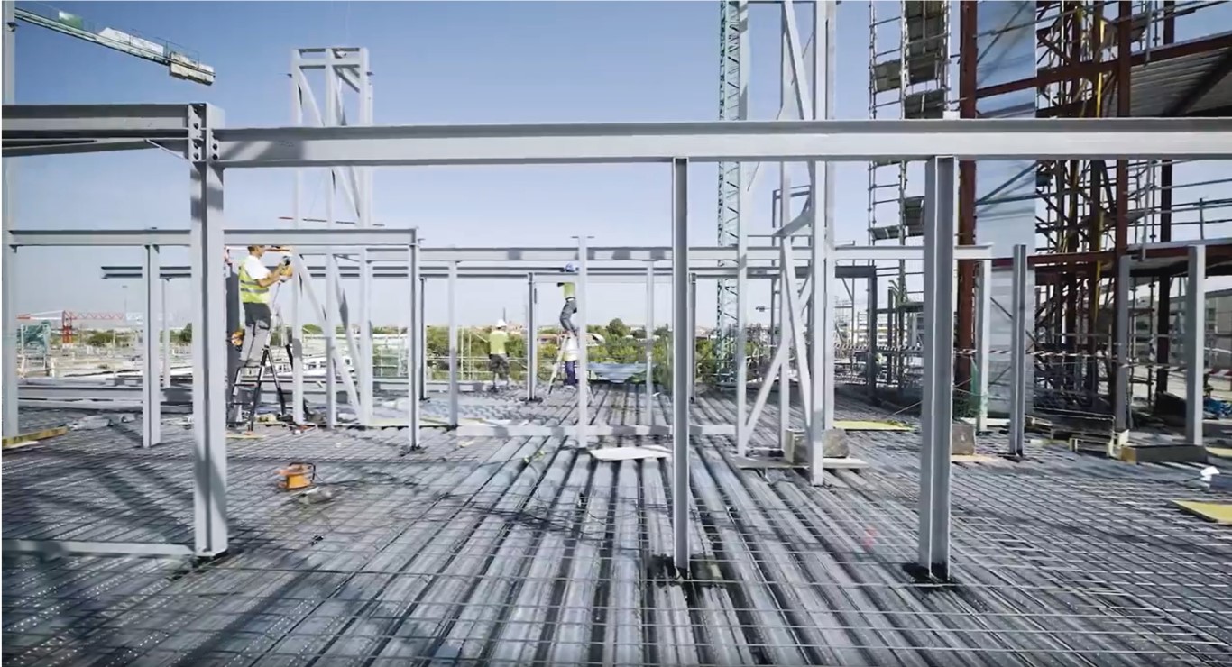
Incoperfil has supplied the INCO 70.4 Colaborante composite slab profile for the construction of the exclusive Valley Collection project in Fuengirola, Málaga. This composite sheet metal model stands out for its structural performance and its multiple construction advantages, which make it an ideal solution for large-scale projects.

The Valley Collection project is an exclusive residential development comprising 224 homes distributed in 8 independent portals and in two construction phases, located in an area of ​​74,703 m² near the Higuerón Sport Club. Each home stands out for its modern and functional architecture, distributed over three floors that include garden villas, first floor and penthouse options, all designed to maximize comfort and well-being. With more than 20,000 m² of green areas and native vegetation, the project blends harmoniously into its natural surroundings, and its modules, strategically oriented to the south/southwest and elevated on platforms, allow you to enjoy panoramic views. In addition, the infinity pools in the common areas add a touch of luxury and maximize the visual experience in this unique space.

The composite slab system has been used to solve the slabs of the home. This type of system has the following main advantages:

  • High structural resistance: It allows for the creation of efficient composite slabs, reducing the use of concrete and improving load distribution.
  • Quick assembly: Its design facilitates faster and easier installation, optimising execution times on site.
  • Lightness and versatility: Ideal for adapting to modern and functional architectural projects.
  • Sustainability: Manufactured with high-quality materials and lower environmental impact, in line with current construction needs.

Start designing yout project

Request calculation report

Complete the form below to receive a detailed report justifying the most suitable enclosure profile. You will receive the information as soon as possible.
Building characteristics
Industrial roof application loads
(1) For sections of the roof profile with 2, 3, 4 or more supports, indicate the greatest distances between supports that appear in your project.
Type of environment
Attached documentation
Additional comments
Contact information
Project data
Building characteristics
Application loads for the industrial facade
(1) For sections of the façade profile with 2, 3, 4 or more supports, indicate the greatest distances between supports that are presented in your project.
Type of environment
Attached documentation
Additional comments
Contact information
Project data
Building characteristics
Deck loads
(1) For sections of the roof profile with 2, 3, 4 or more supports, indicate the greatest distances between supports that appear in your project.
Type of environment
Attached documentation
Additional comments
Contact information
Project data
Structure features
Composite slab characteristics
(1) For the sections of the composite slab with 2, 3, 4 or more supports, indicate the greatest distances between supports that appear in your project. Span length < 5,00 m.
Type of environment
Attached documentation
Additional comments
Contact information
Project data
Building characteristics
Characteristics of the facade
Roof typology

(1) Indicate the length of the span of the arch, which is the greatest horizontal distance between the supports of the curved roofing.

(2) Plan-view dimension representing the full length of the curved roof measured perpendicular to the arch span.

(3) Specify the obstructed area under the canopy, in square meters, as a proportion of the total area of the front or side (transverse or longitudinal) façade, in order to calculate the obstruction factor. If it is a closed construction or there is no obstruction area, indicate 0 m².

Environment characteristics
Type of environment
Attached documentation
Additional comments
Contact information
Project data