
Request a
calculation form

Home / Projects / Expansion of Aspla Plásticos Españoles S.A. with the curved roof system in Reocín (Cantabria) – Spain
cubierta curvada autoportante en Reocín perfil INCO 70.4 Curvado

Expansion of Aspla Plásticos Españoles S.A. with the curved roof system in Reocín (Cantabria) – Spain

Building type: Almacén/Nave industrial

Country: España

Province: Cantabria

Place: Reocín

Year of construction: 2024

Photography: Diego Ángel Soto Lahuerta

Amount: 5.500 m2

Work: Expansion of Aspla Plásticos Españoles S.A.

Finish: Acero Prelacado Granite 25

Related systems:

Related products:

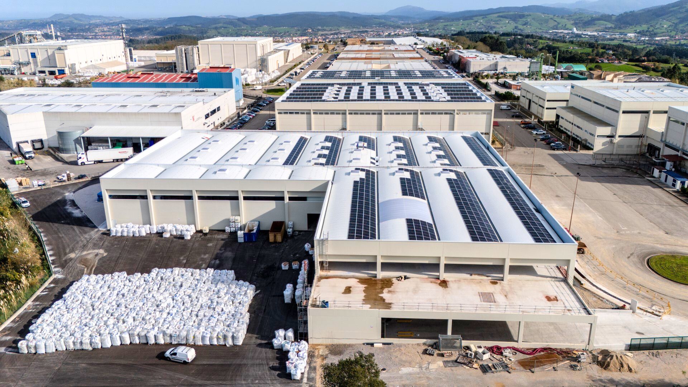
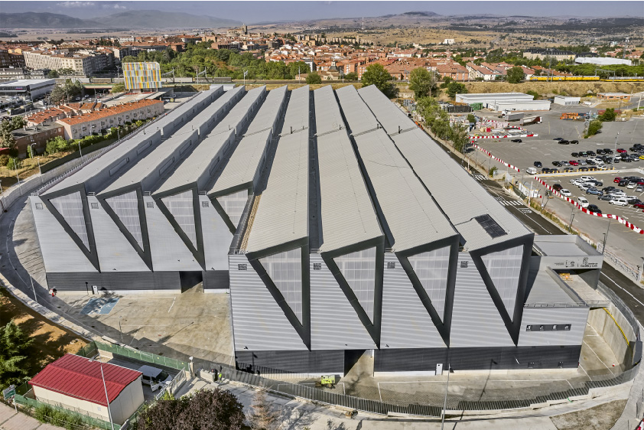
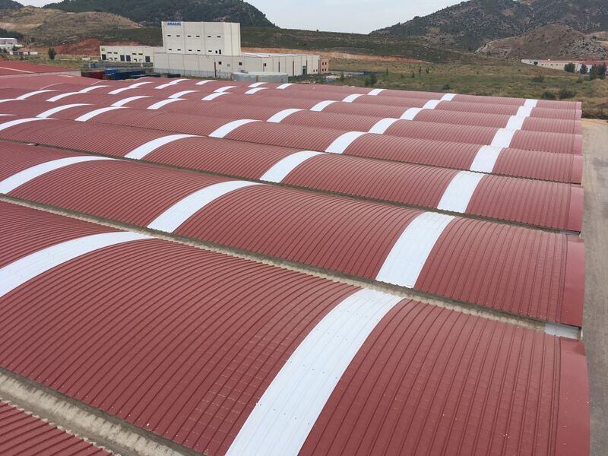
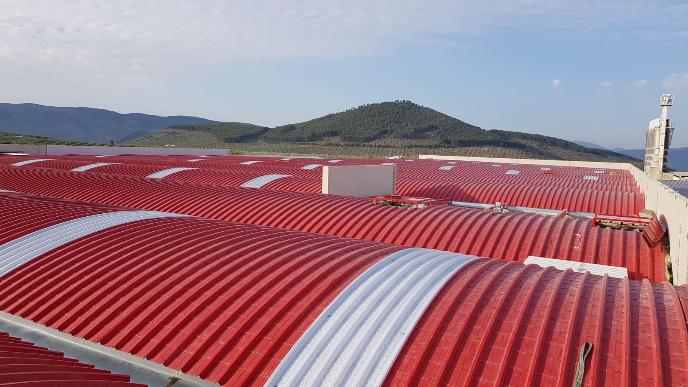
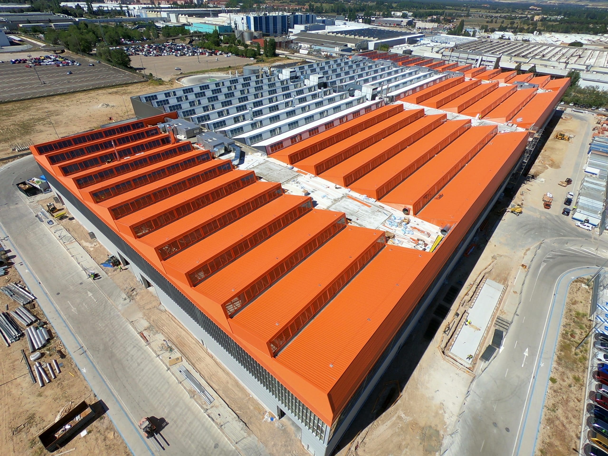
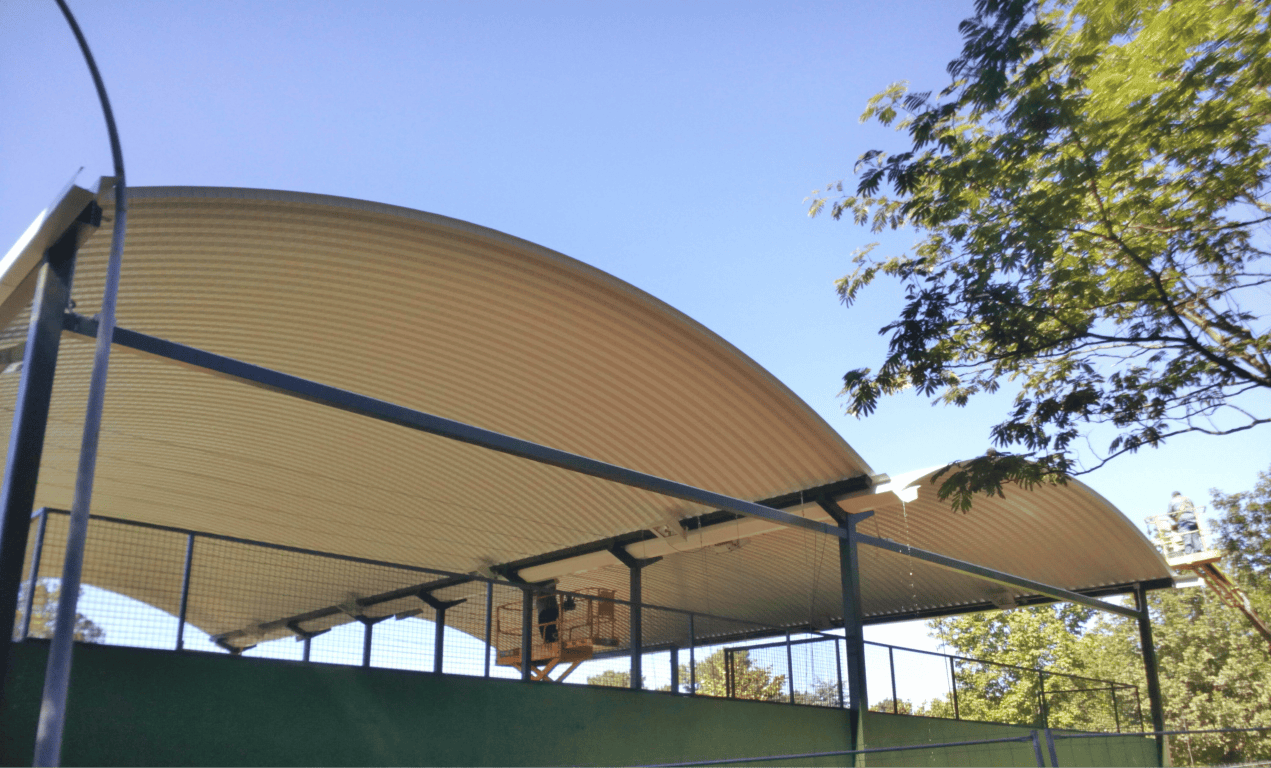
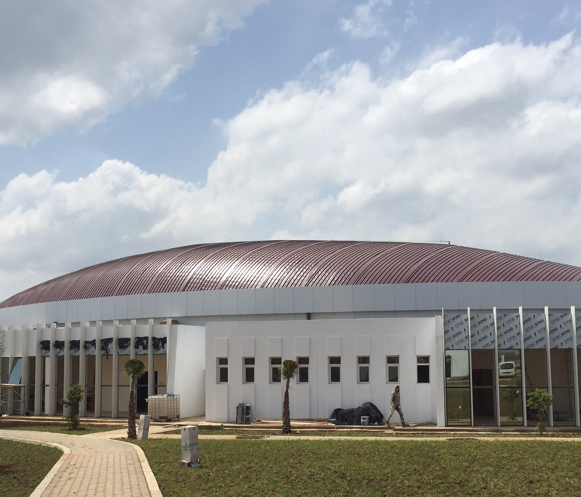
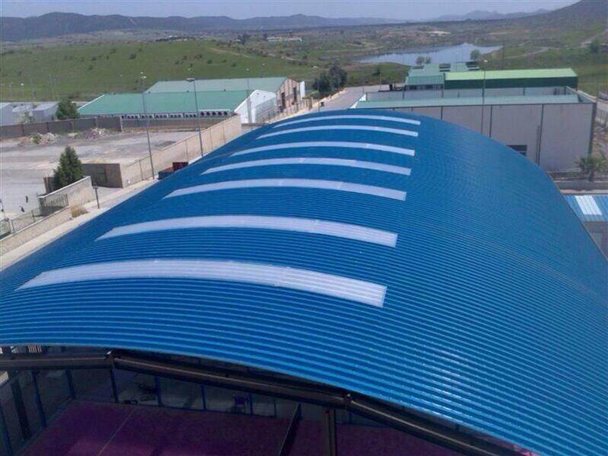
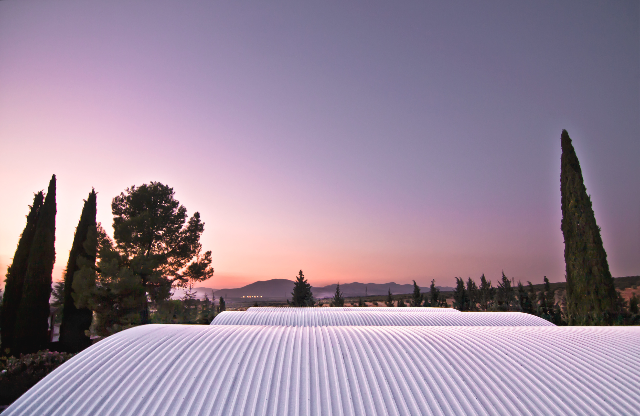
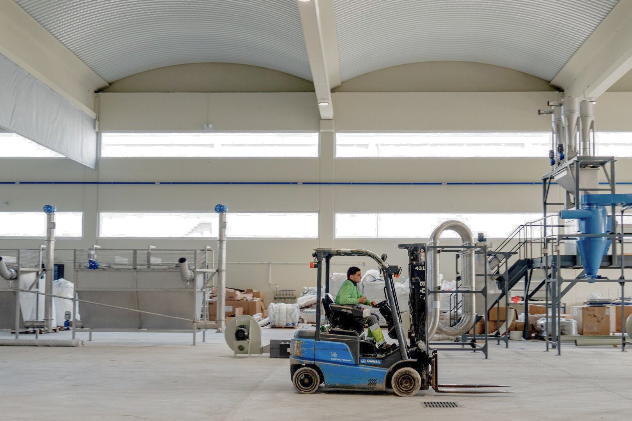
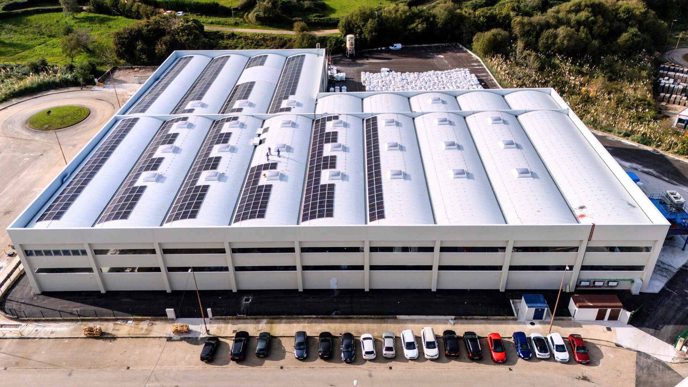
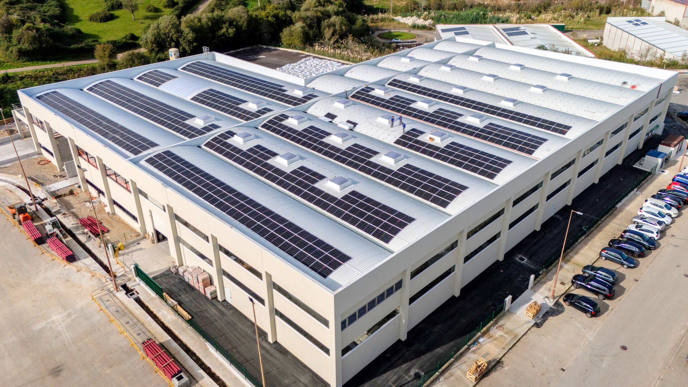
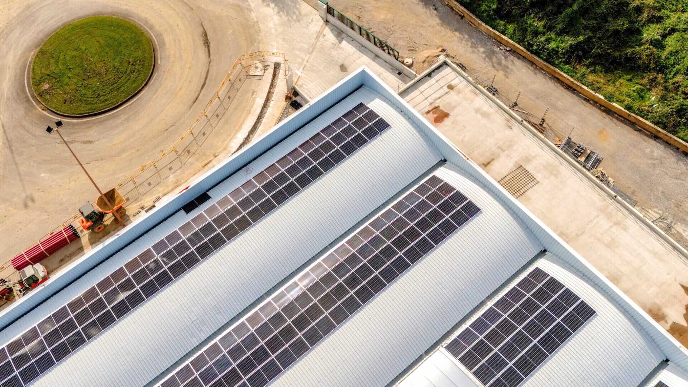
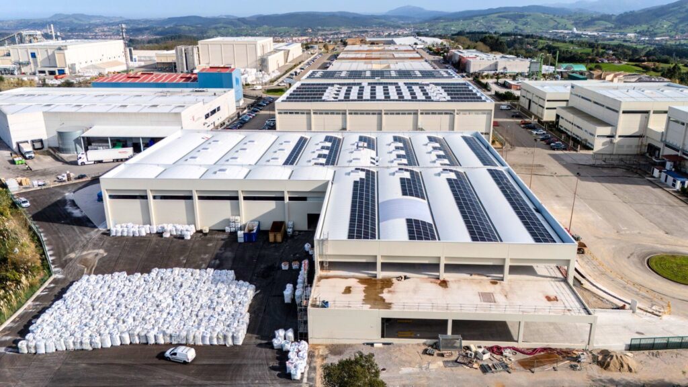
Aspla Plásticos Españoles S.A. has expanded its plant in the Besaya industrial estate using a self-supporting curved roof system. It has also installed solar panels on the roof, reinforcing its commitment to sustainability and energy efficiency.

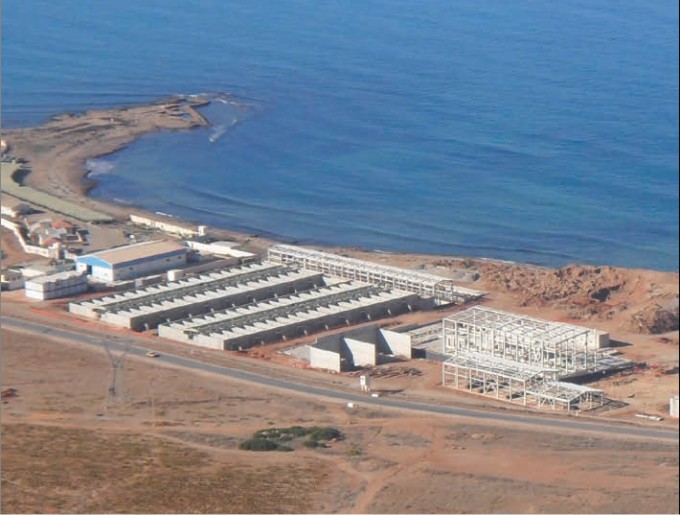
The company Aspla Plásticos Españoles S.A., part of the Armando Álvarez Group, has made a significant investment in the expansion of its plant in the Besaya industrial estate, in Reocín. This investment is part of its strategy to increase production capacity and improve energy efficiency through new technologies.

Since 2009, ASPLA has developed several phases of growth in this estate, occupying a total area of ​​115,000 m². The company, with a turnover of nearly 1,000 million euros per year and a workforce of more than 3,000 employees, has opted to centralise part of its production in this strategic location.

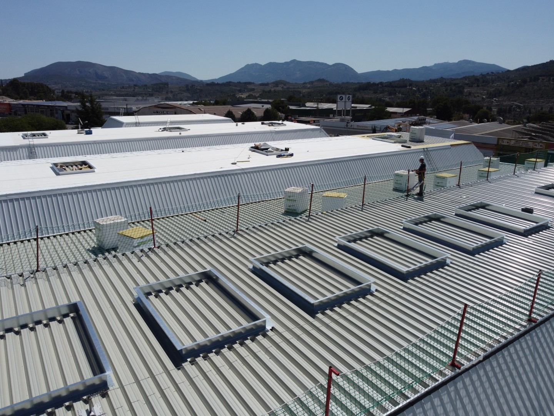
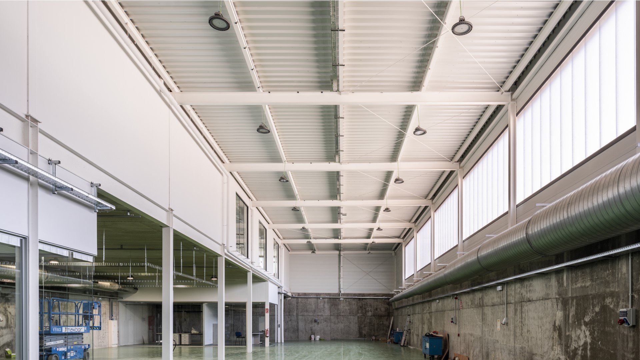
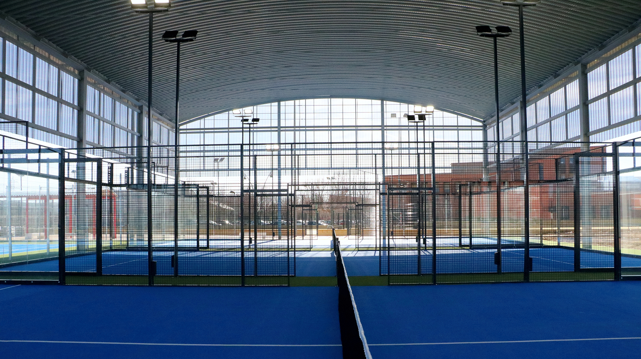
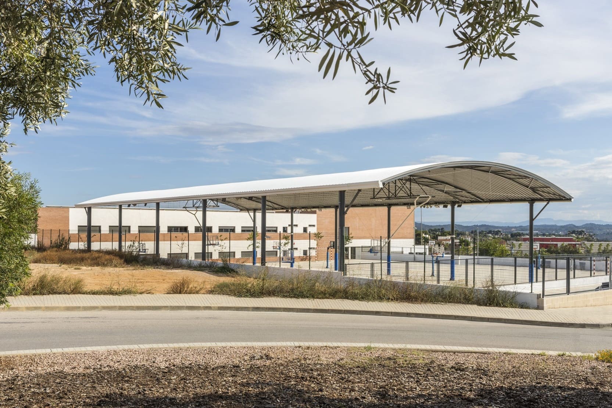
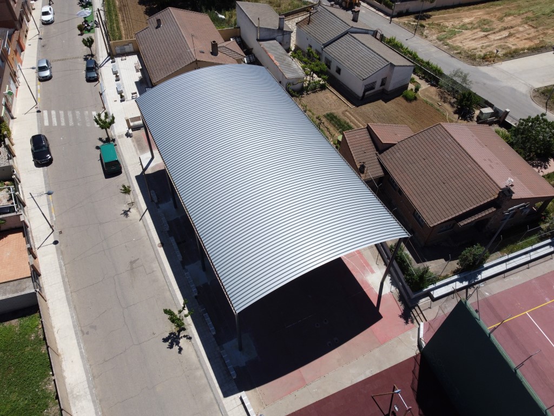
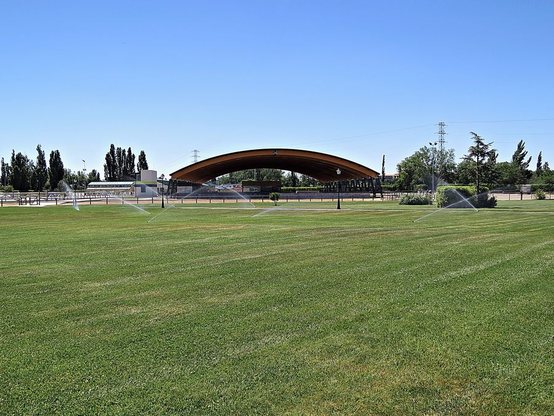
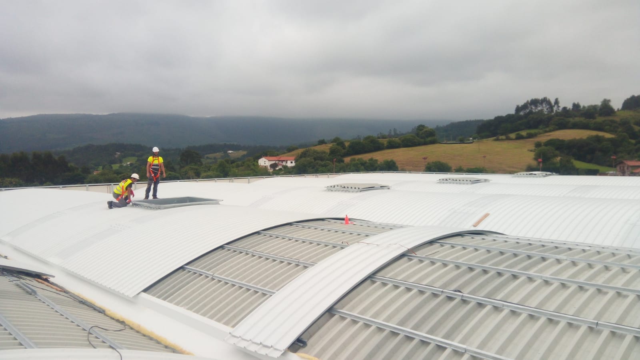
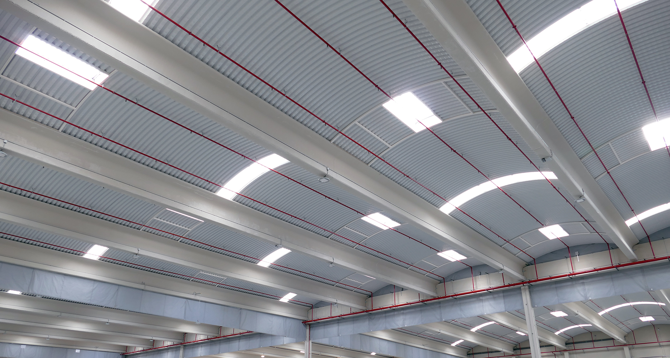
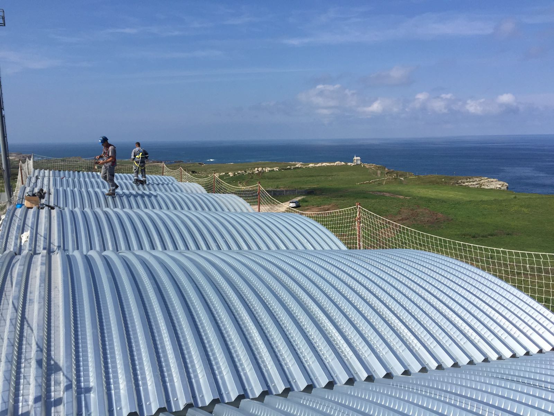
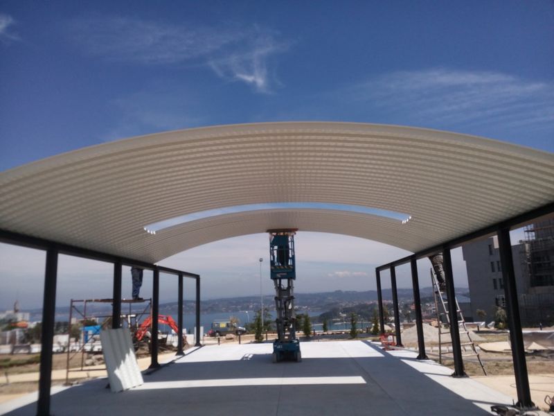
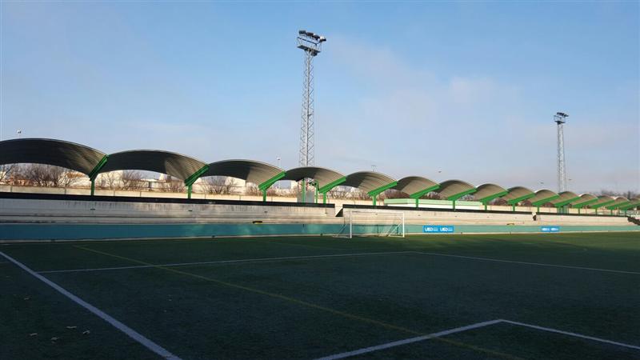
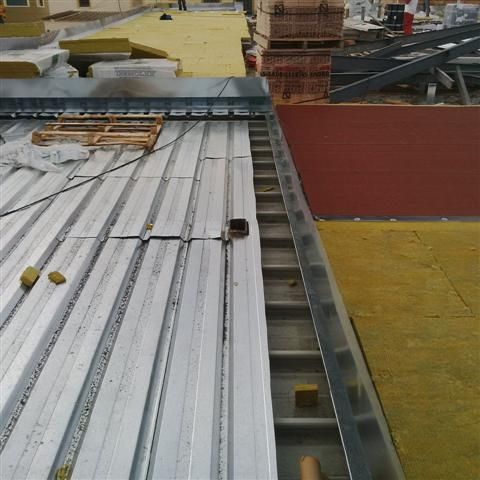
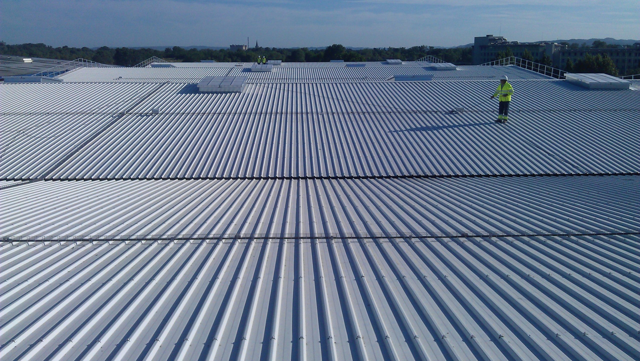
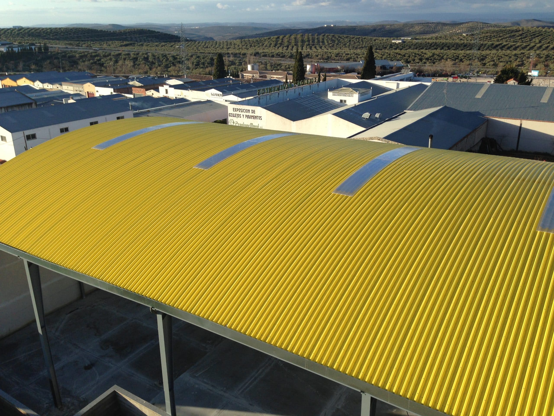
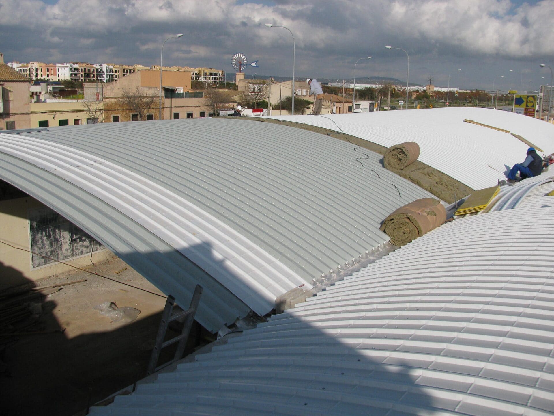
In these expansions, a multi-layer self-supporting curved roof construction system has been implemented on a prefabricated concrete structure. This system includes the INCO 70.4 Curved Self-Supporting profile as a support, followed by the omega profile, insulation, and the INCO 30.5 Curved cladding profile. This construction solution offers a high-quality aesthetic finish, reduced execution times thanks to the use of prefabricated elements, and a reduction in structural weight, since the self-supporting curved roof is installed on prefabricated “Y” type beams with a clear span of 10 meters, without the need for intermediate purlins.

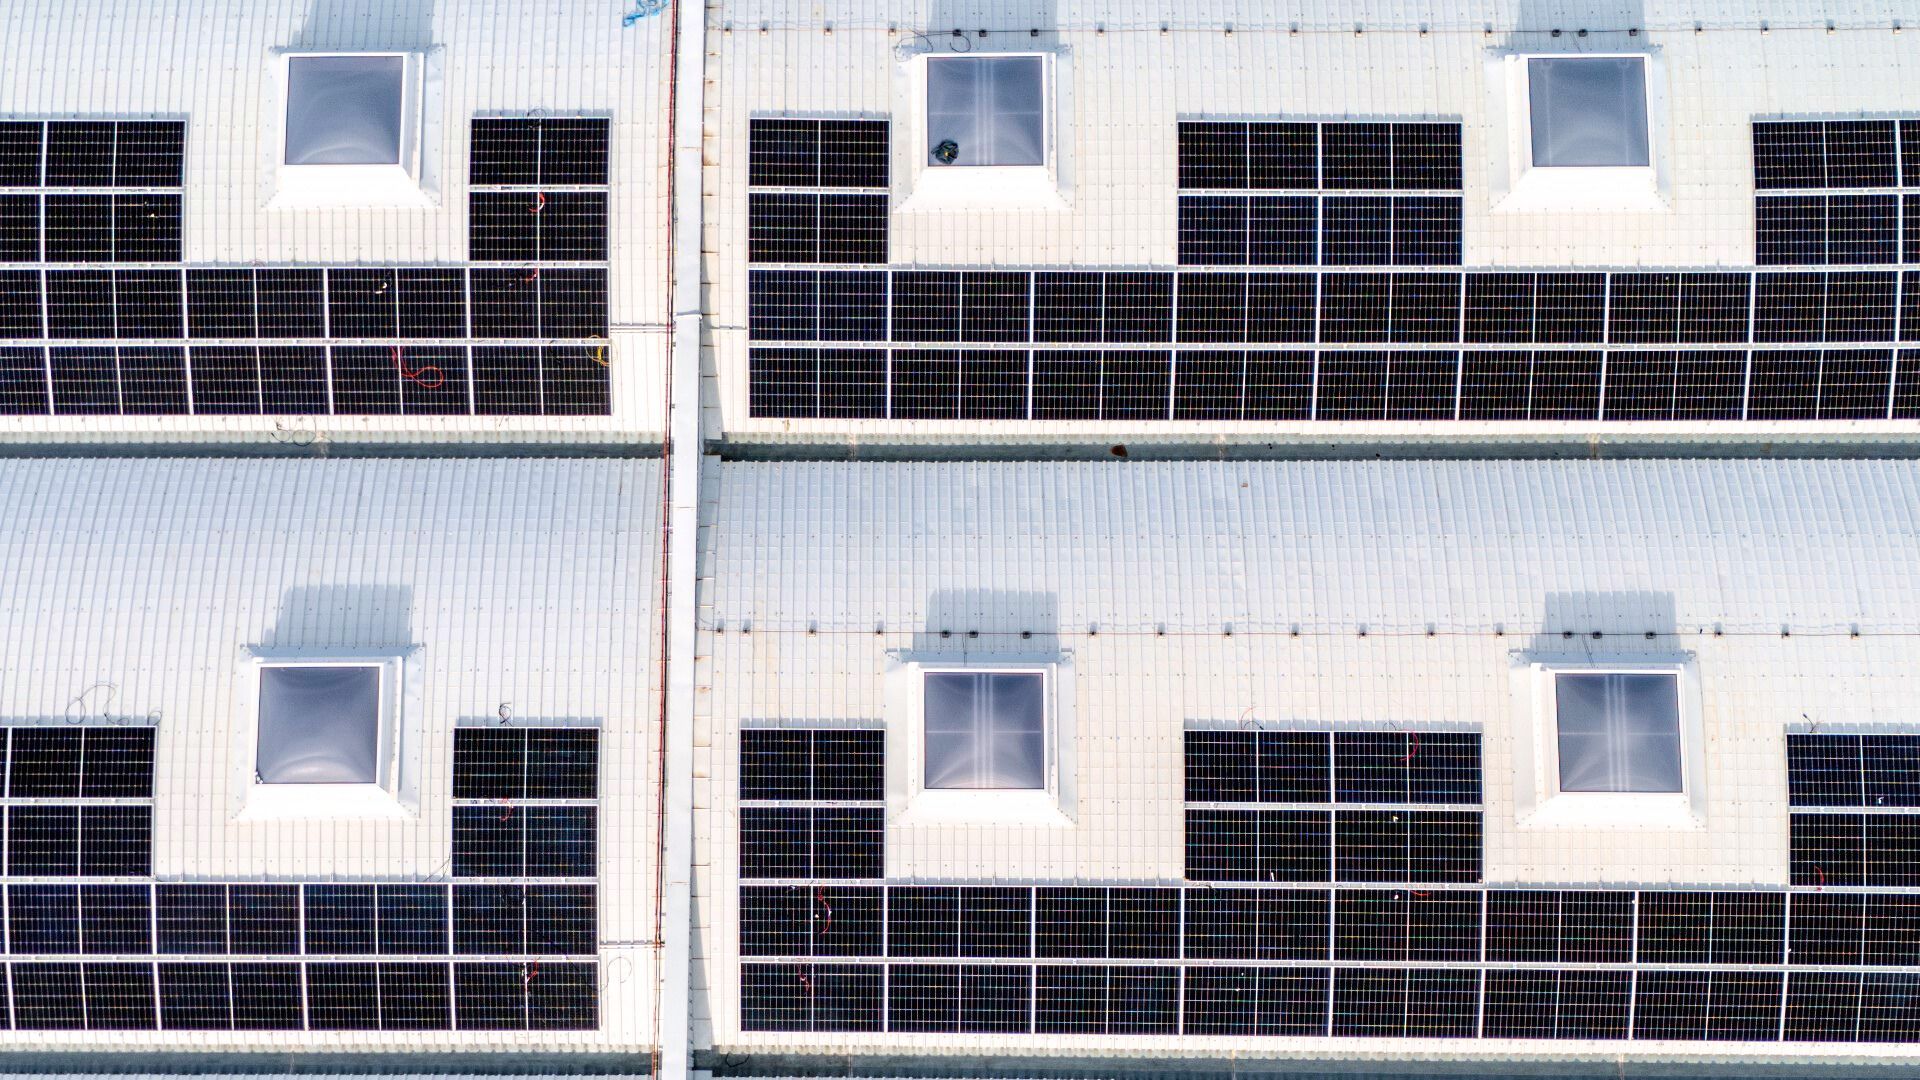
In addition, solar panels have been installed on the roof, as part of the company’s commitment to sustainability and the reduction of its carbon footprint. The photovoltaic panels are installed in a coplanar manner, adapting to the curvature of the roof, to avoid generating additional stress on it. This initiative allows the large surface area available on the roof to be used for the generation of renewable energy, contributing to the self-consumption of energy and the operational efficiency of the plant.


Start designing yout project

Request calculation report

Complete the form below to receive a detailed report justifying the most suitable enclosure profile. You will receive the information as soon as possible.

Building characteristics
Industrial roof application loads
(1) For sections of the roof profile with 2, 3, 4 or more supports, indicate the greatest distances between supports that appear in your project.
Type of environment
Attached documentation
Additional comments
Contact information
Project data
Building characteristics
Application loads for the industrial facade
(1) For sections of the façade profile with 2, 3, 4 or more supports, indicate the greatest distances between supports that are presented in your project.
Type of environment
Attached documentation
Additional comments
Contact information
Project data
Building characteristics
Deck loads
(1) For sections of the roof profile with 2, 3, 4 or more supports, indicate the greatest distances between supports that appear in your project.
Type of environment
Attached documentation
Additional comments
Contact information
Project data
Structure features
Composite slab characteristics
(1) For the sections of the composite slab with 2, 3, 4 or more supports, indicate the greatest distances between supports that appear in your project. Span length < 5,00 m.
Type of environment
Attached documentation
Additional comments
Contact information
Project data
Building characteristics
Characteristics of the facade
Roof typology

(1) Indicate the length of the span of the arch, which is the greatest horizontal distance between the supports of the curved roofing.

(2) Plan-view dimension representing the full length of the curved roof measured perpendicular to the arch span.

(3) Specify the obstructed area under the canopy, in square meters, as a proportion of the total area of the front or side (transverse or longitudinal) façade, in order to calculate the obstruction factor. If it is a closed construction or there is no obstruction area, indicate 0 m².

Environment characteristics
Type of environment
Attached documentation
Additional comments
Contact information
Project data