
Request a
calculation form

Home / Projects / Comprehensive reform of the company Covey in Alcalá de Guadaira (Seville) – Spain

Comprehensive reform of the company Covey in Alcalá de Guadaira (Seville) – Spain

Building type: Dealers

Country: España

Province: Sevilla

Year of construction: 2021

Amount: 250 m2

Work: Covey

Related systems:

Related products:

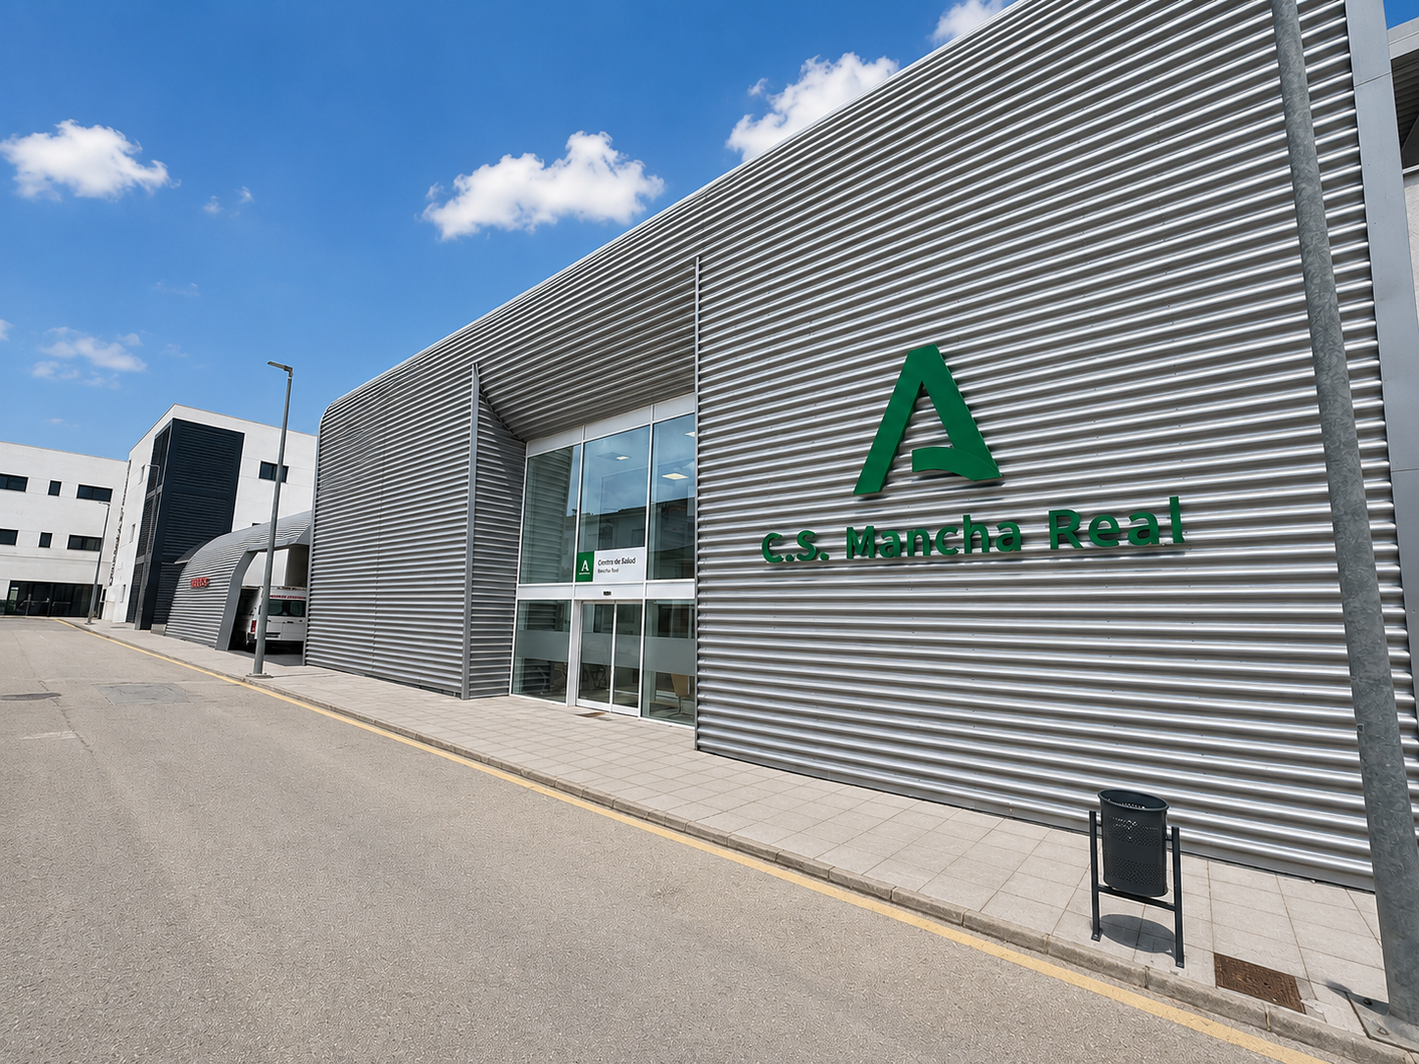
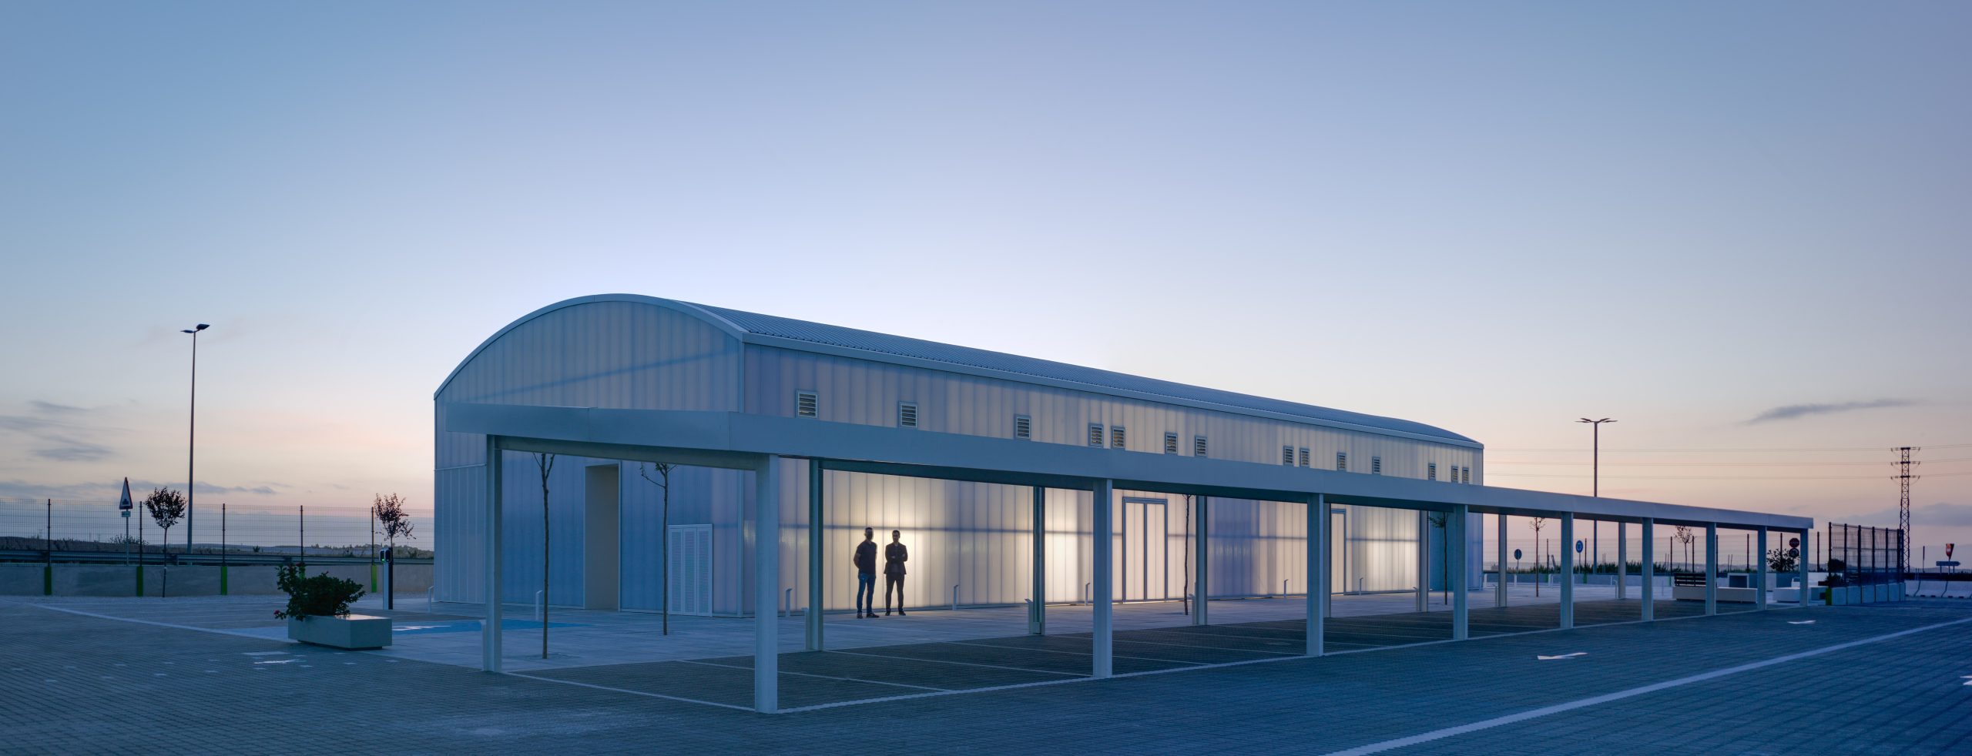
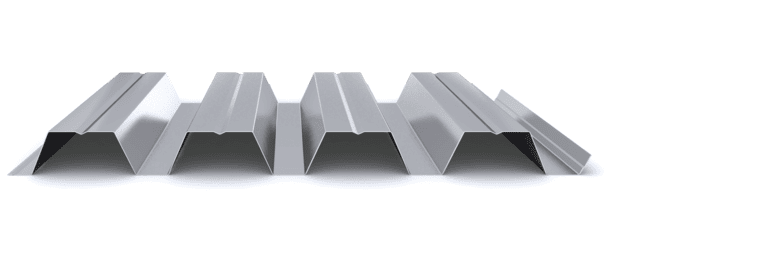
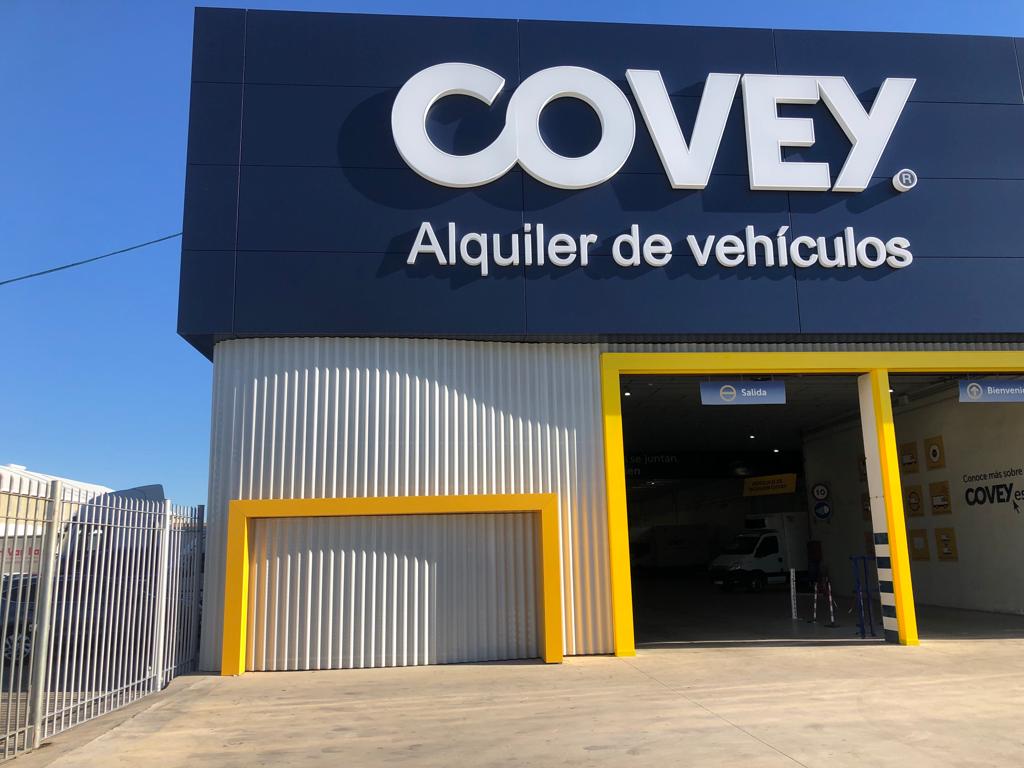
The industrial façade of the vehicle rental company has been rehabilitated with the INCO 44.6 profile

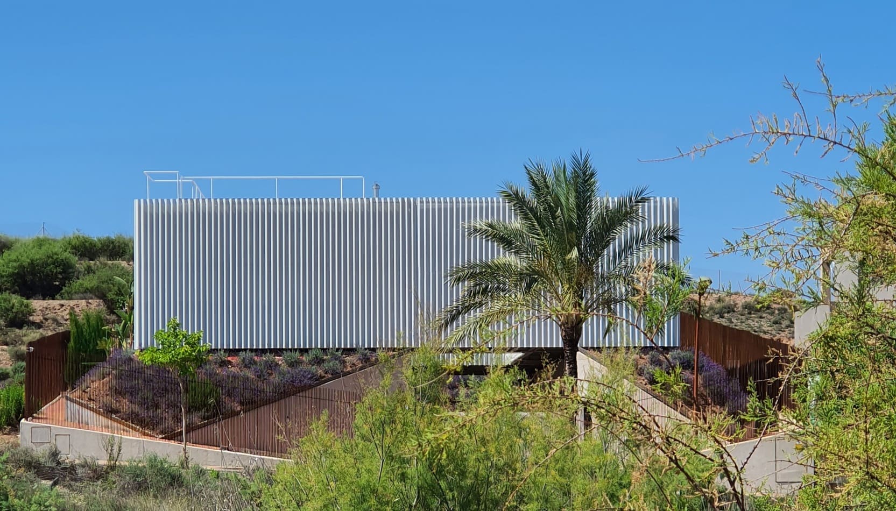
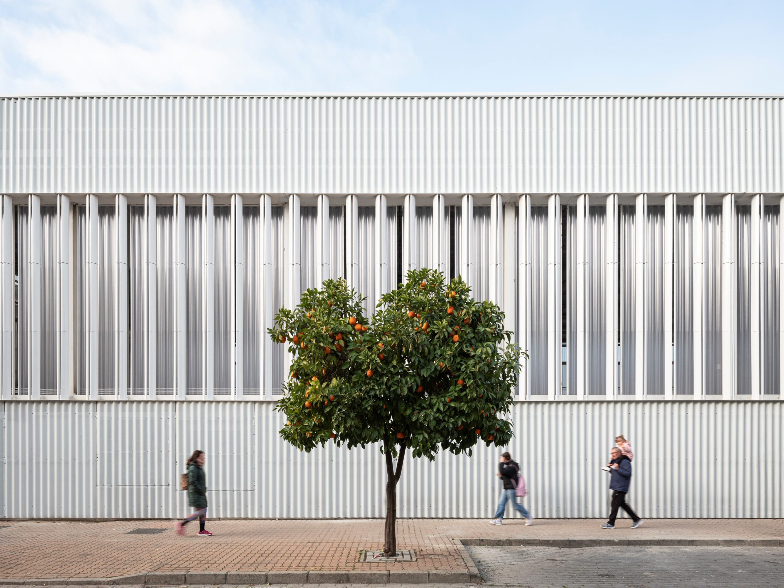
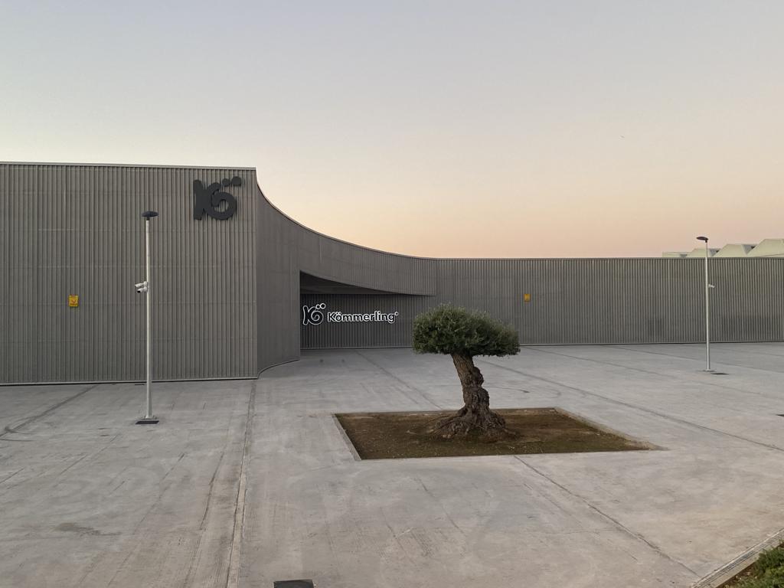
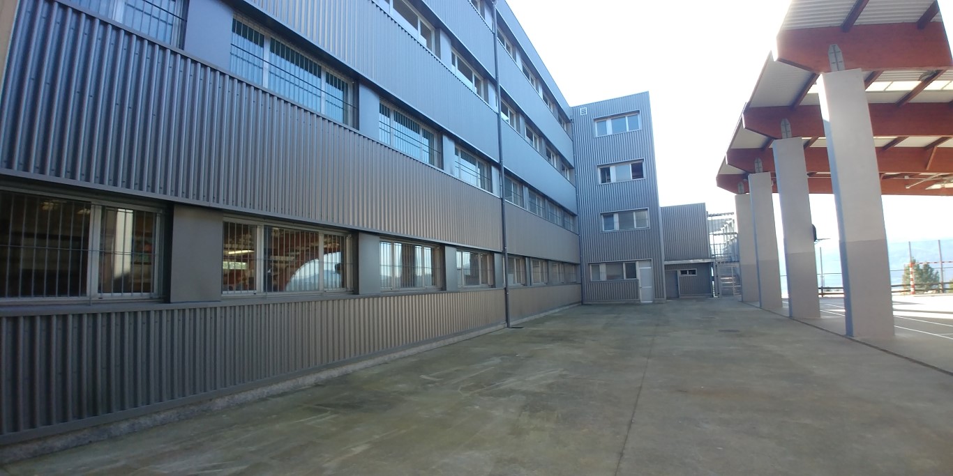
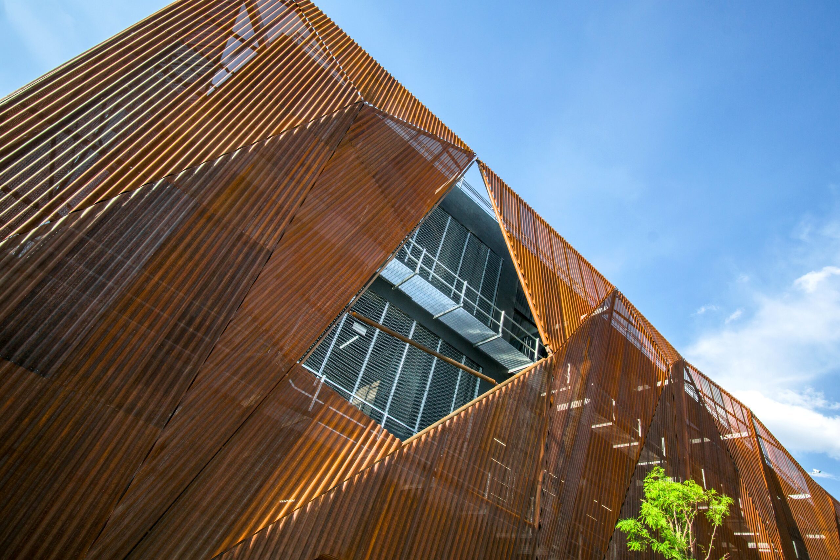
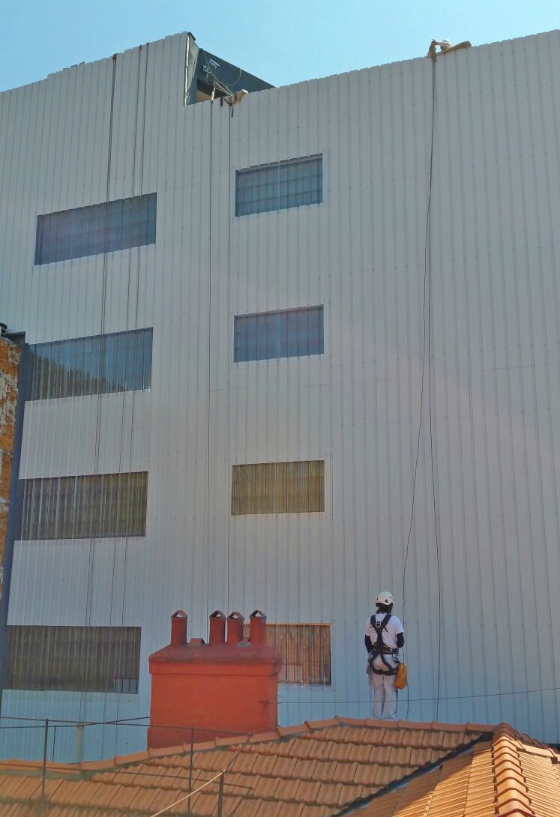
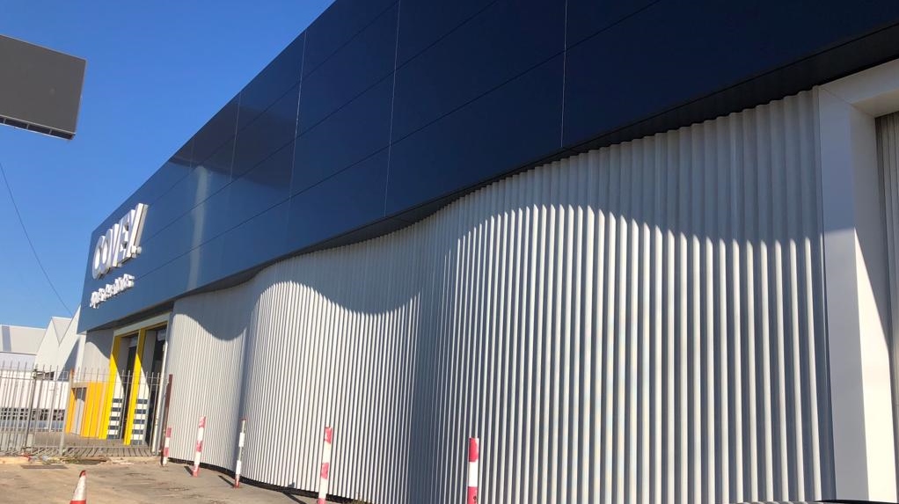
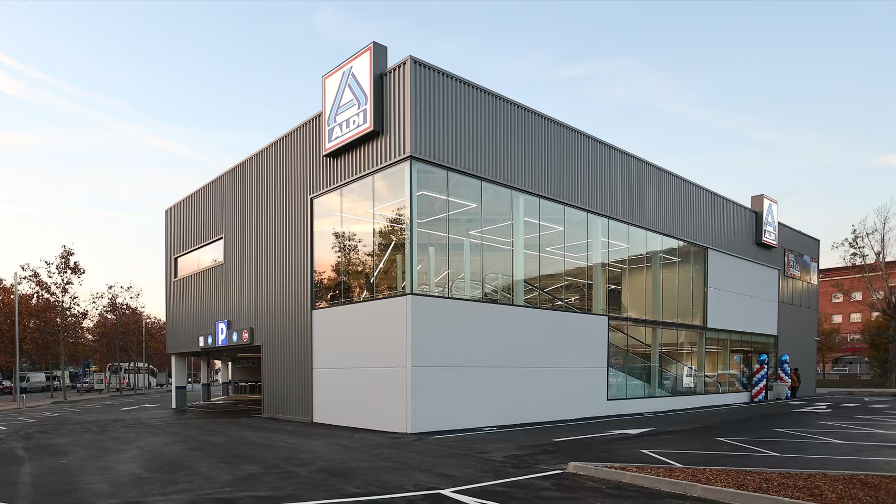
The car rental company, Covey, has carried out the rehabilitation of its facilities in Alcalá de Guadaira (Seville), Spain. The original façade was made of exposed brick and has been rehabilitated with a metal façade solution combining composite panel and INCO 44.6 Corrugated profile.

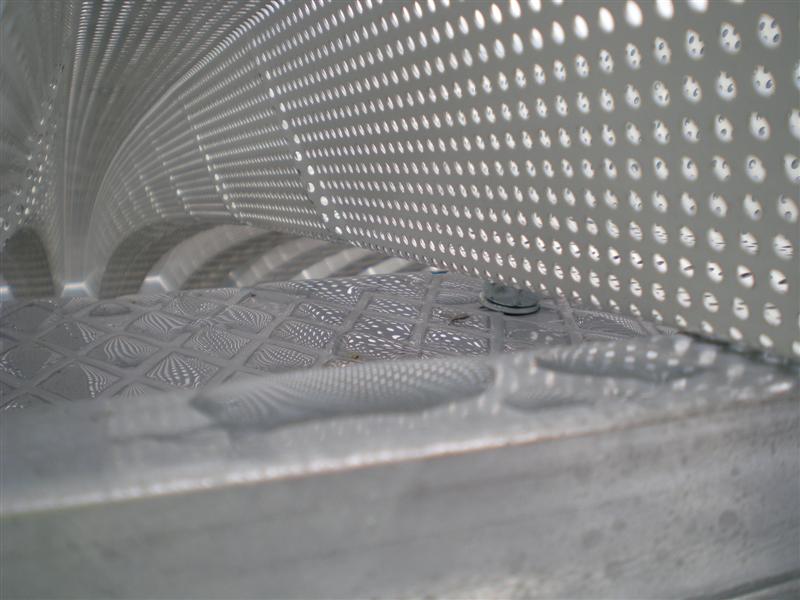
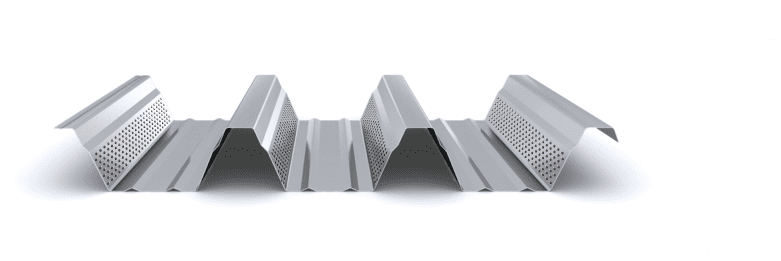
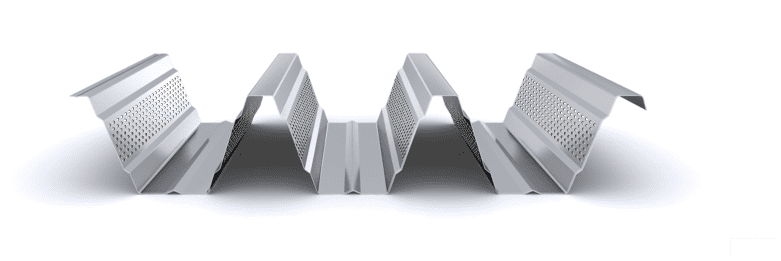
The design of the façade with a sinusoidal effect gives it a great uniqueness. In addition, the INCO 44.6 Ondulado profile has been supplied microperforated. As can be seen in the image, this type of perforation generates good control of the solar incidence on the façade.

Start designing yout project

Request calculation report

Complete the form below to receive a detailed report justifying the most suitable enclosure profile. You will receive the information as soon as possible.
Building characteristics
Industrial roof application loads
(1) For sections of the roof profile with 2, 3, 4 or more supports, indicate the greatest distances between supports that appear in your project.
Type of environment
Attached documentation
Additional comments
Contact information
Project data
Building characteristics
Application loads for the industrial facade
(1) For sections of the façade profile with 2, 3, 4 or more supports, indicate the greatest distances between supports that are presented in your project.
Type of environment
Attached documentation
Additional comments
Contact information
Project data
Building characteristics
Deck loads
(1) For sections of the roof profile with 2, 3, 4 or more supports, indicate the greatest distances between supports that appear in your project.
Type of environment
Attached documentation
Additional comments
Contact information
Project data
Structure features
Composite slab characteristics
(1) For the sections of the composite slab with 2, 3, 4 or more supports, indicate the greatest distances between supports that appear in your project. Span length < 5,00 m.
Type of environment
Attached documentation
Additional comments
Contact information
Project data
Building characteristics
Characteristics of the facade
Roof typology

(1) Indicate the length of the span of the arch, which is the greatest horizontal distance between the supports of the curved roofing.

(2) Plan-view dimension representing the full length of the curved roof measured perpendicular to the arch span.

(3) Specify the obstructed area under the canopy, in square meters, as a proportion of the total area of the front or side (transverse or longitudinal) façade, in order to calculate the obstruction factor. If it is a closed construction or there is no obstruction area, indicate 0 m².

Environment characteristics
Type of environment
Attached documentation
Additional comments
Contact information
Project data