
Request a
calculation form

Home / Projects / Curved facade of the Motion Fit sports center in Montevideo – Uruguay.

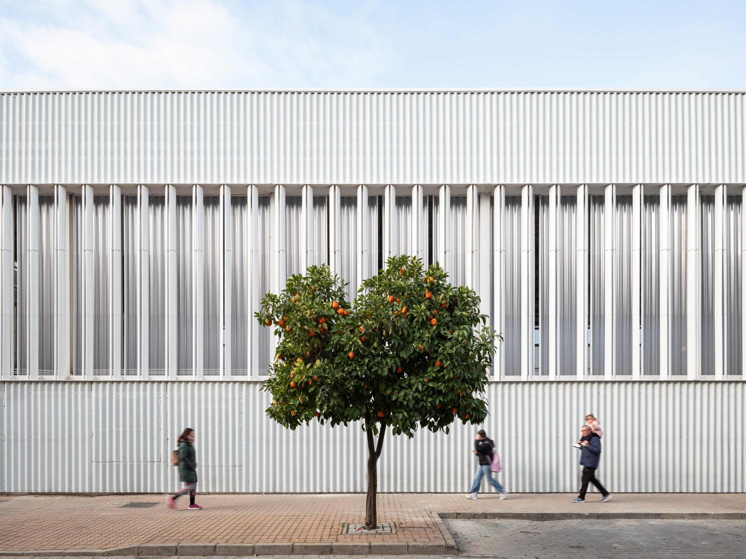
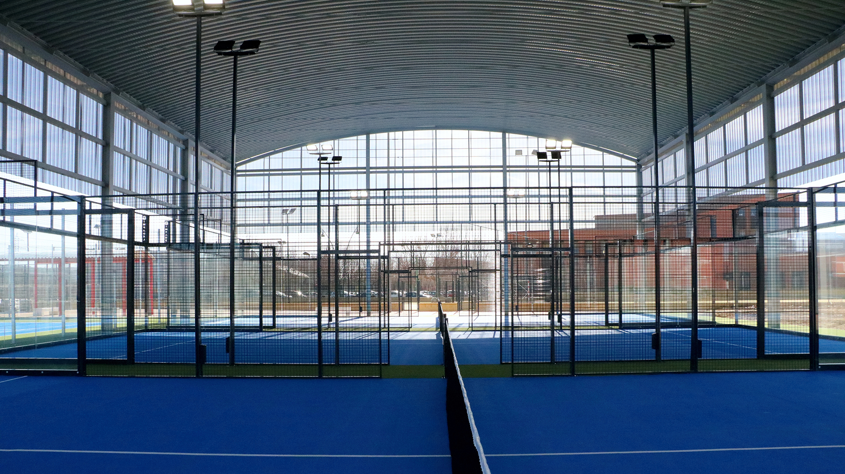
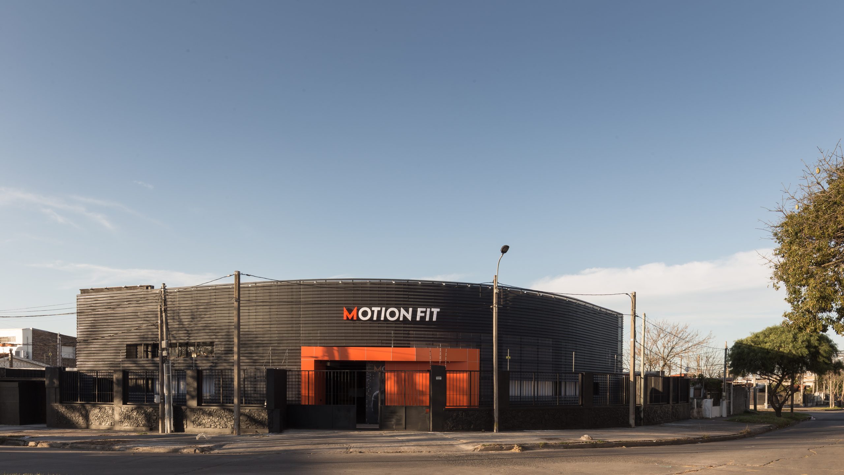
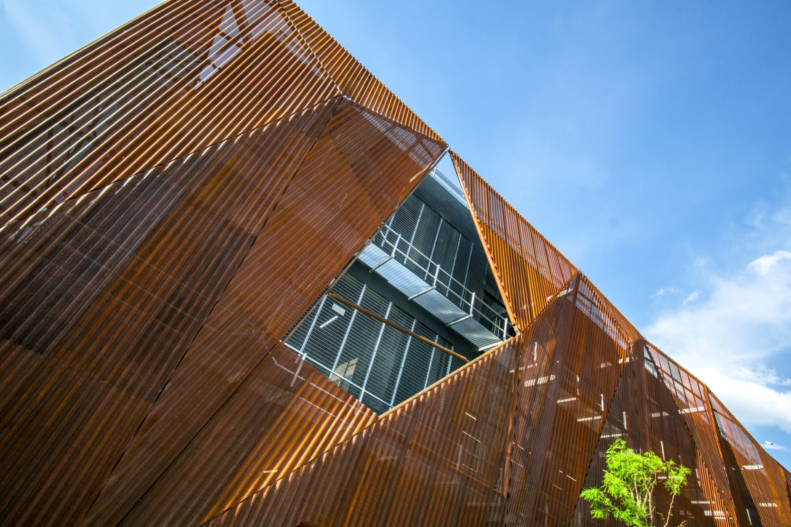
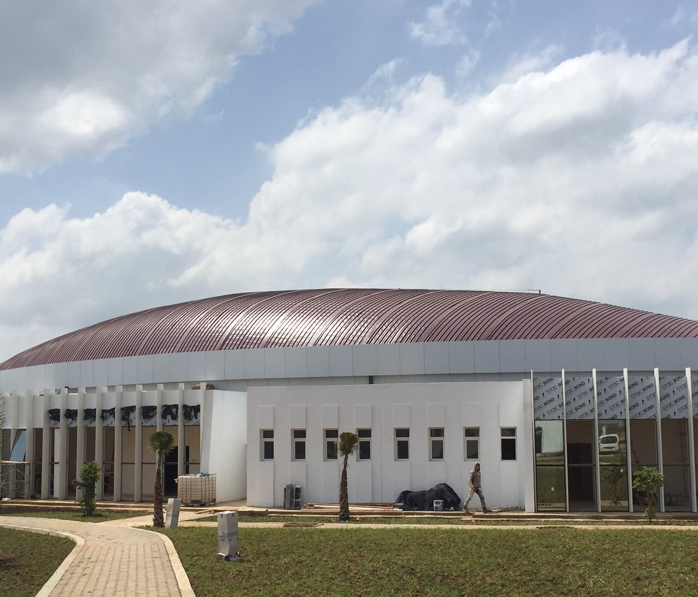
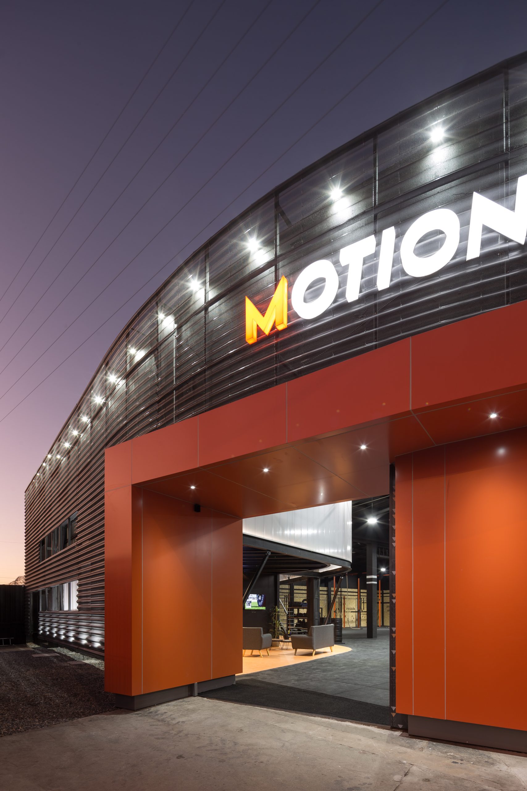
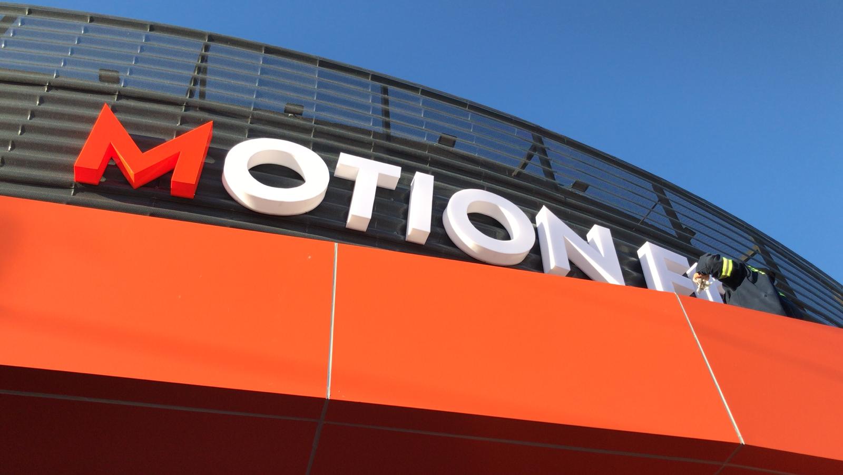
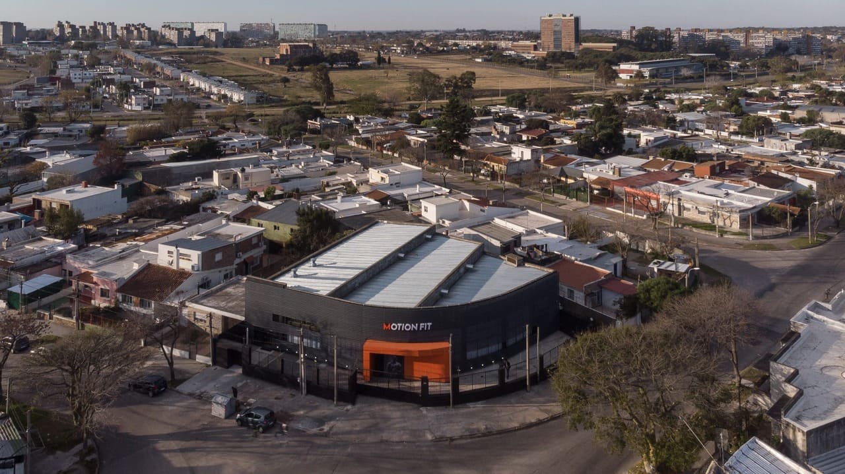
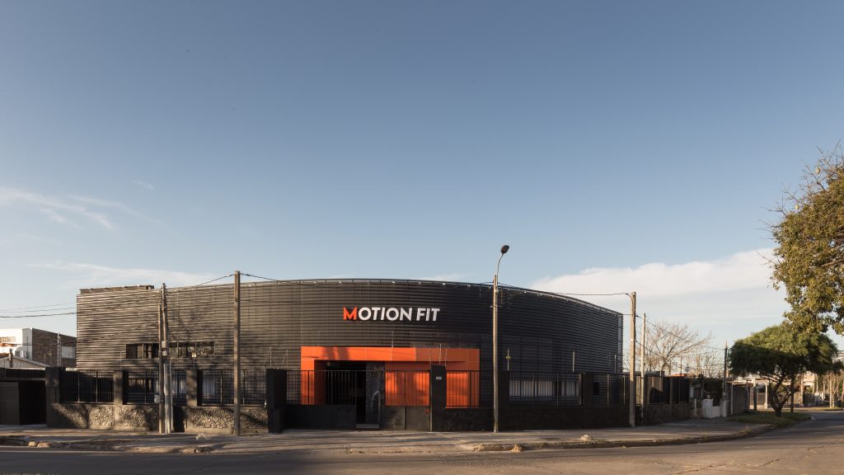
Curved facade of the Motion Fit sports center in Montevideo – Uruguay.

Building type: Instalaciones deportivas y multiuso

Country: Uruguay

Year of construction: 2022

Architecture: MANZONITERRA Arquitectos

Amount: 200 m2

Work: Motion Fit Sports Center

Finish: Acero Prelacado Granite 25

Related systems:

Related products:

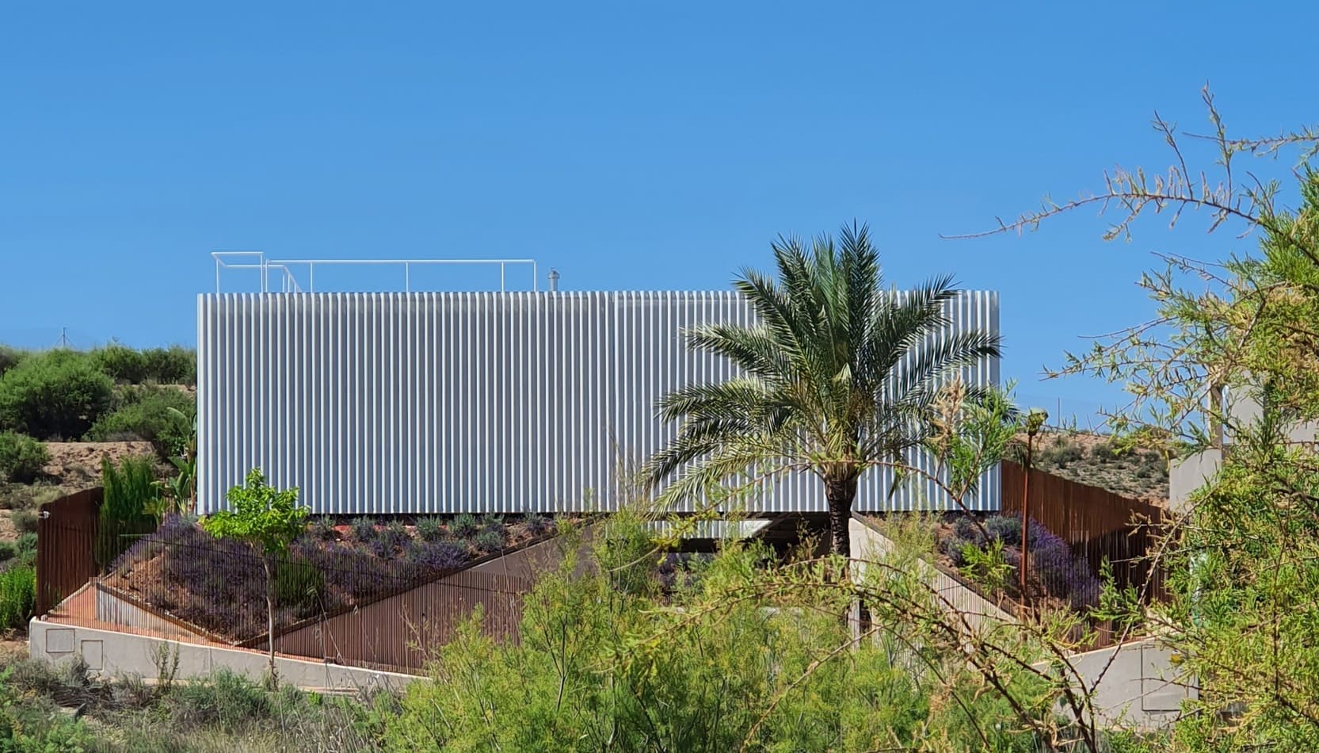
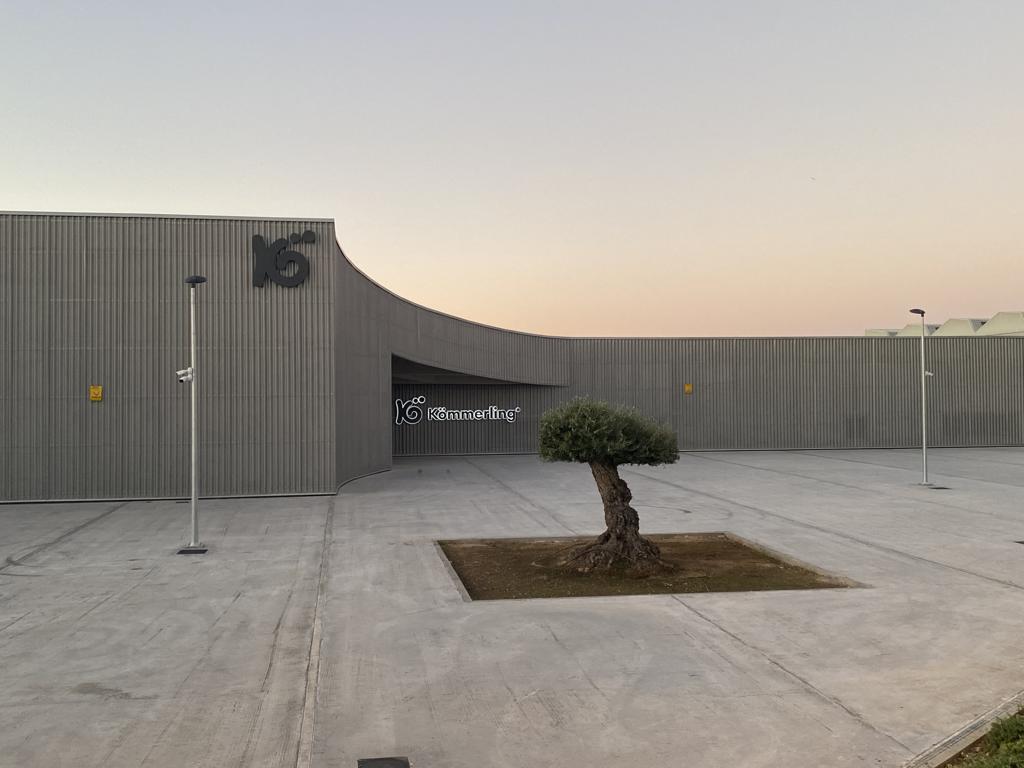
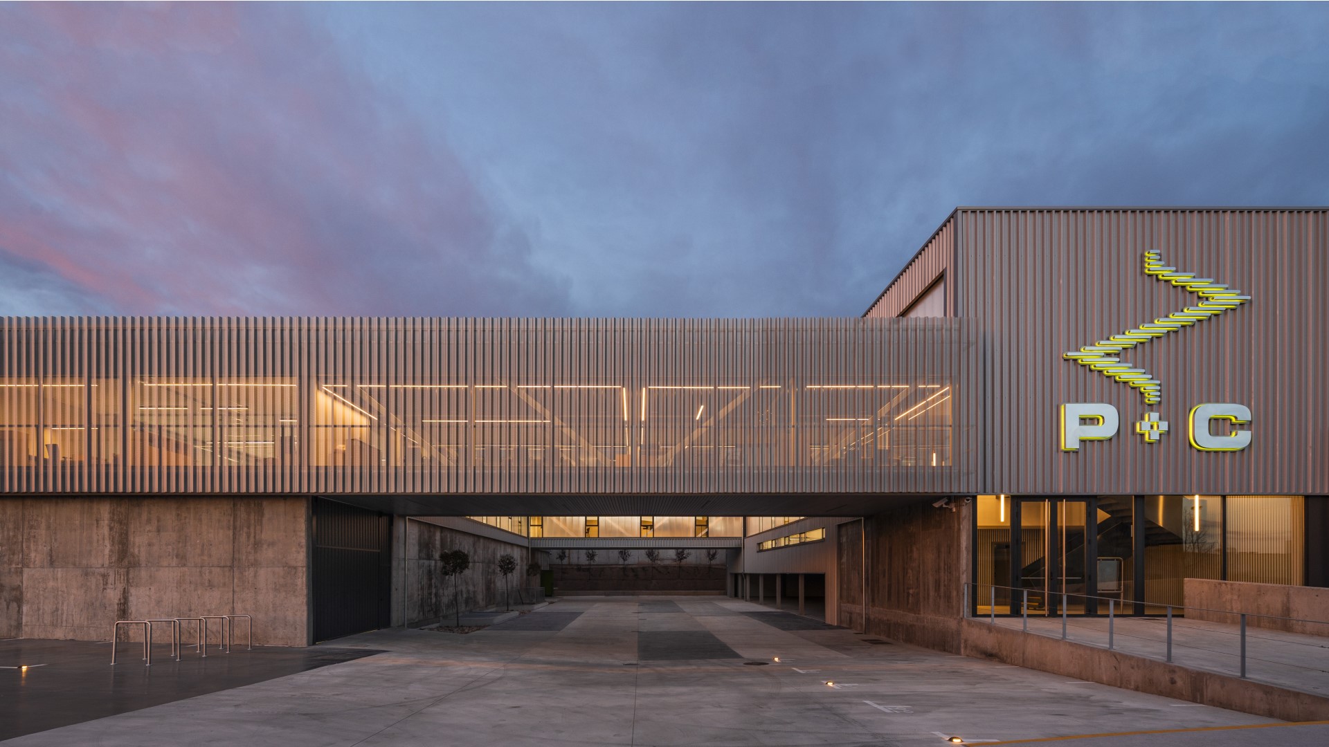
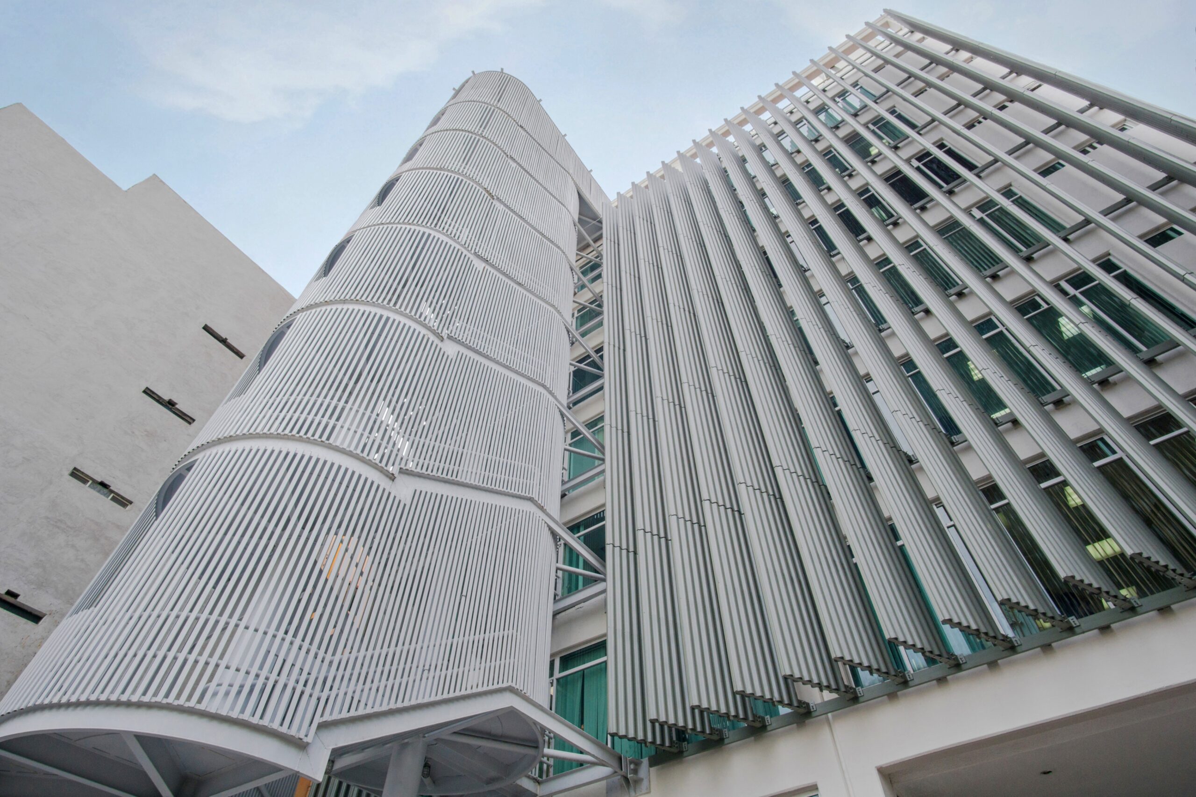
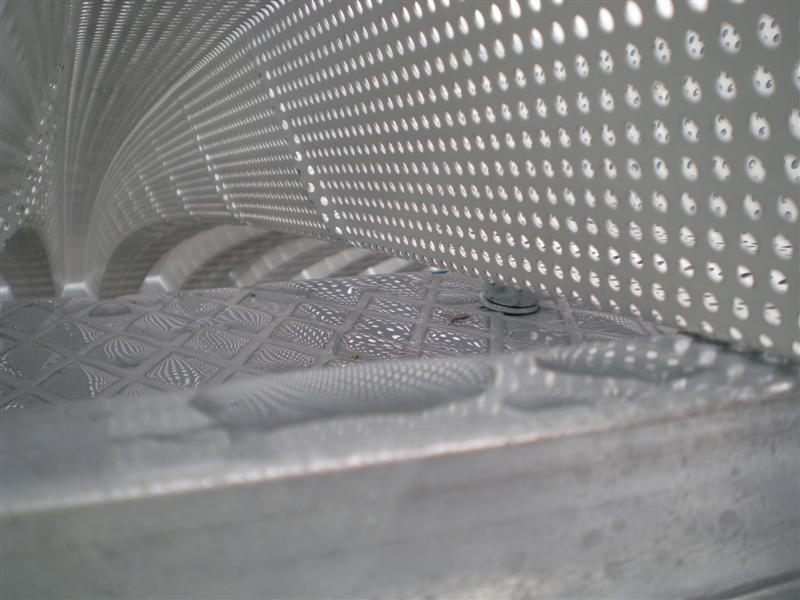
The INCO 44.6 Ondulado Curvado profile has been used as a solar control system on the façade of the new Motion Fit sports center in Montevideo.

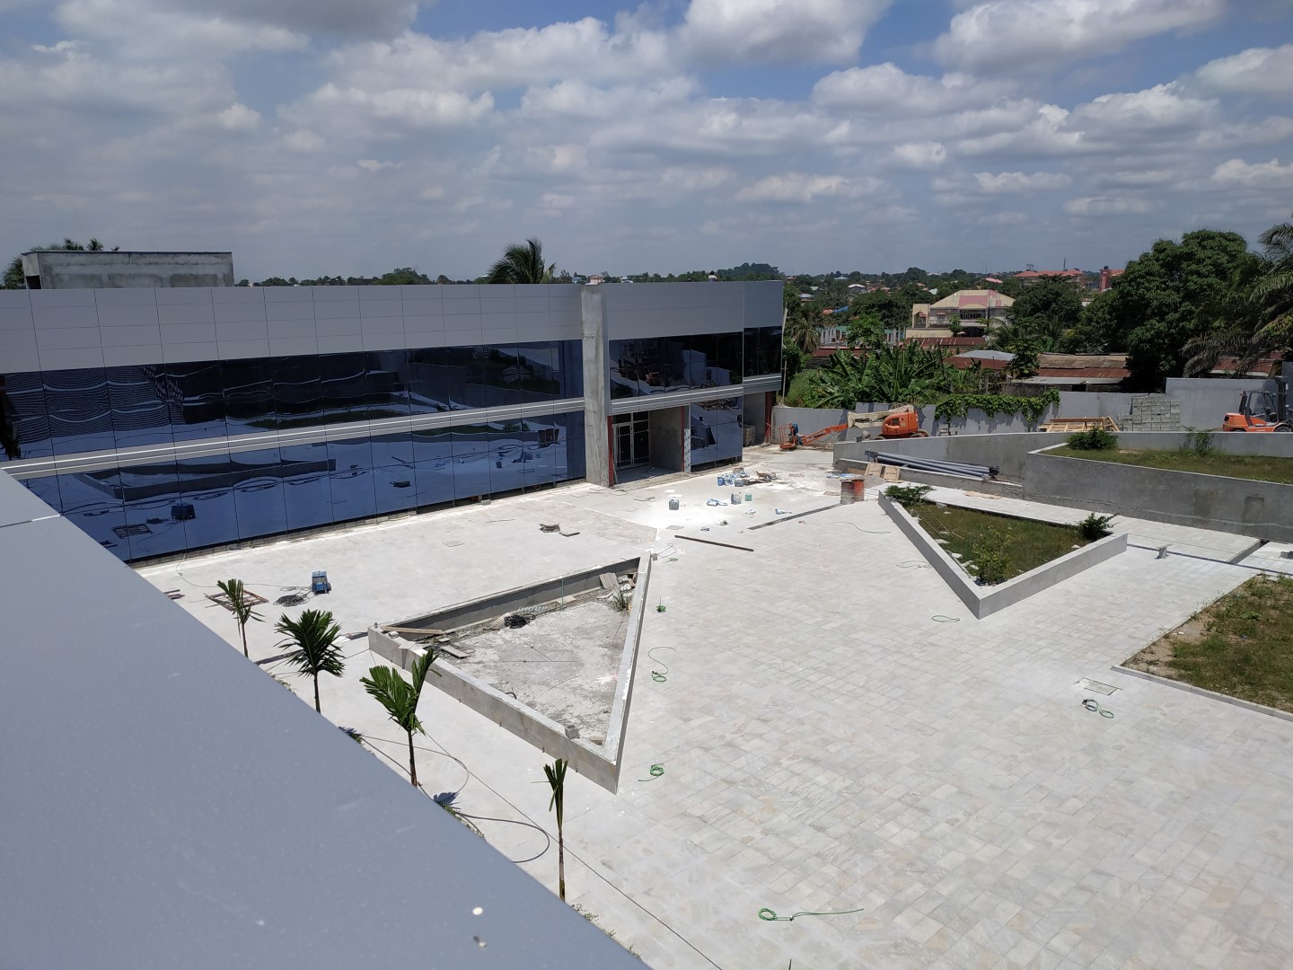
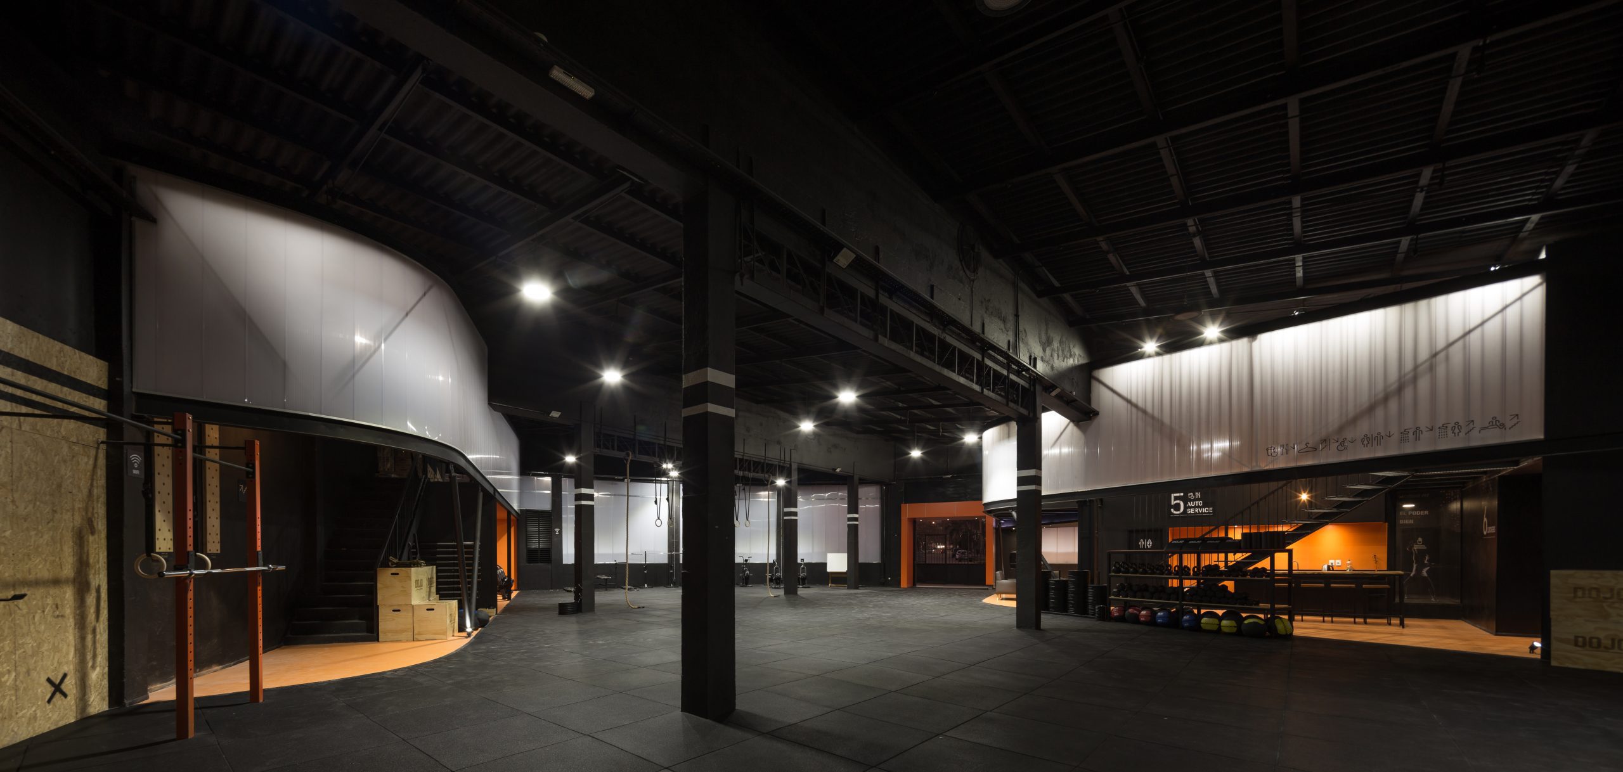
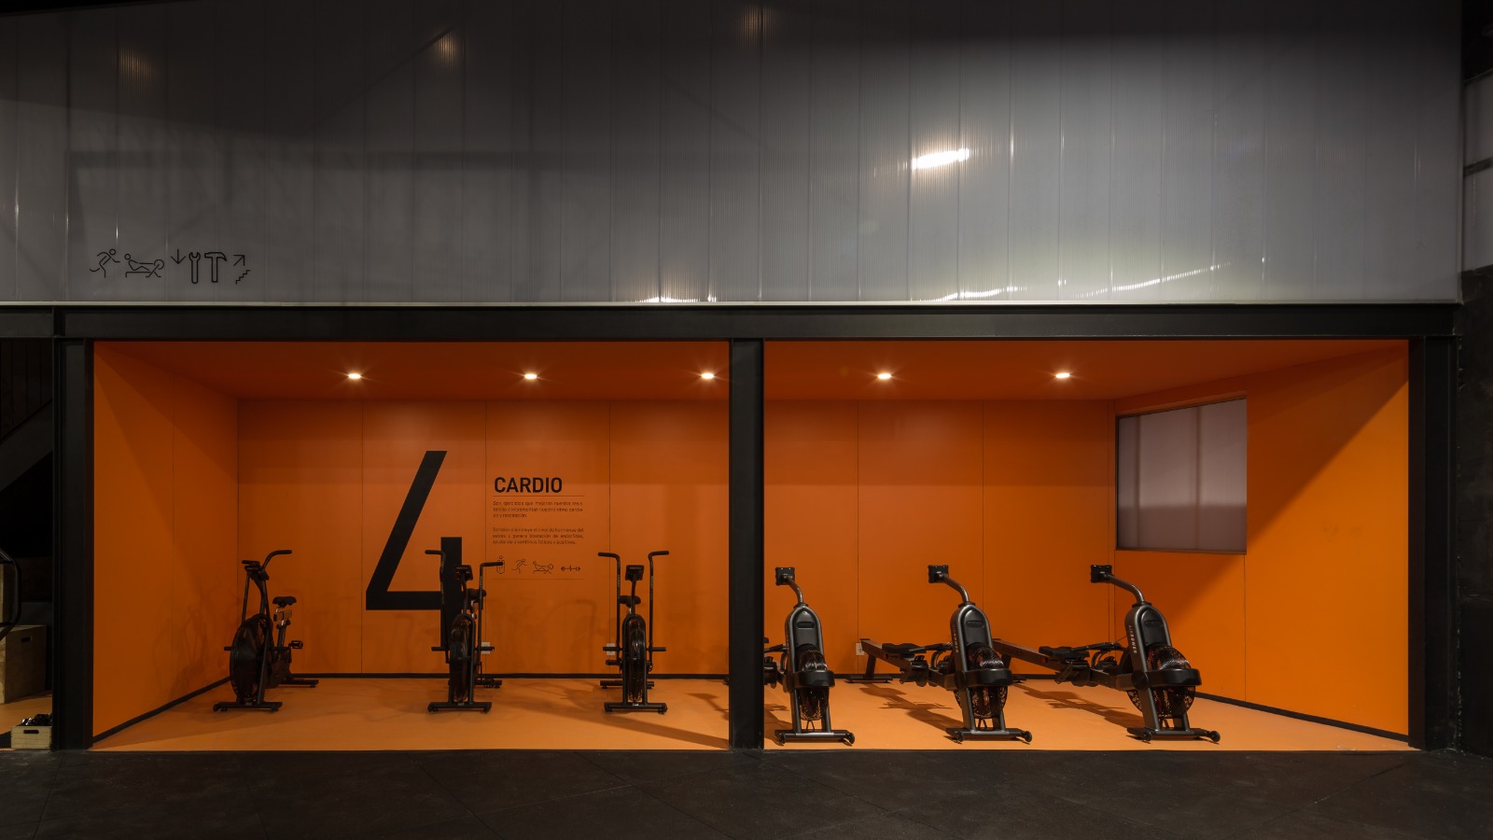
The Motion Fit gym, inaugurated in 2022 in Montevideo, has opted for the rehabilitation of an old industrial warehouse to house its new sports facilities. Based on the existing structure, the entire design maintains the original industrial character through the application of new materials and corporate colors.

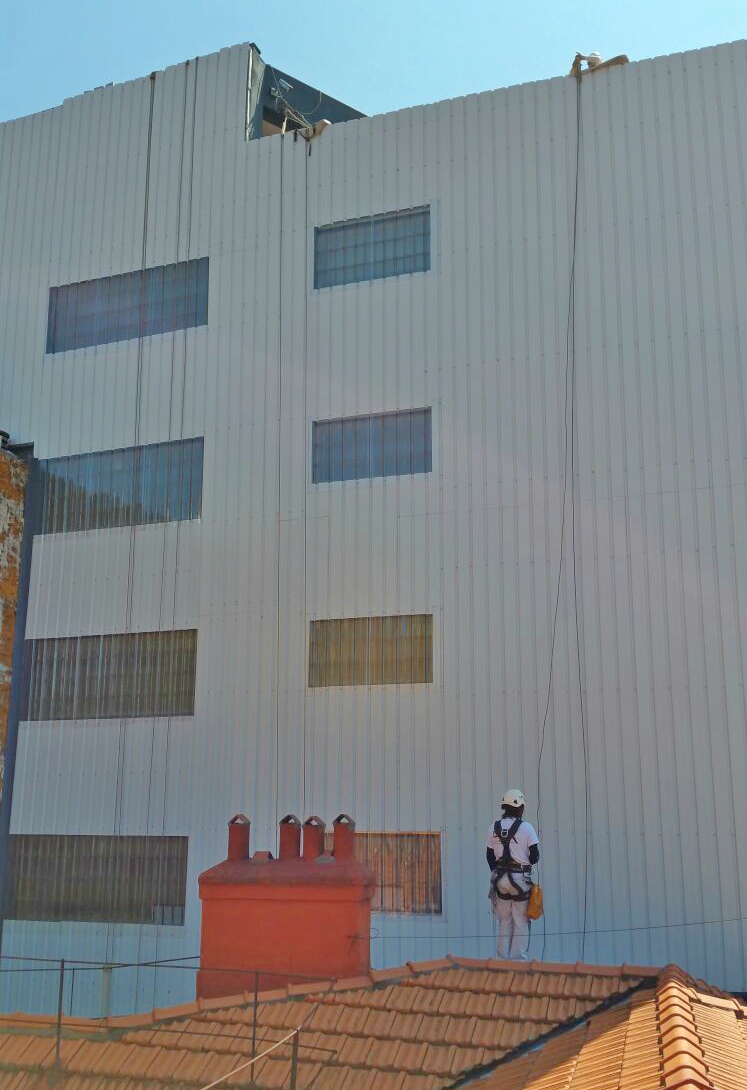
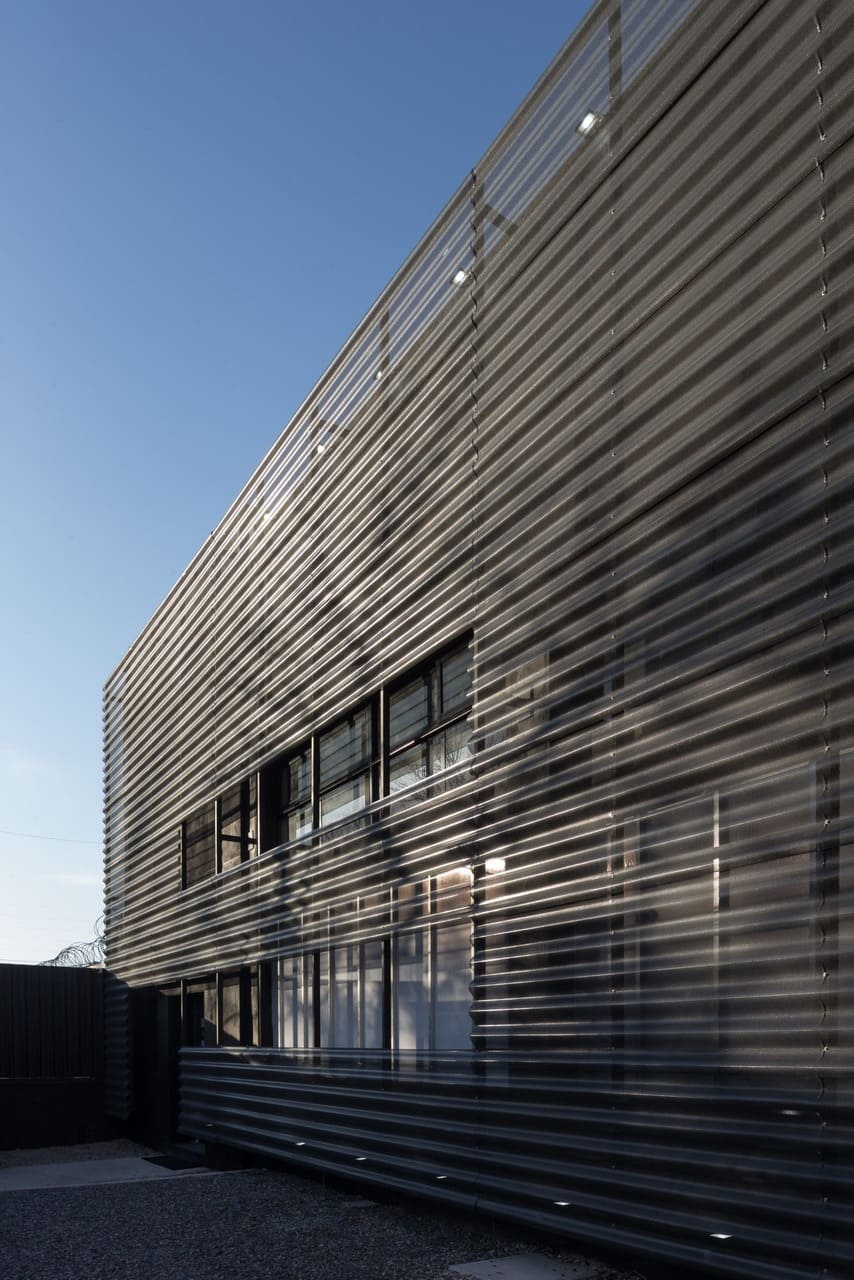
Its exterior image is configured from the INCO 44.6 curved microperforated profile in RAL 7024 color that is considered as an industrial façade and solar control system. This envelope gives the façade a unitary appearance, hiding the traces of the original façade, and allowing natural lighting from the interior through the perforations.

The INCO 44.6 Curved profile, with a radius of curvature of the façade of 16 m, adapts to radii between 6 m and 50 m. In addition, the INCO 44.6 Ondulado profile has been made of Z275 galvanized steel and has undergone a post-lacquering process on both sides, to provide the necessary additional protection to the edges of the perforation, since the building is located in an aggressive environment. (C5M environment) as it is located less than 2 km away from the sea.


Start designing yout project

Request calculation report

Complete the form below to receive a detailed report justifying the most suitable enclosure profile. You will receive the information as soon as possible.
Building characteristics
Industrial roof application loads
(1) For sections of the roof profile with 2, 3, 4 or more supports, indicate the greatest distances between supports that appear in your project.
Type of environment
Attached documentation
Additional comments
Contact information
Project data
Building characteristics
Application loads for the industrial facade
(1) For sections of the façade profile with 2, 3, 4 or more supports, indicate the greatest distances between supports that are presented in your project.
Type of environment
Attached documentation
Additional comments
Contact information
Project data
Building characteristics
Deck loads
(1) For sections of the roof profile with 2, 3, 4 or more supports, indicate the greatest distances between supports that appear in your project.
Type of environment
Attached documentation
Additional comments
Contact information
Project data
Structure features
Composite slab characteristics
(1) For the sections of the composite slab with 2, 3, 4 or more supports, indicate the greatest distances between supports that appear in your project. Span length < 5,00 m.
Type of environment
Attached documentation
Additional comments
Contact information
Project data
Building characteristics
Characteristics of the facade
Roof typology

(1) Indicate the length of the span of the arch, which is the greatest horizontal distance between the supports of the curved roofing.

(2) Plan-view dimension representing the full length of the curved roof measured perpendicular to the arch span.

(3) Specify the obstructed area under the canopy, in square meters, as a proportion of the total area of the front or side (transverse or longitudinal) façade, in order to calculate the obstruction factor. If it is a closed construction or there is no obstruction area, indicate 0 m².

Environment characteristics
Type of environment
Attached documentation
Additional comments
Contact information
Project data