
Request a
calculation form

Home / Projects / CICA Group Workshop for Scania in Huelva – Spain
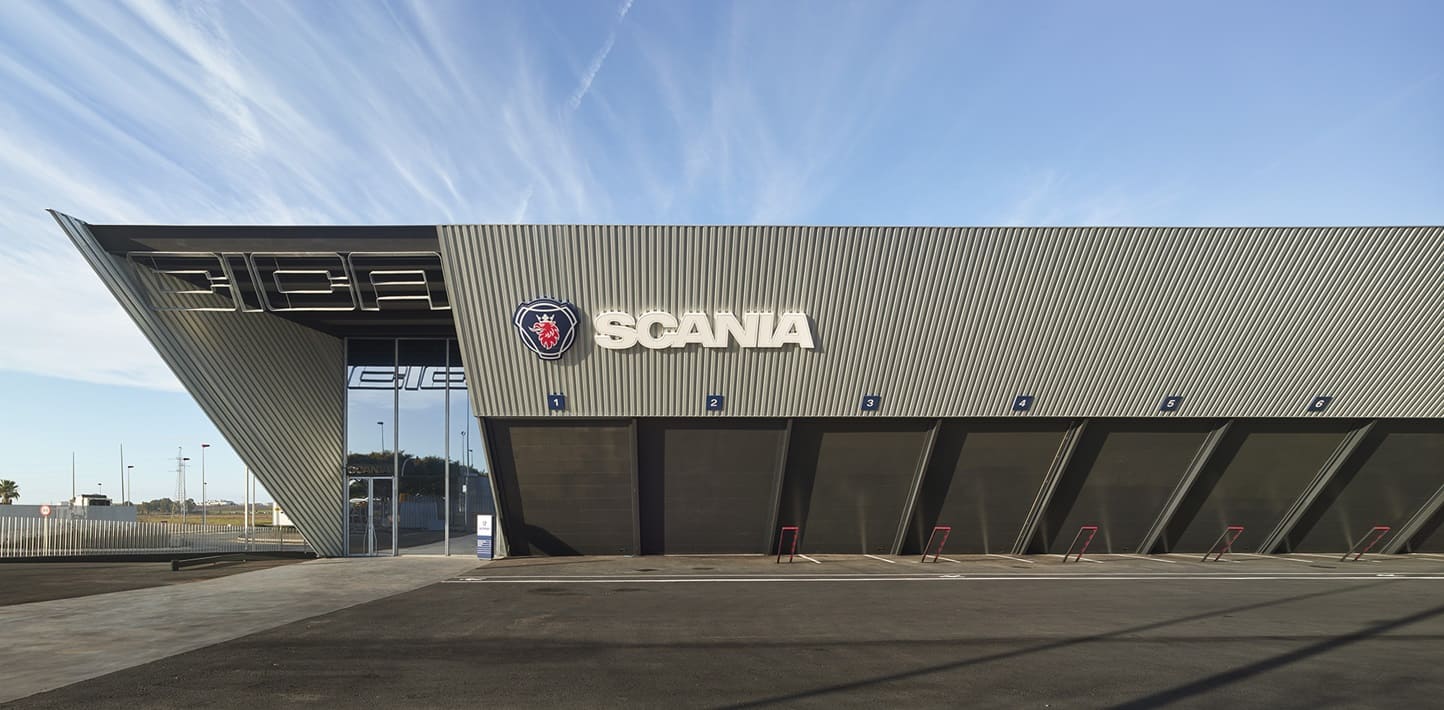
Fachada industrial multicapa SCANIA Huelva - INCO 70.4 Fachada

CICA Group Workshop for Scania in Huelva – Spain

Building type: Concesionarios

Country: España

Province: Huelva

Year of construction: 2018

Architecture: EOVASTUDIO

Amount: 2500 m2

Work: Workshop CICA Group - Scania

Finish: Acero Galvanizado

Related systems:

Related products:

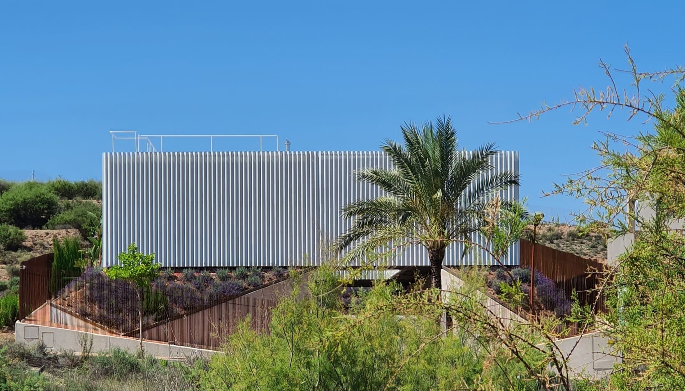
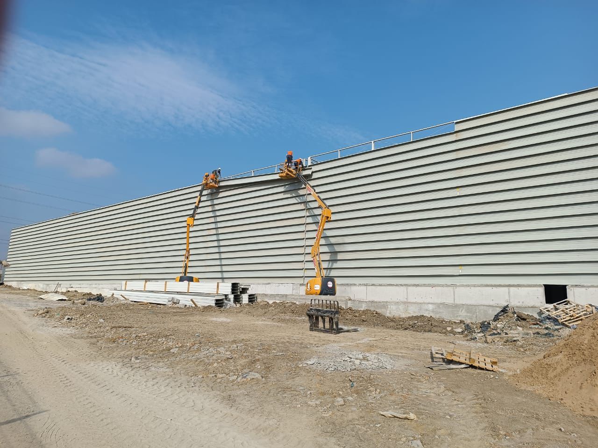
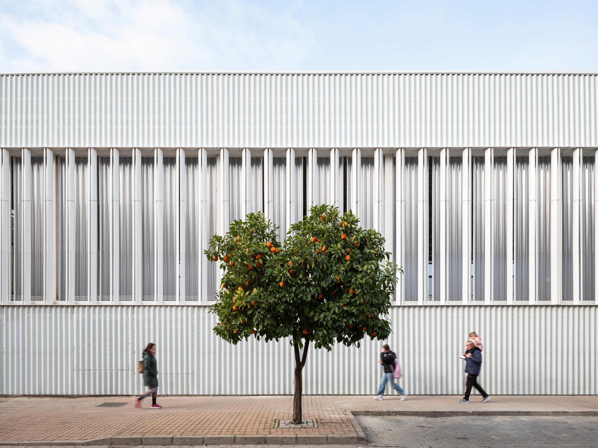
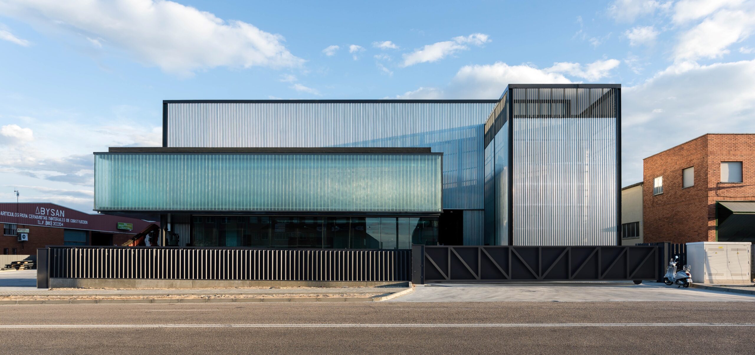
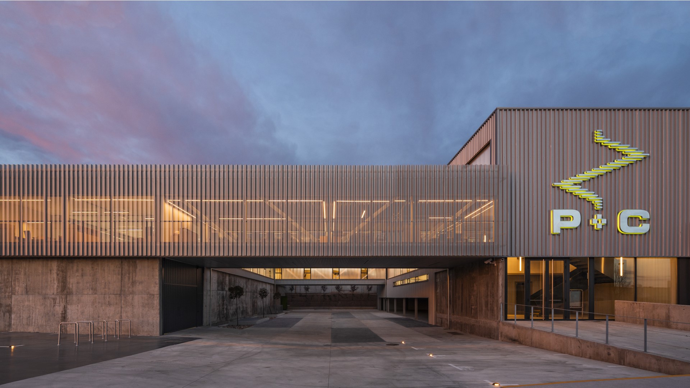
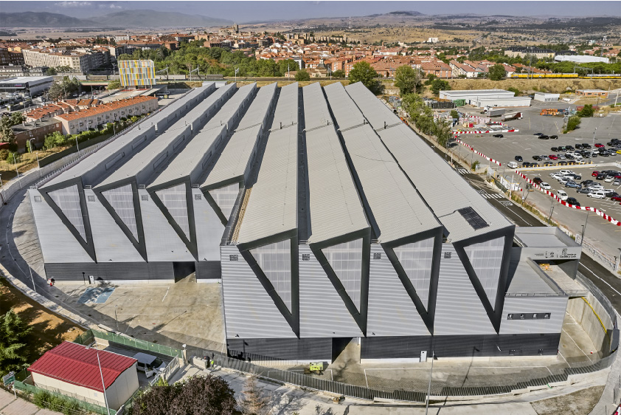
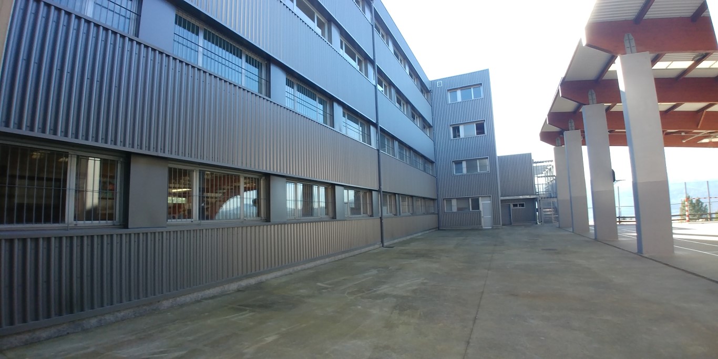
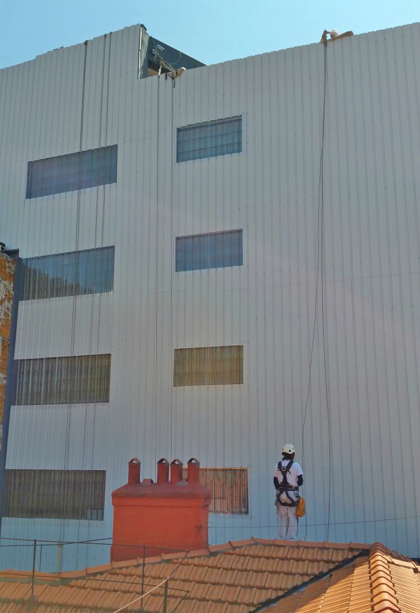
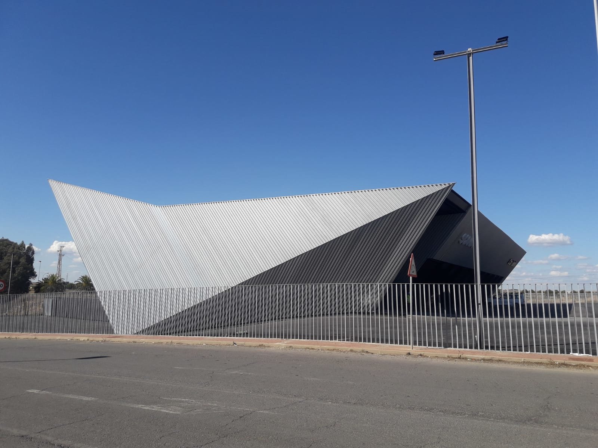
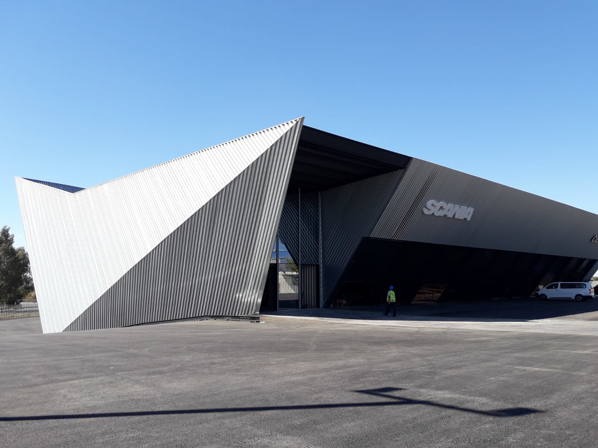
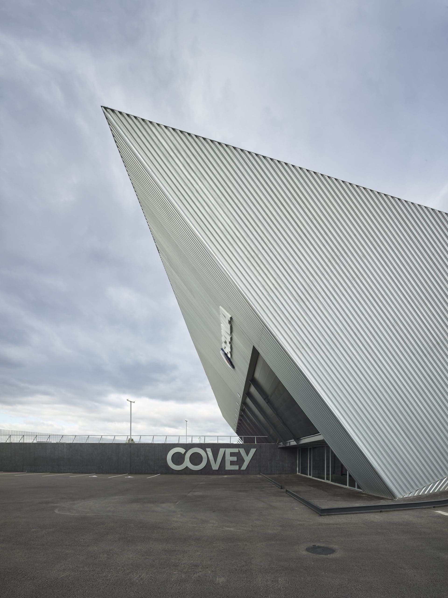
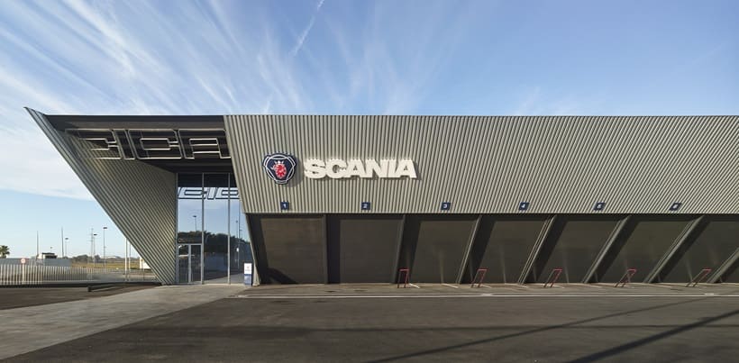
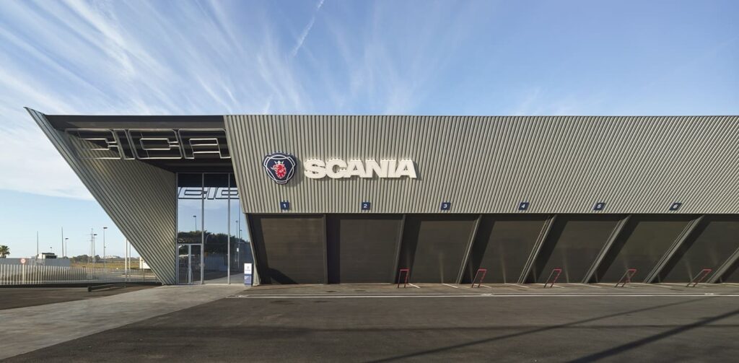
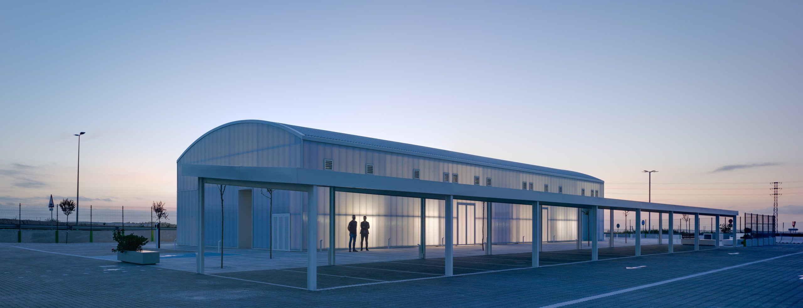
The INCO 70.4 profile in a galvanized finish has been chosen to cover the façade of the new CICA Group workshop for Scania.

Grupo CICA – Scania expands its network in Andalusia by opening a new car workshop in the province of Huelva. The CICA Group Scania workshops are located in the provinces of Seville, Córdoba, Cádiz, Huelva and Mrida, providing advice, spare parts and maintenance to the brand’s vehicles.

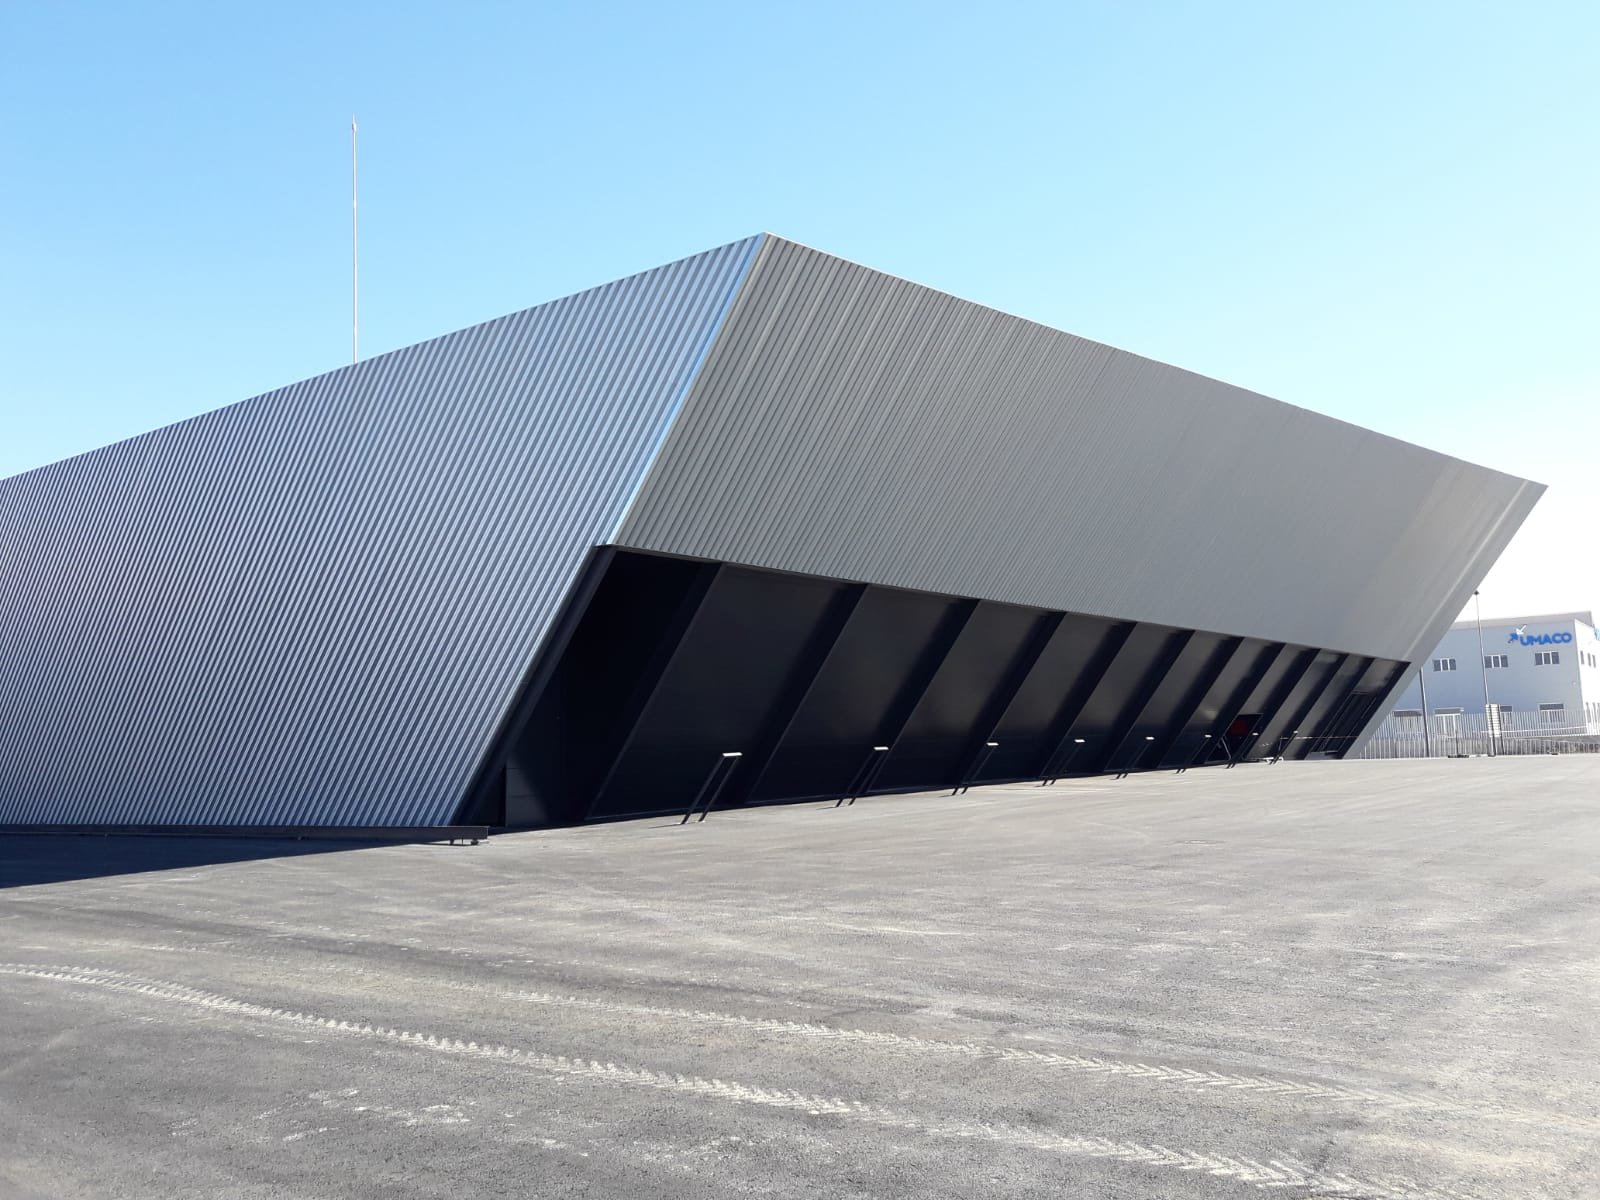
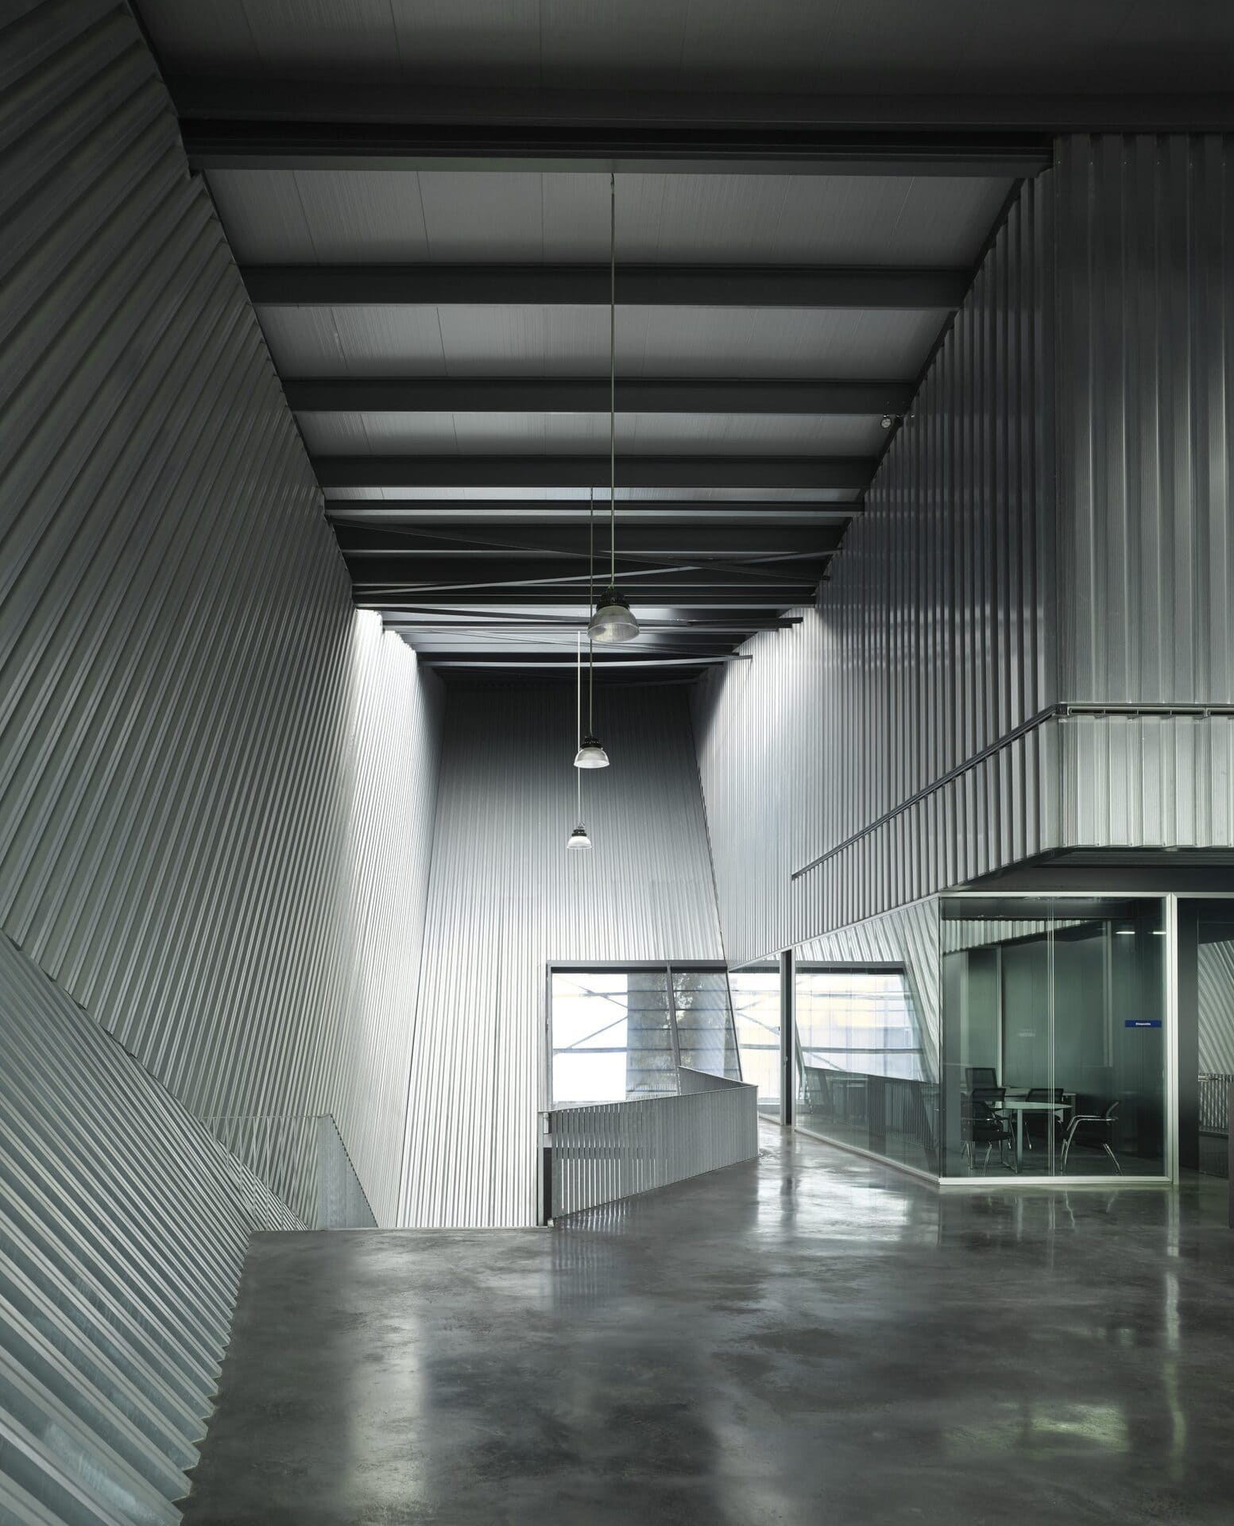
This project has a simple facade area of 2,500 m². The profile that has been chosen for the enclosure is INCO 70.4 with a thickness of 0.60 mm, which gives the building a unique and innovative image. With a geometry height of 70 mm, the INCO 70.4 profile is capable of offering a powerful texture on the facades, in this case enhanced by the inclination of the profile in each plane of the enclosure.

The material used, galvanized steel Z275 without organic coating, can be used outdoors in certain non-corrosive environments, offering an industrial image to the building.


Start designing yout project

Request calculation report

Complete the form below to receive a detailed report justifying the most suitable enclosure profile. You will receive the information as soon as possible.

Building characteristics
Industrial roof application loads
(1) For sections of the roof profile with 2, 3, 4 or more supports, indicate the greatest distances between supports that appear in your project.
Type of environment
Attached documentation
Additional comments
Contact information
Project data
Building characteristics
Application loads for the industrial facade
(1) For sections of the façade profile with 2, 3, 4 or more supports, indicate the greatest distances between supports that are presented in your project.
Type of environment
Attached documentation
Additional comments
Contact information
Project data
Building characteristics
Deck loads
(1) For sections of the roof profile with 2, 3, 4 or more supports, indicate the greatest distances between supports that appear in your project.
Type of environment
Attached documentation
Additional comments
Contact information
Project data
Structure features
Composite slab characteristics
(1) For the sections of the composite slab with 2, 3, 4 or more supports, indicate the greatest distances between supports that appear in your project. Span length < 5,00 m.
Type of environment
Attached documentation
Additional comments
Contact information
Project data
Building characteristics
Characteristics of the facade
Roof typology

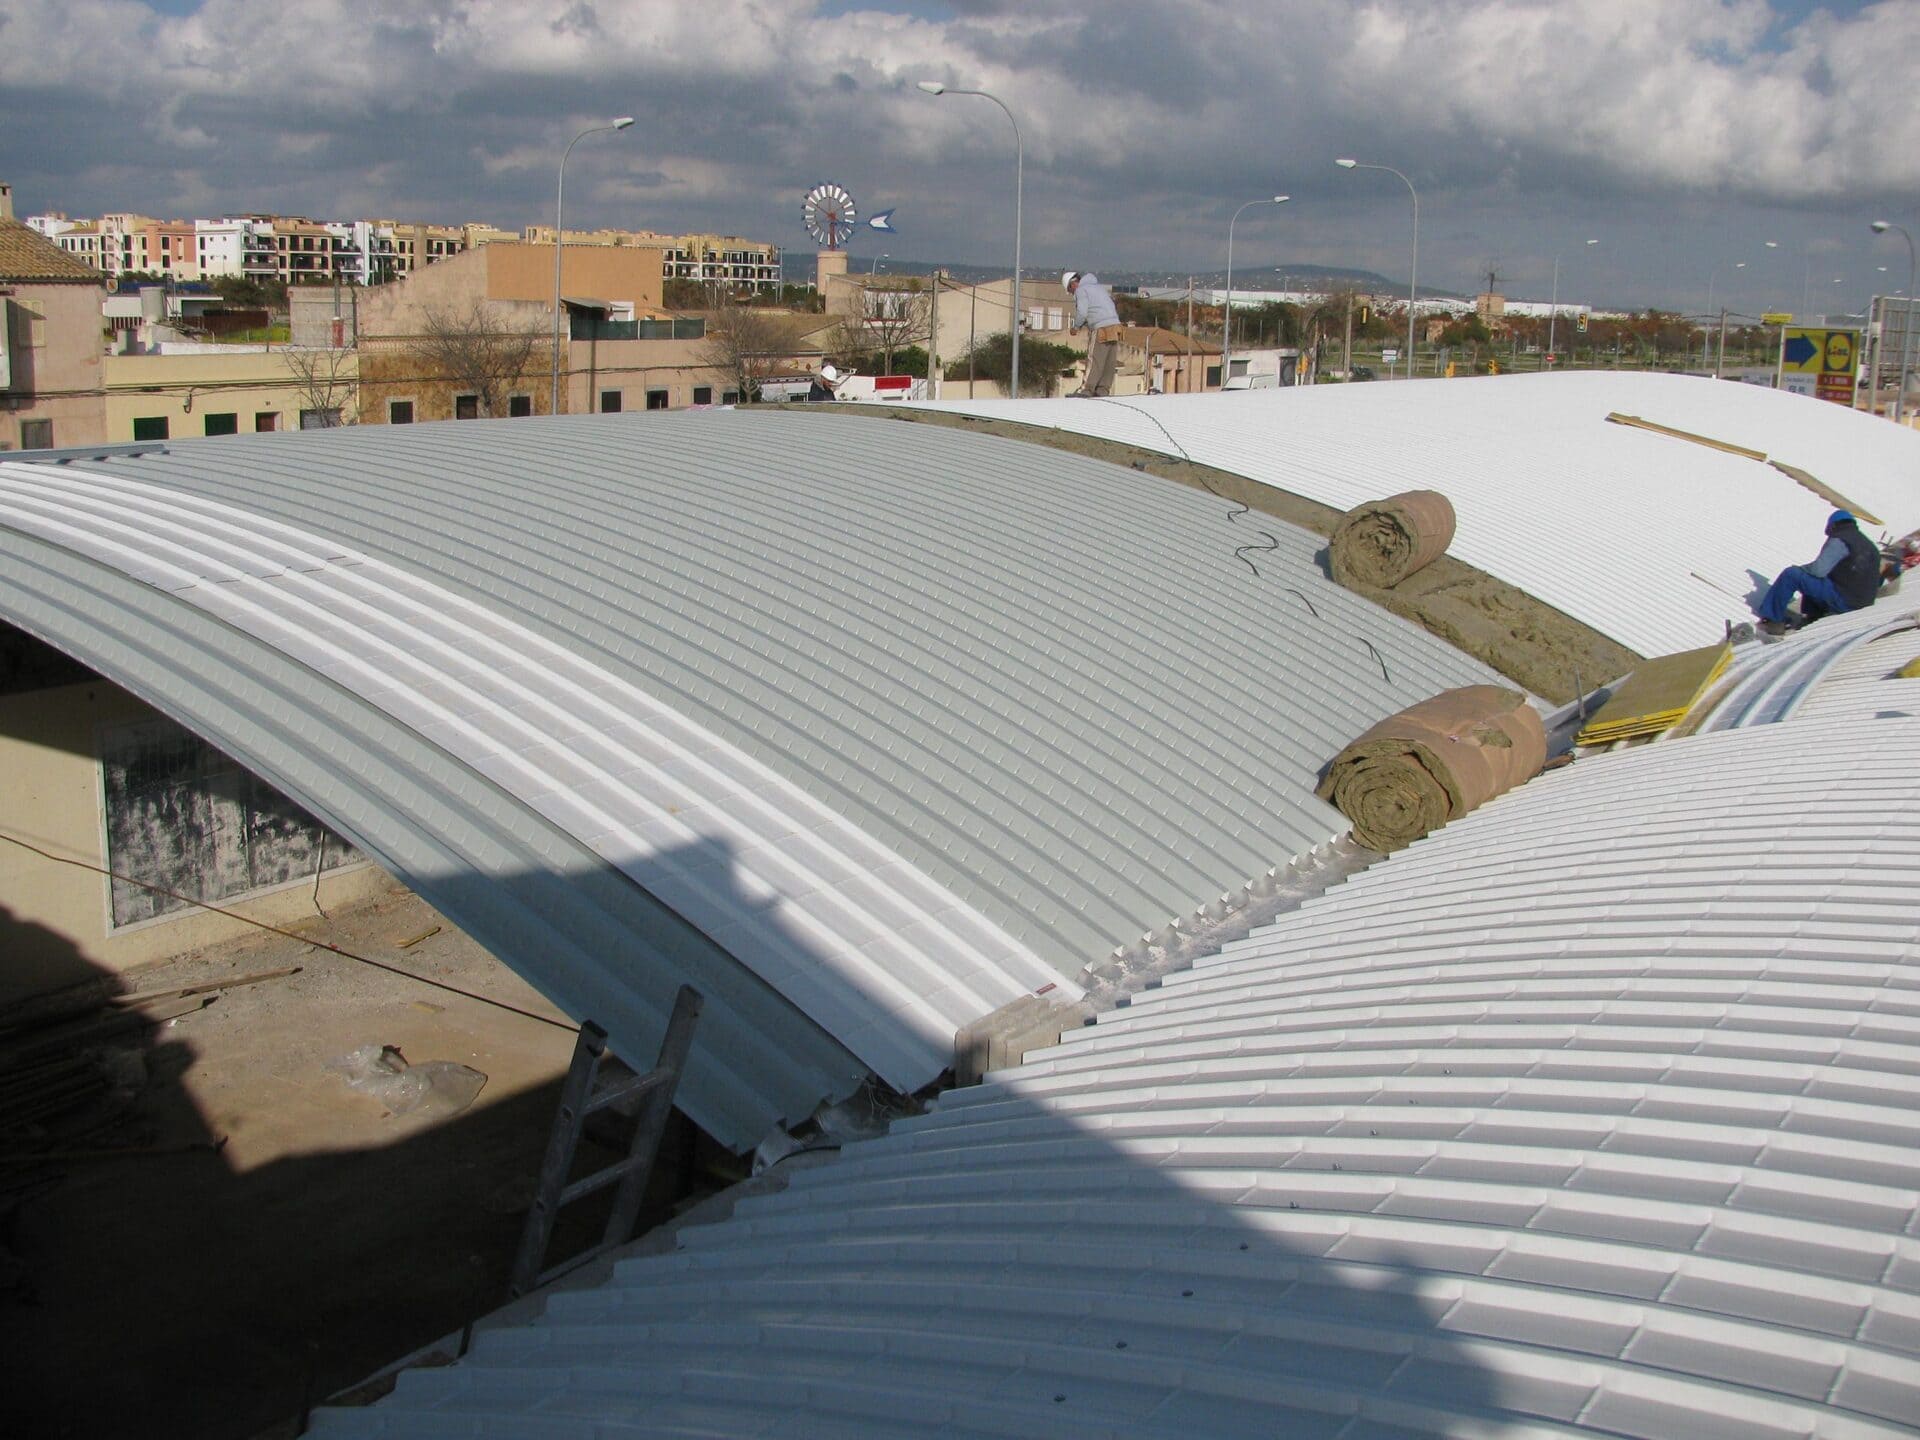
(1) Indicate the length of the span of the arch, which is the greatest horizontal distance between the supports of the curved roofing.

(2) Plan-view dimension representing the full length of the curved roof measured perpendicular to the arch span.
(3) Specify the obstructed area under the canopy, in square meters, as a proportion of the total area of the front or side (transverse or longitudinal) façade, in order to calculate the obstruction factor. If it is a closed construction or there is no obstruction area, indicate 0 m².
Environment characteristics
Type of environment
Attached documentation
Additional comments
Contact information
Project data