
Request a
calculation form

Home / Projects / High technical performance roof for the municipal swimming pool of Suances (Cantabria) – Spain

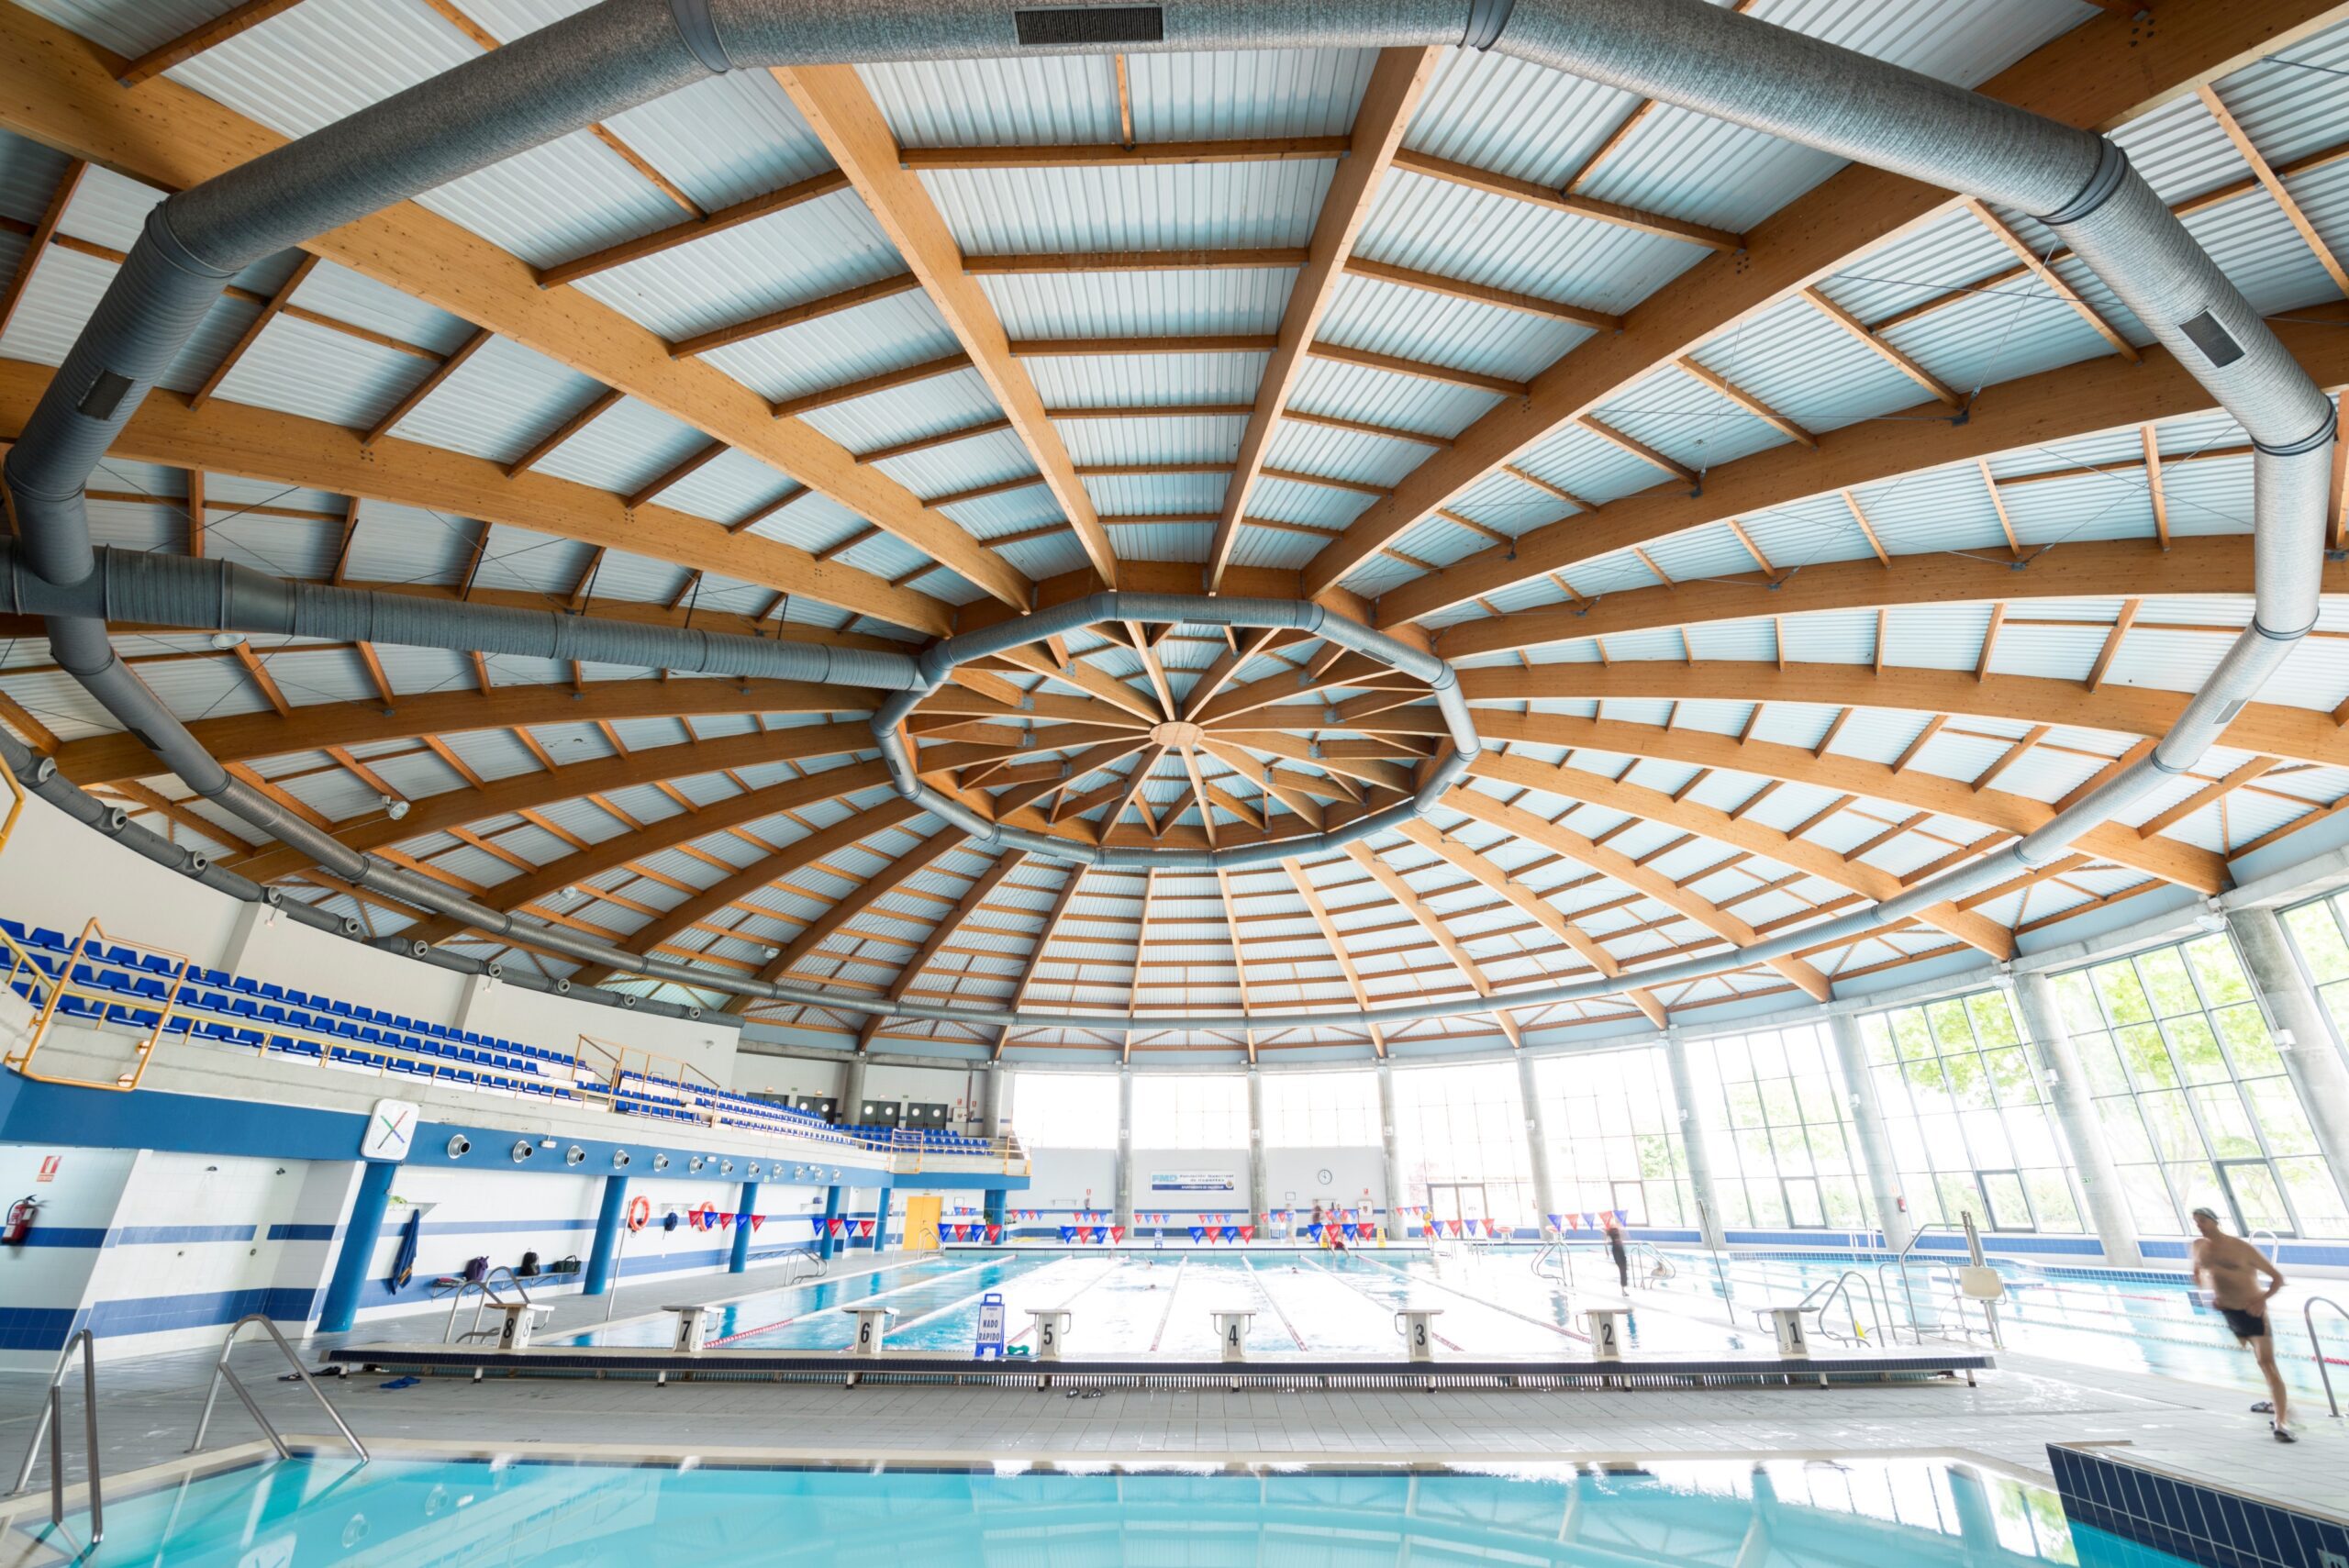
High technical performance roof for the municipal swimming pool of Suances (Cantabria) – Spain

Building type: Instalaciones deportivas y multiuso

Country: España

Province: Cantabria

Year of construction: 2017

Amount: 3000 m2

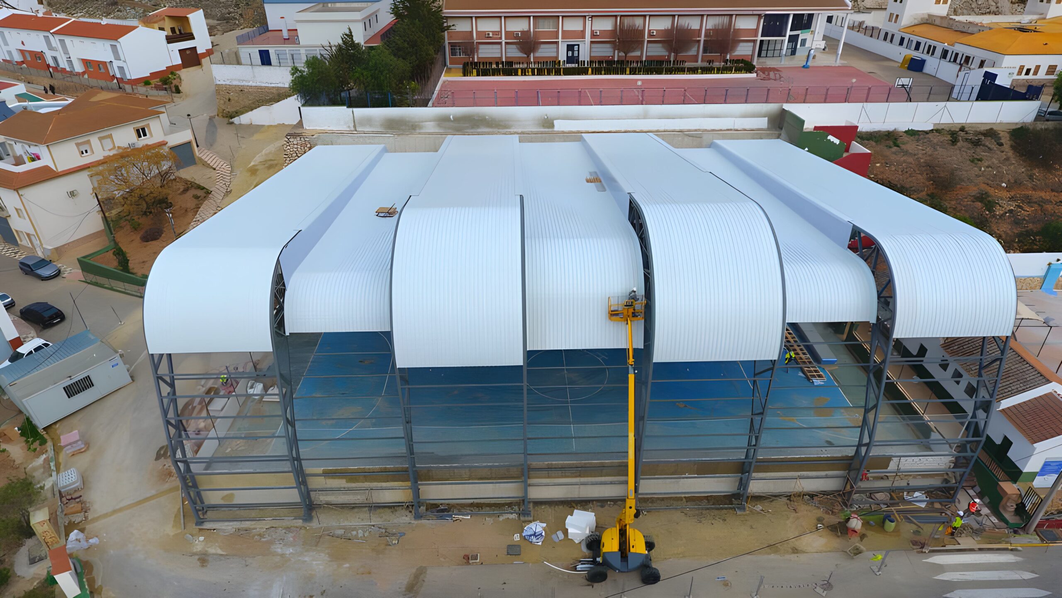
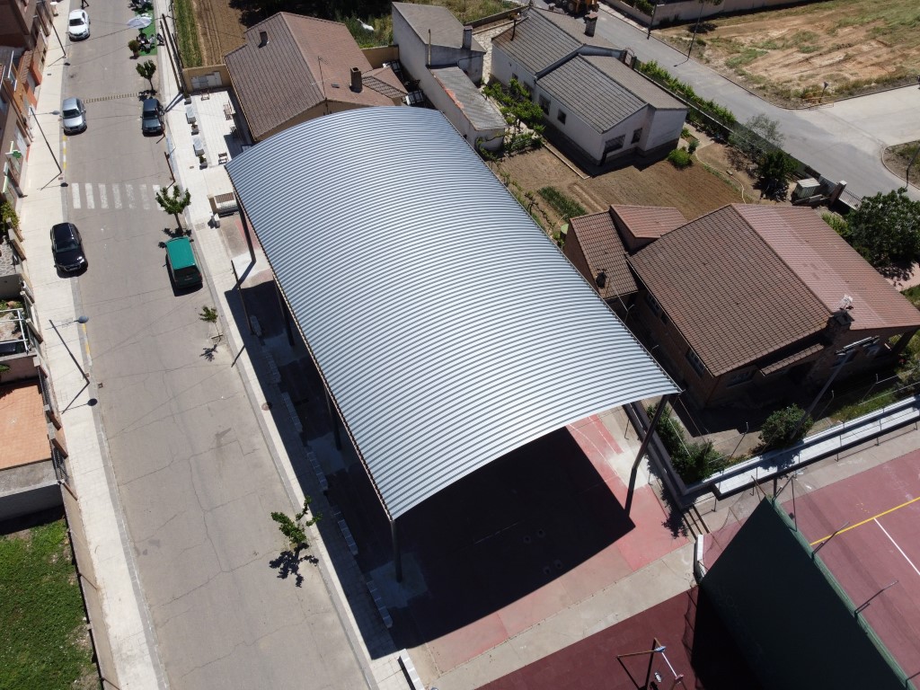
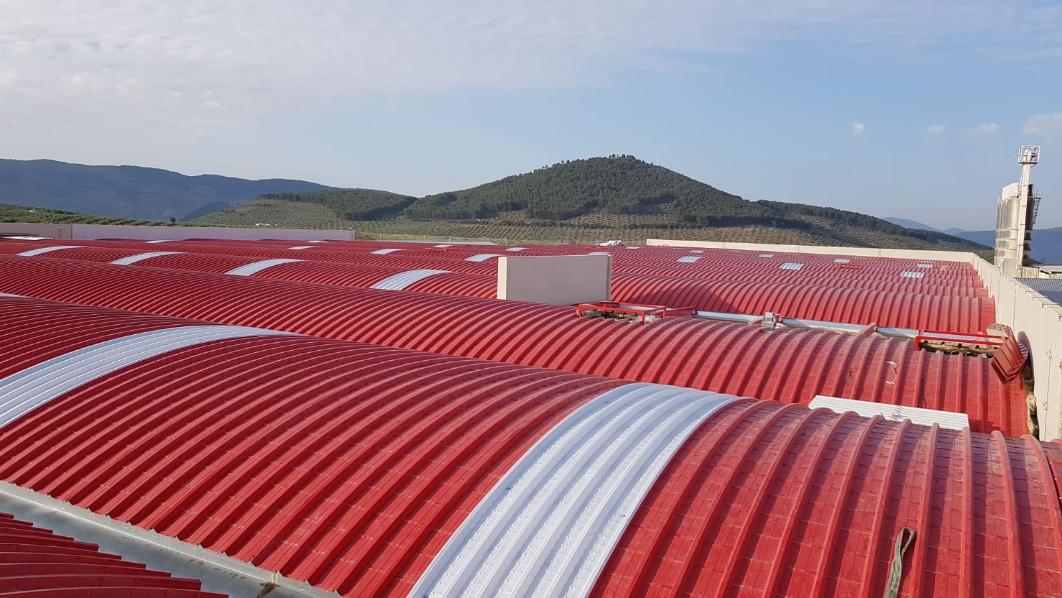
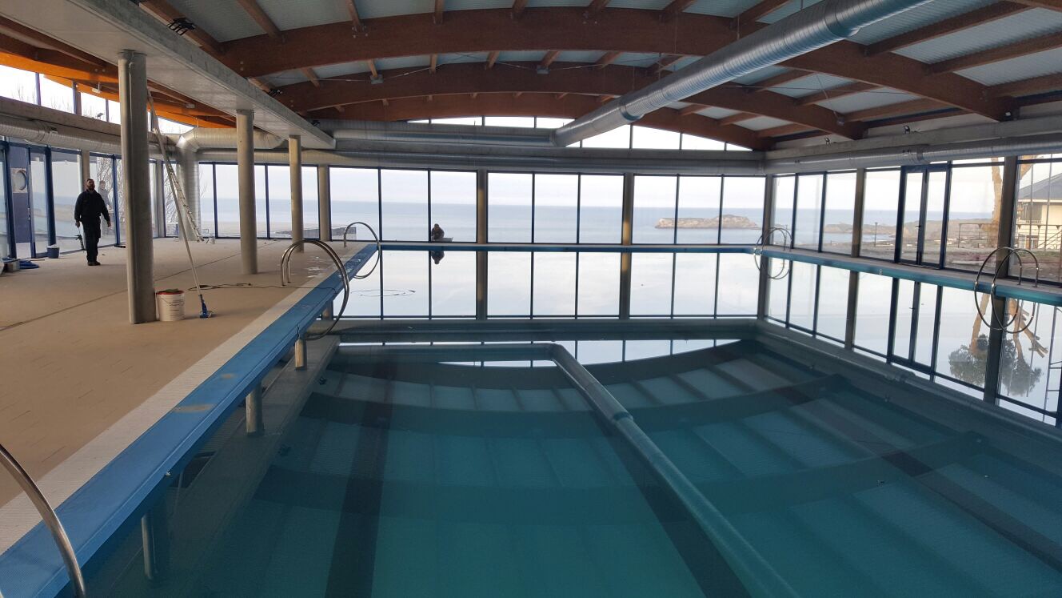
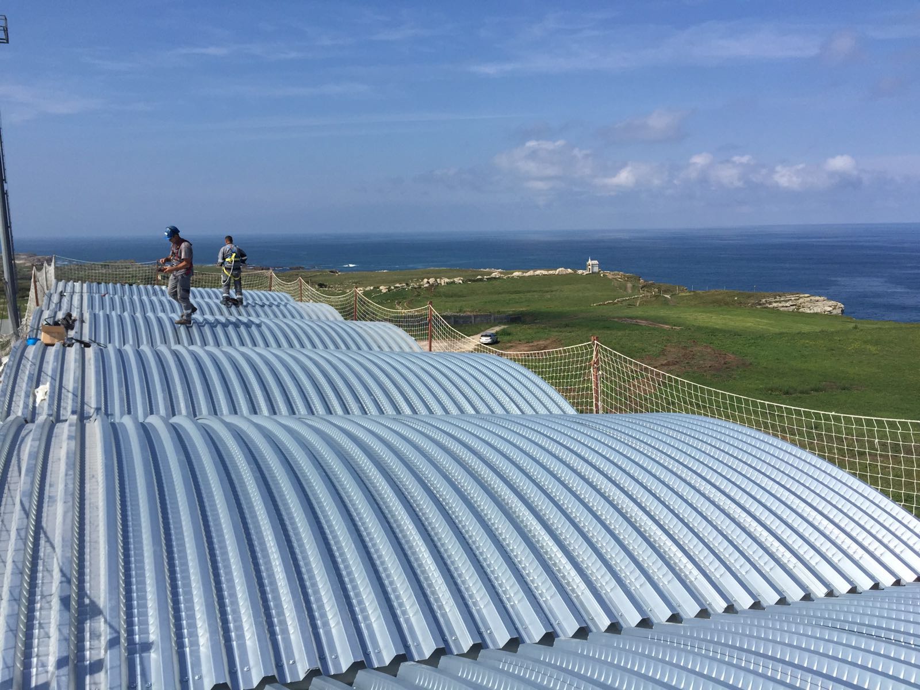
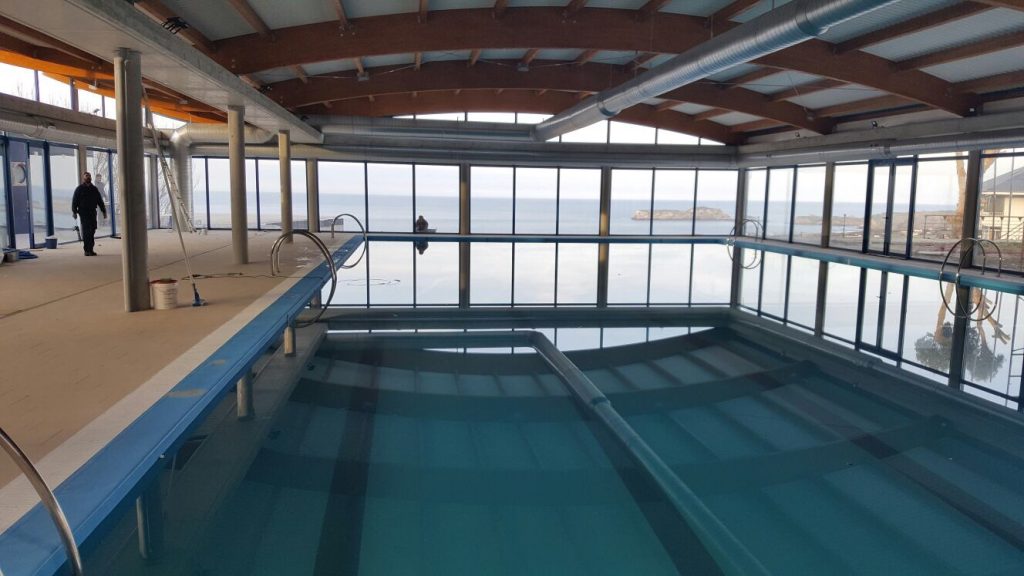
Work: Heated Pool Curved Cover

Finish: Acero Prelacado HDX55

Related systems:

Related products:

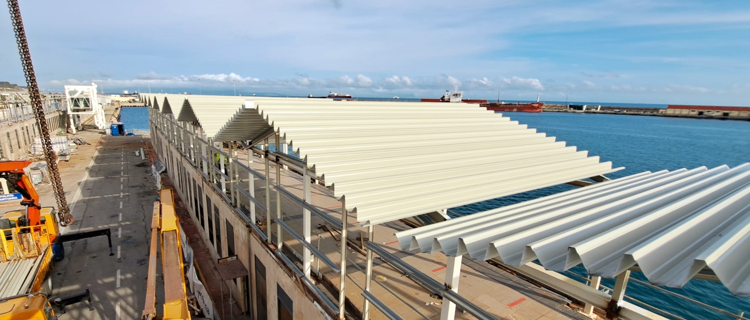
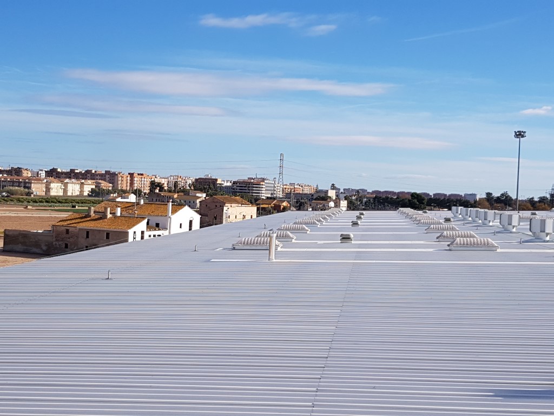
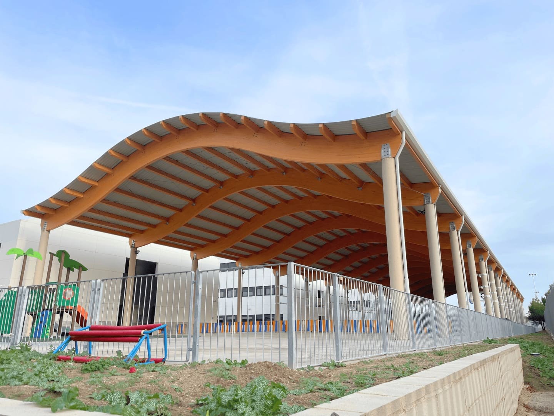
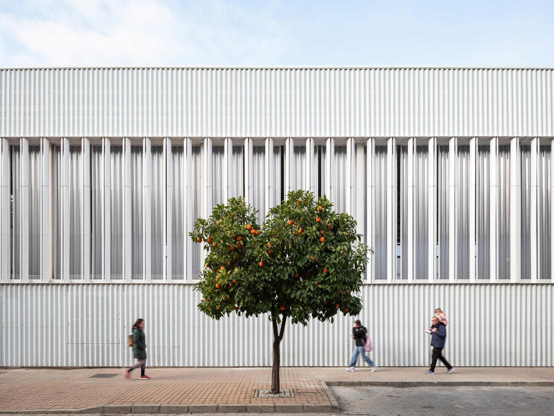
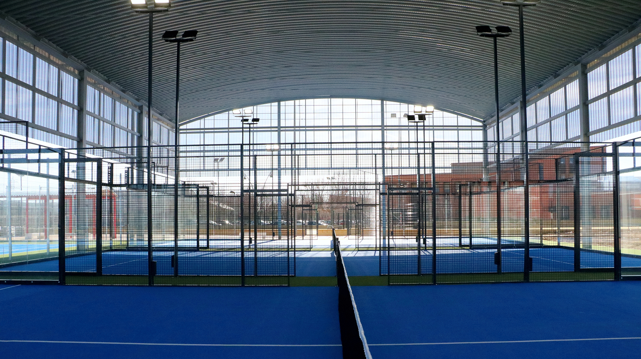
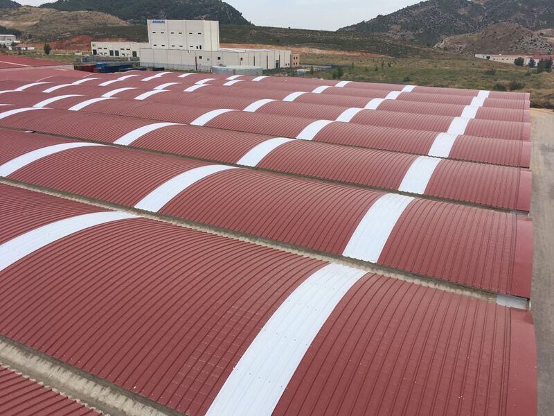
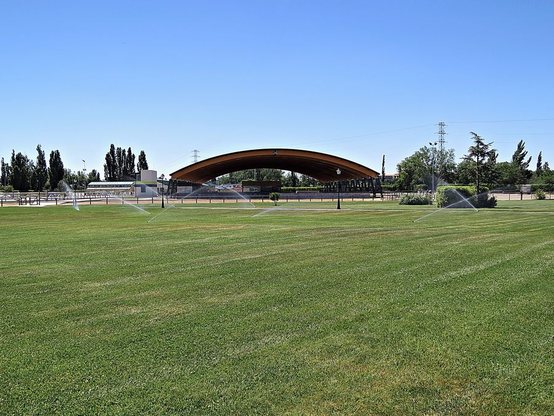
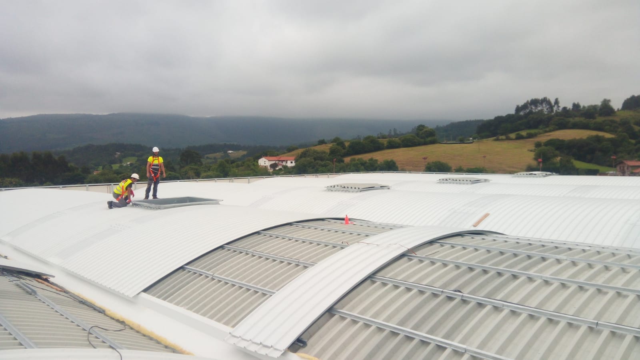
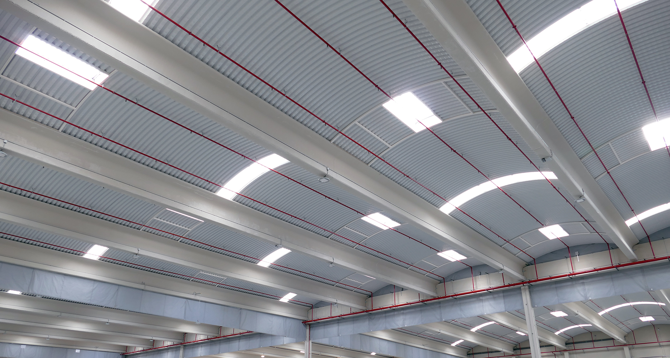
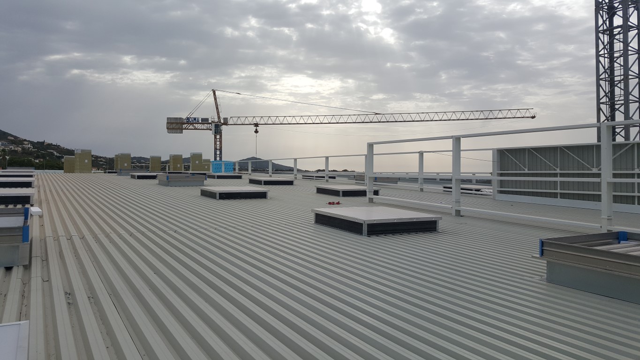
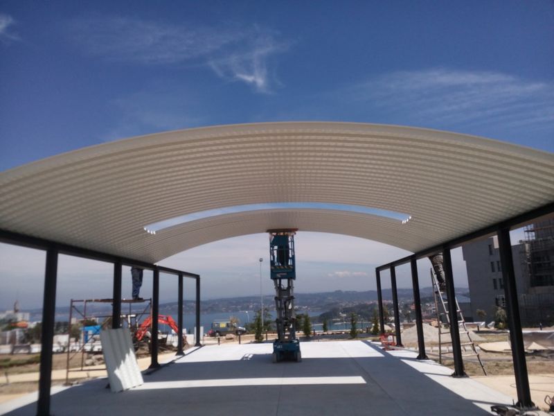
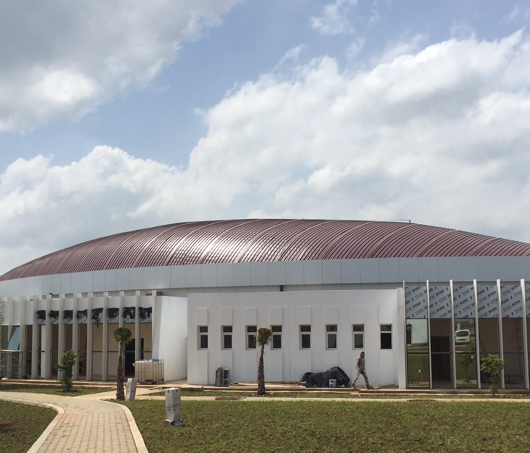
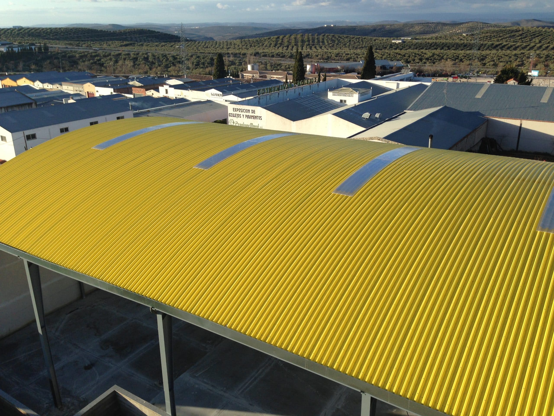
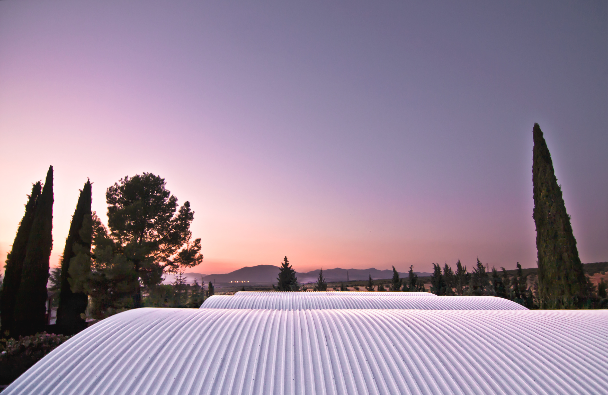
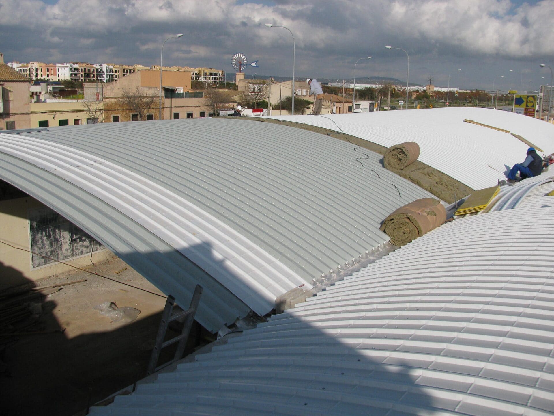
The roof has been made with the INCO 44.6 Ondulado profile curved according to a sine wave geometry.

The Suances town hall together with the regional government have allocated a budget of €700,000 for the construction of the heated pool in the same town.

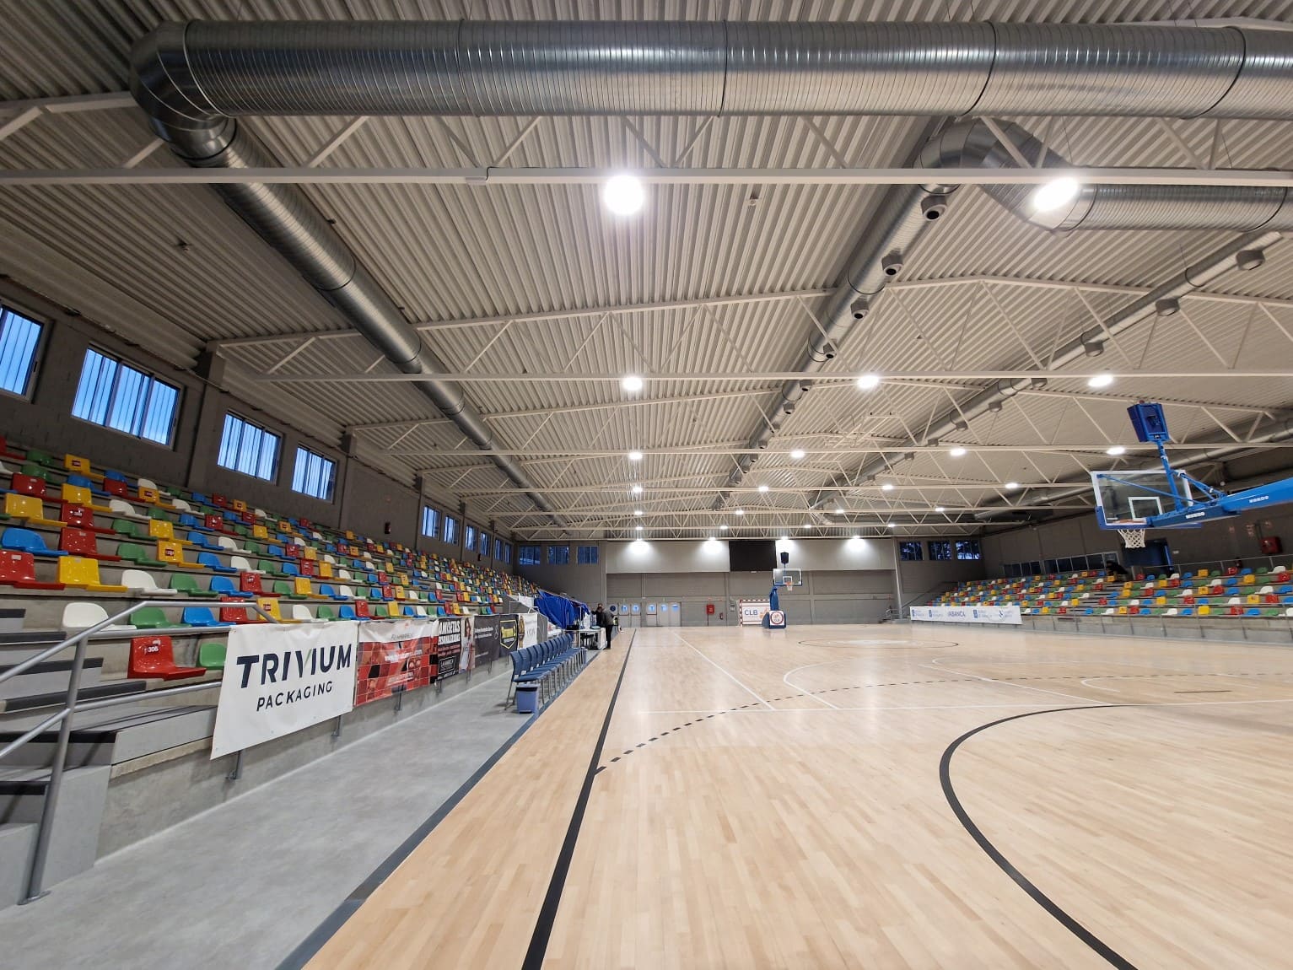
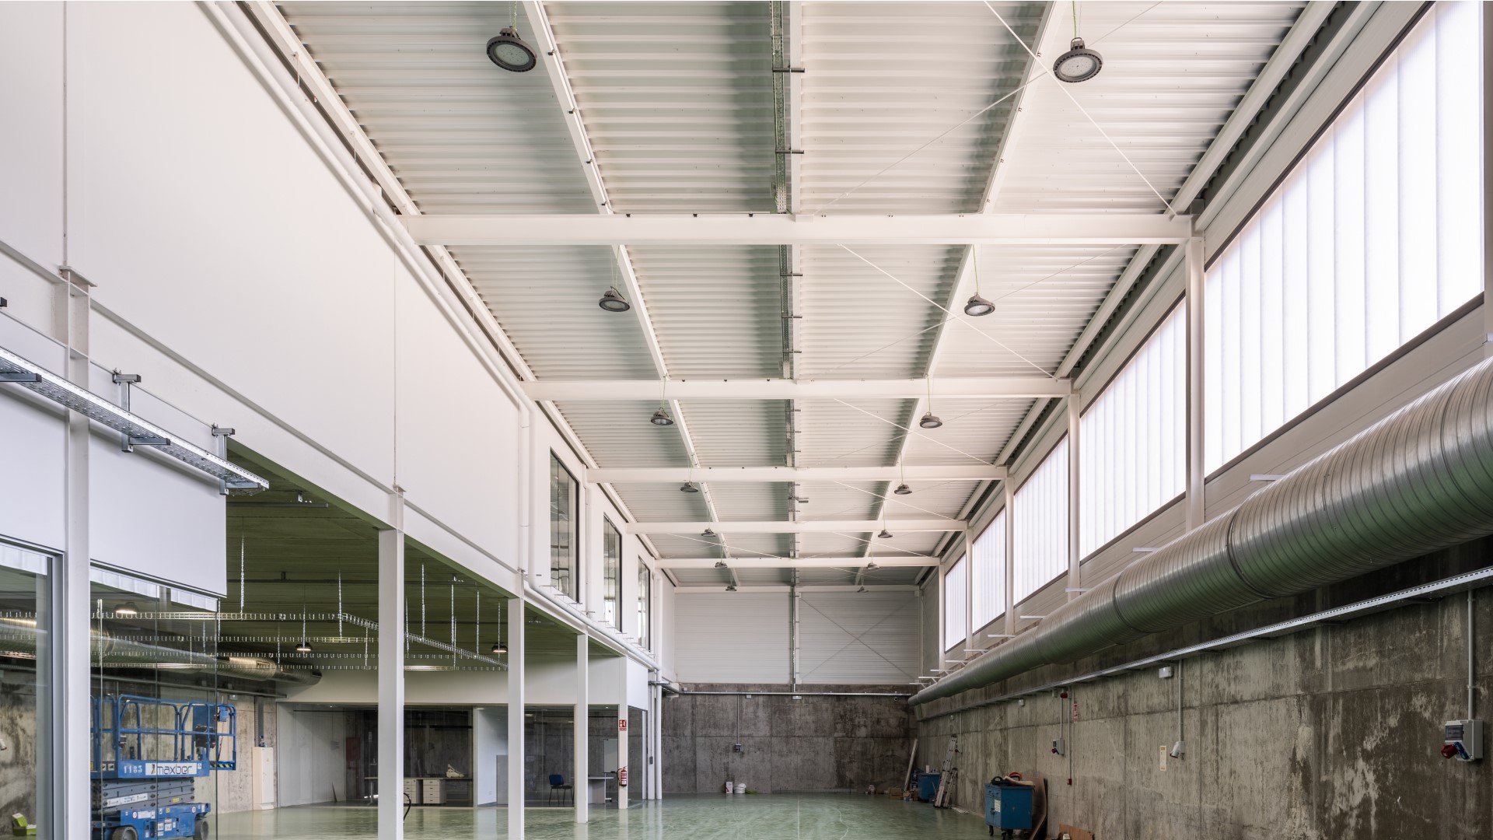
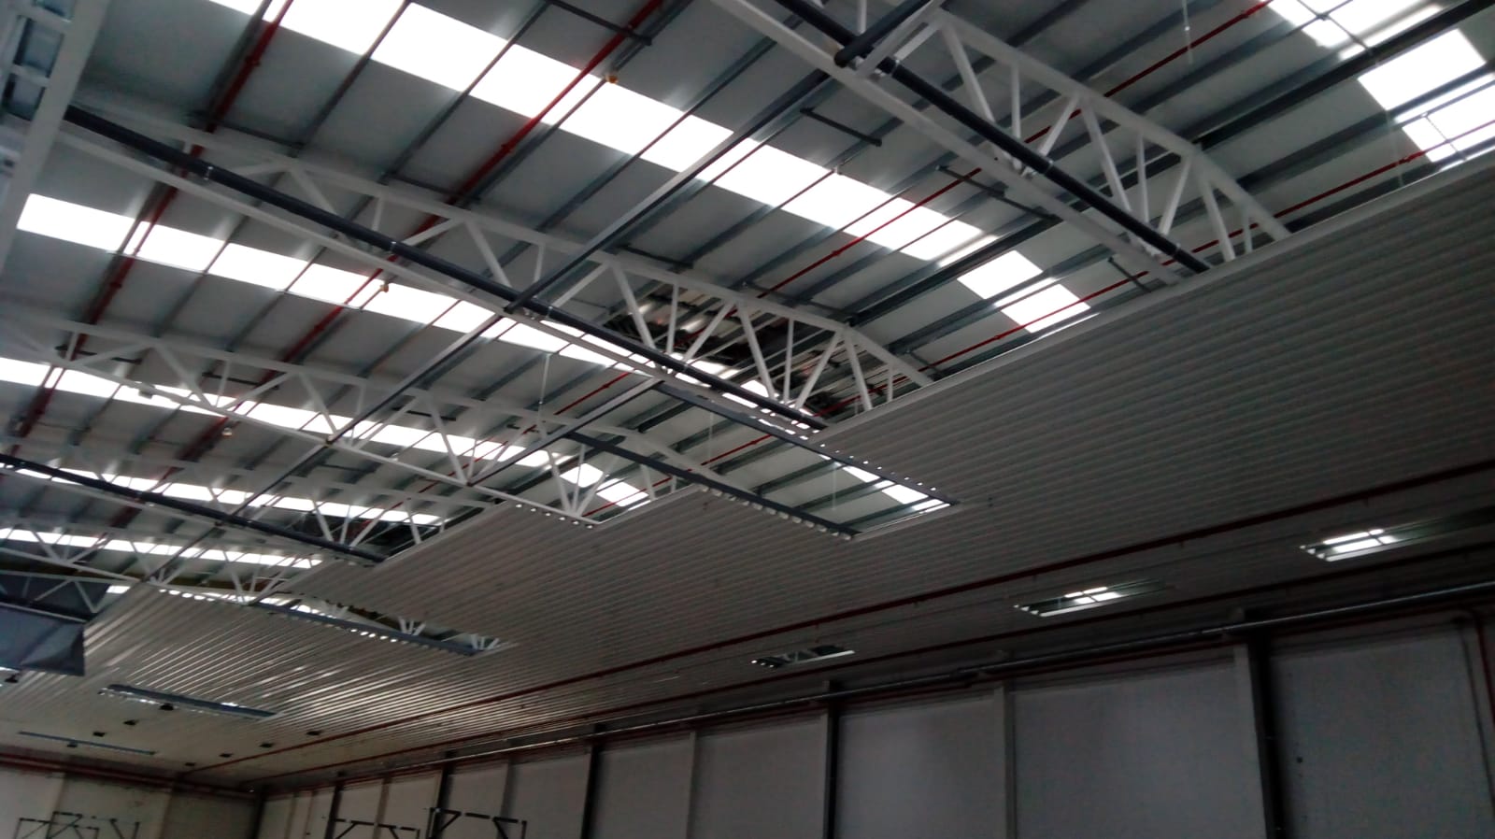
The roof solution is made up of an on-site sandwich system with 80mm thick insulation, which guarantees both the correct energetic functioning of the building as well as the appropriate aesthetic finish.

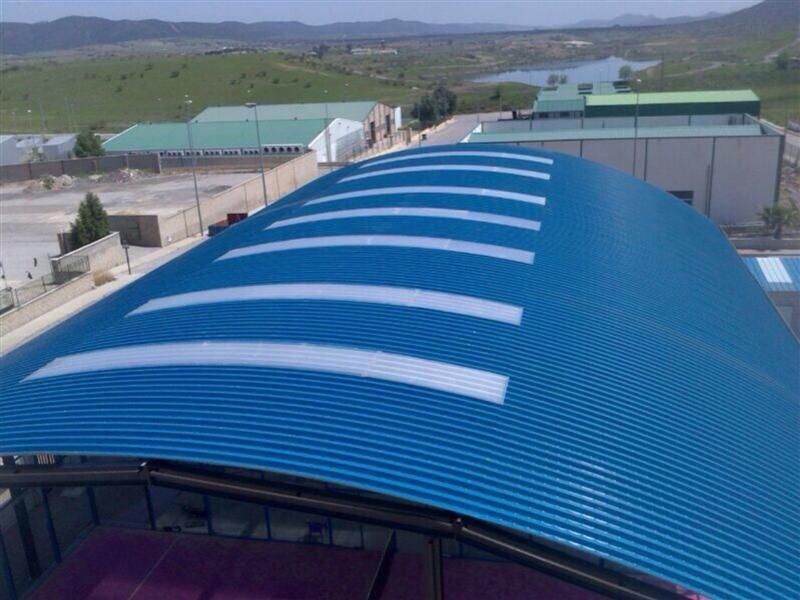
The sandwich curved roof system has been solved with the INCO 44.6 Curved profile for both the outer profile and the inner roof profile. This profile has the peculiarity of being able to adapt its curvature to both concave and convex roofs.

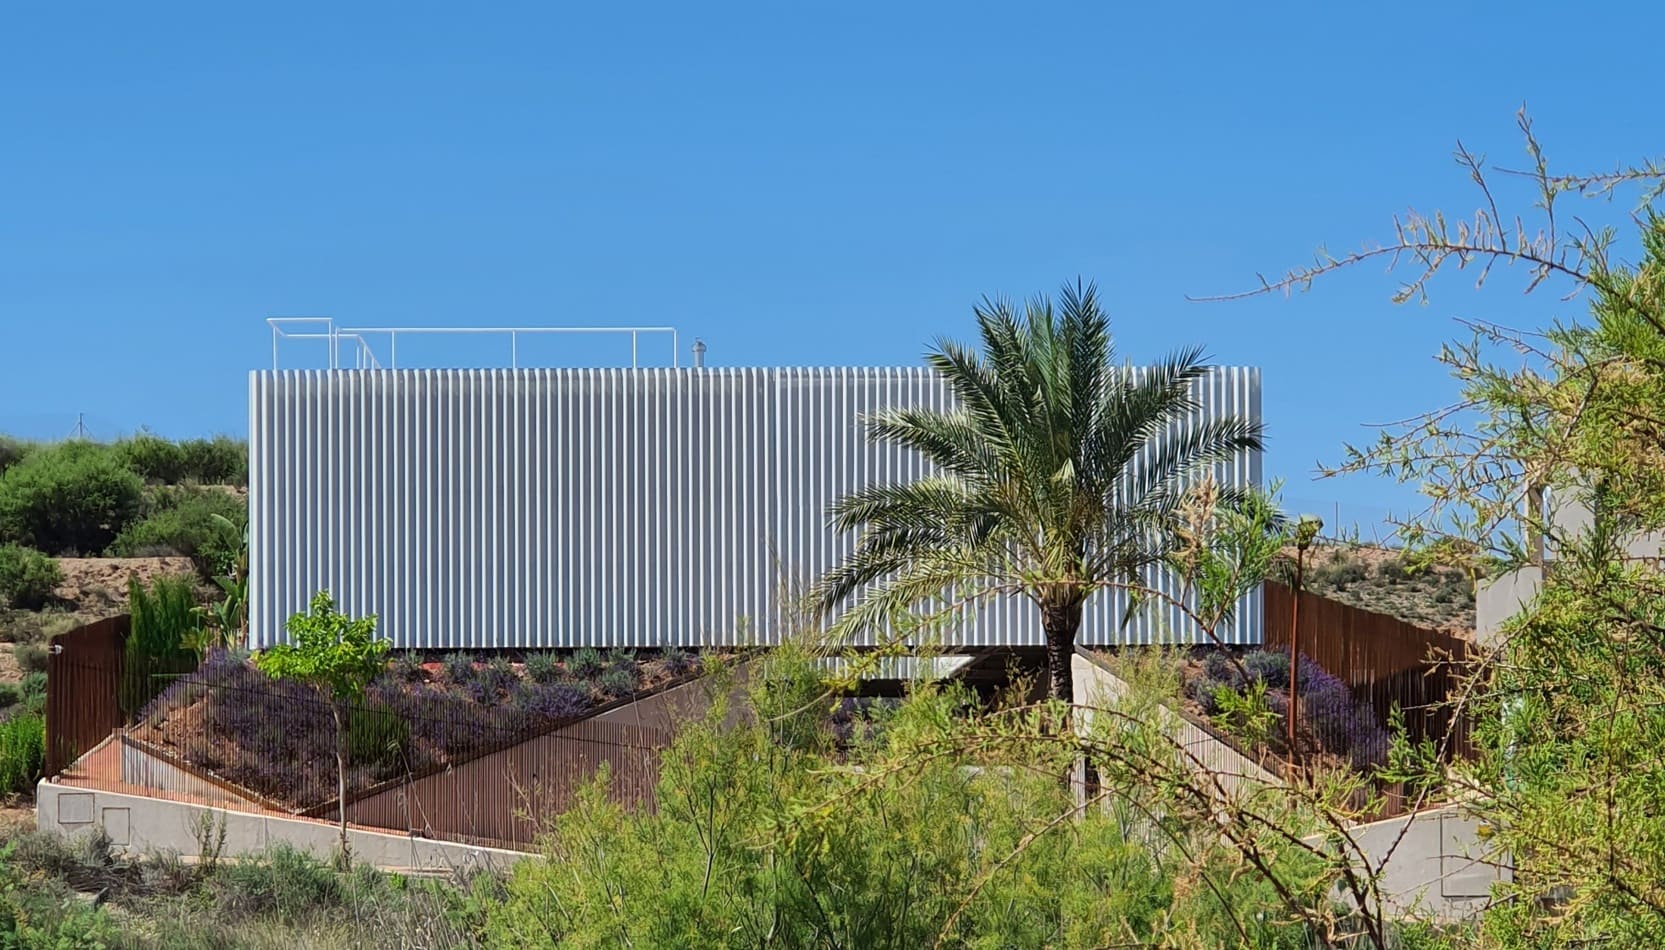
Given the proximity to the sea, the project required a roof solution with a high resistance to the marine environment on the outside, as well as a high resistance to the presence of chlorides inside it, for this reason a type of cladding was used. High-performance paint to guarantee maximum durability. The special coating type HDX-55 microns has been arranged to provide the durability required in the project.


Start designing yout project

Request calculation report

Complete the form below to receive a detailed report justifying the most suitable enclosure profile. You will receive the information as soon as possible.

Building characteristics
Industrial roof application loads
(1) For sections of the roof profile with 2, 3, 4 or more supports, indicate the greatest distances between supports that appear in your project.
Type of environment
Attached documentation
Additional comments
Contact information
Project data
Building characteristics
Application loads for the industrial facade
(1) For sections of the façade profile with 2, 3, 4 or more supports, indicate the greatest distances between supports that are presented in your project.
Type of environment
Attached documentation
Additional comments
Contact information
Project data
Building characteristics
Deck loads
(1) For sections of the roof profile with 2, 3, 4 or more supports, indicate the greatest distances between supports that appear in your project.
Type of environment
Attached documentation
Additional comments
Contact information
Project data
Structure features
Composite slab characteristics
(1) For the sections of the composite slab with 2, 3, 4 or more supports, indicate the greatest distances between supports that appear in your project. Span length < 5,00 m.
Type of environment
Attached documentation
Additional comments
Contact information
Project data
Building characteristics
Characteristics of the facade
Roof typology

(1) Indicate the length of the span of the arch, which is the greatest horizontal distance between the supports of the curved roofing.
(2) Plan-view dimension representing the full length of the curved roof measured perpendicular to the arch span.

(3) Specify the obstructed area under the canopy, in square meters, as a proportion of the total area of the front or side (transverse or longitudinal) façade, in order to calculate the obstruction factor. If it is a closed construction or there is no obstruction area, indicate 0 m².

Environment characteristics
Type of environment
Attached documentation
Additional comments
Contact information
Project data