
Request a
calculation form

Home / Projects / Composite slab for the construction of the Guimbi Cinema (Bobo-Dioulasso) – Burkina Faso

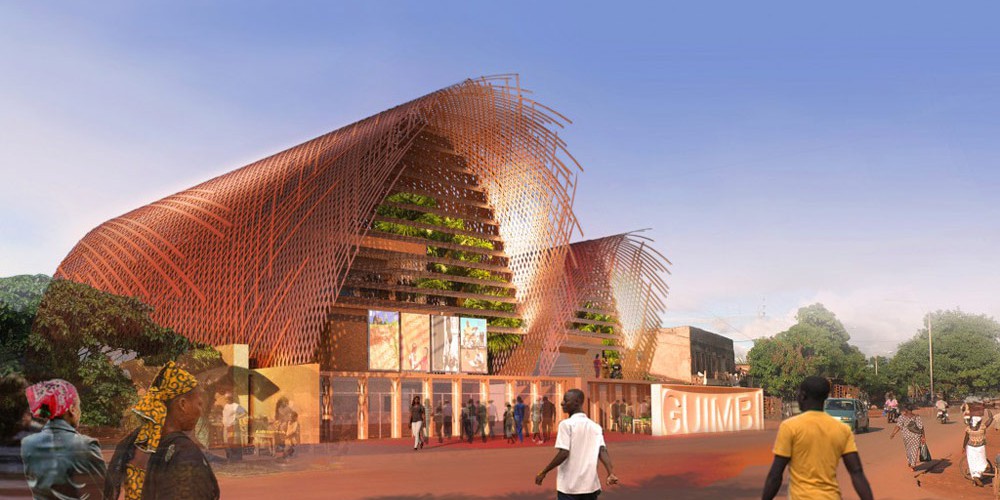
Composite slab for the construction of the Guimbi Cinema (Bobo-Dioulasso) – Burkina Faso

Building type: Centro cultural

Country: Burkina Faso

Year of construction: 2017

Architecture: Atelier d'Architecture Lalo

Amount: 1000 m2

Work: Cinema Guimbi

Finish: Acero Galvanizado

Related systems:

Related products:

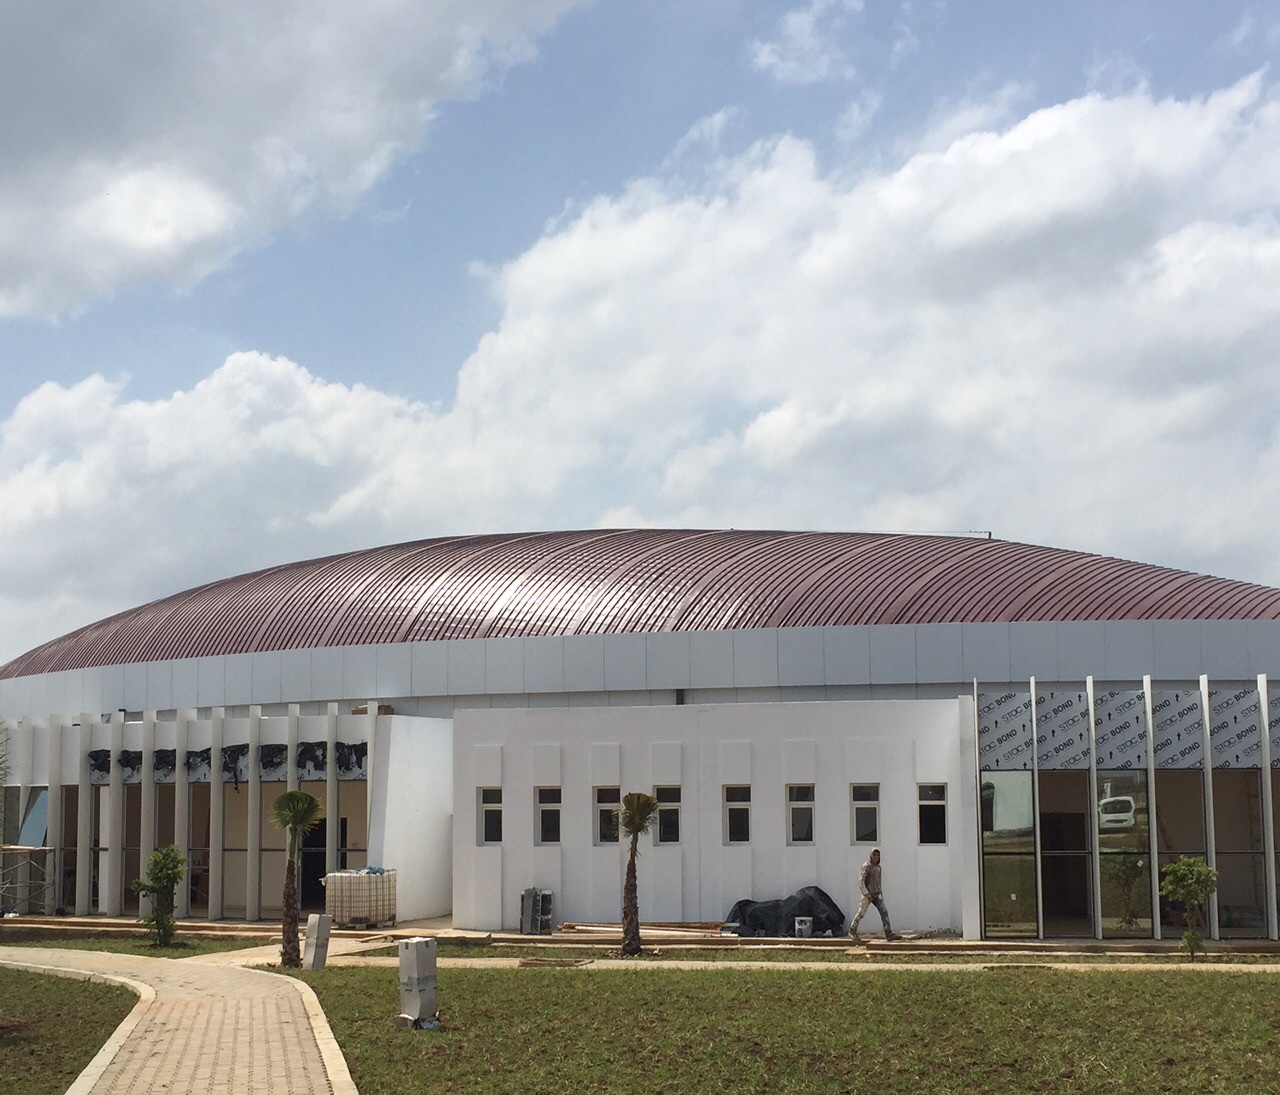
The INCO 70.4 Composite Slab profile has been chosen for the new cinema in Bobo - Dioulasso (Burkina Faso)

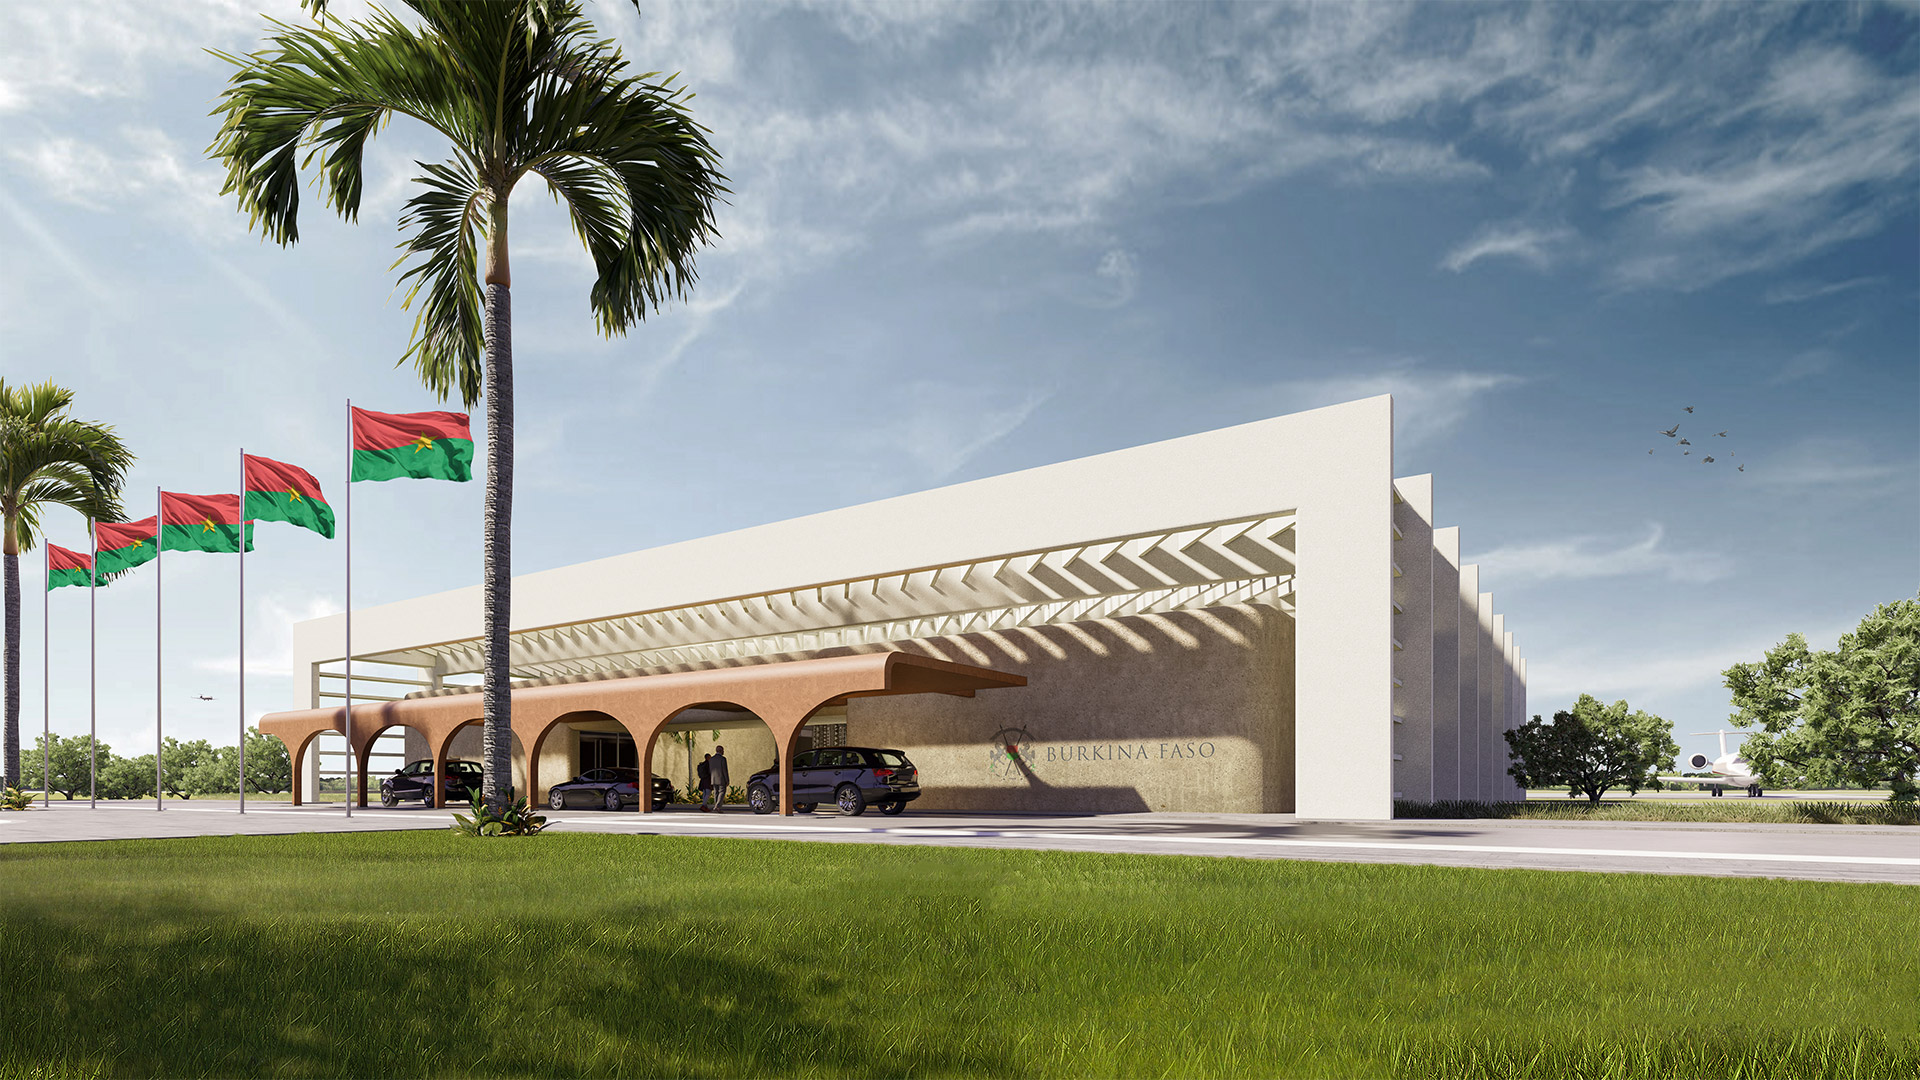
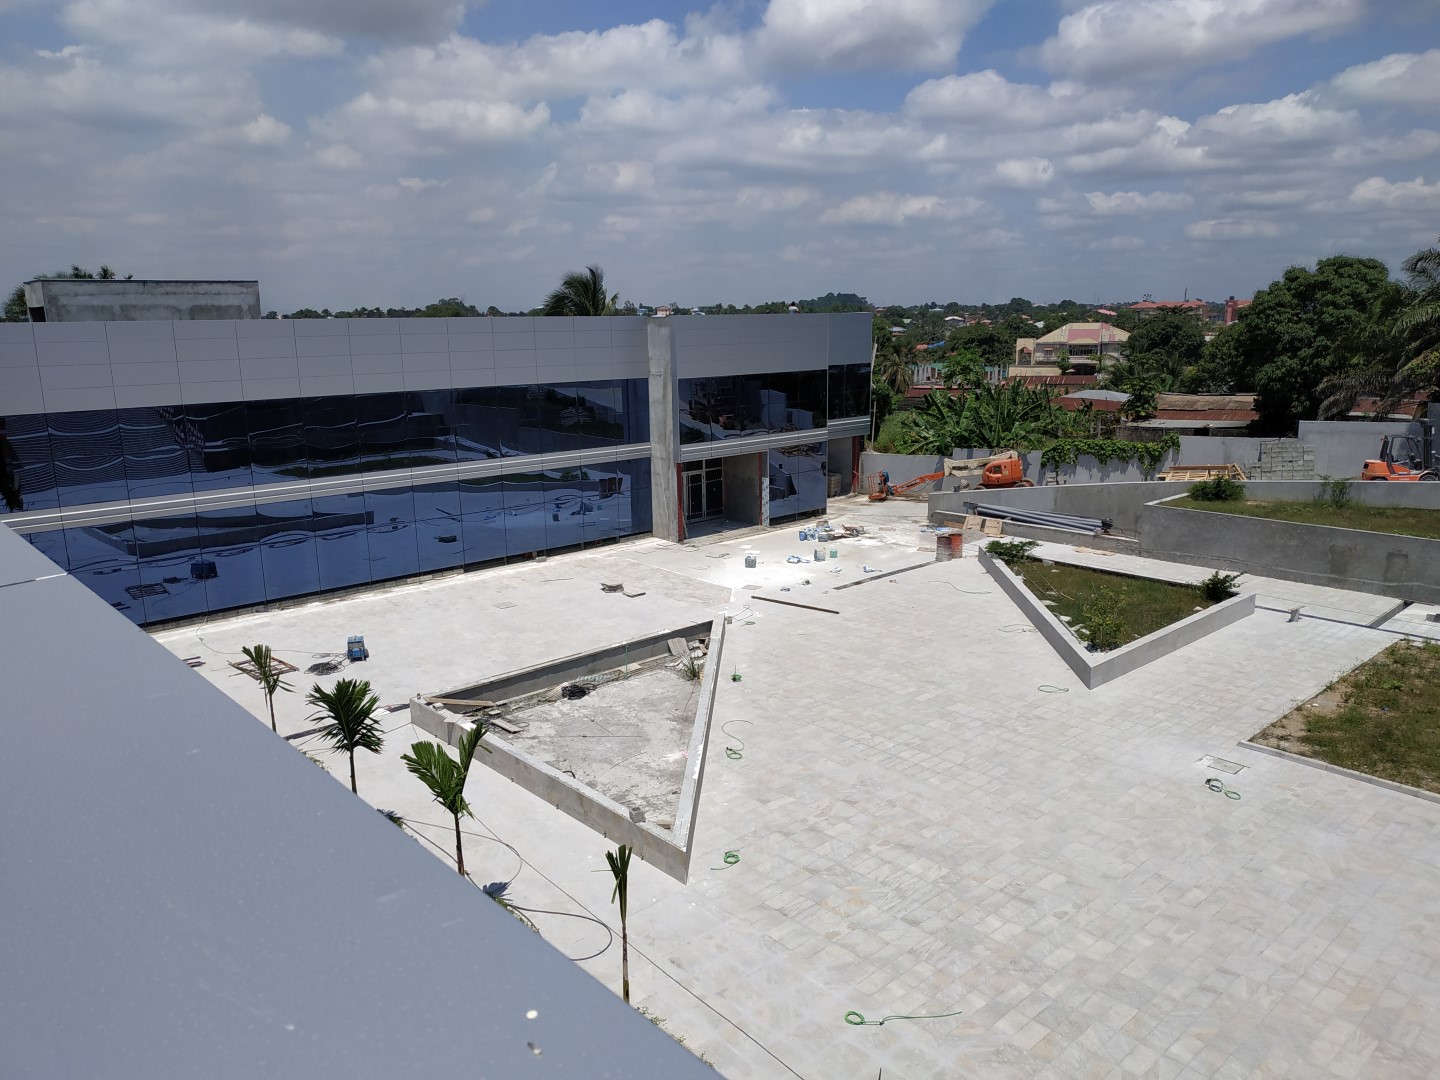
The Guimbi cinema built in the city of Bobo – Dioulasso, the cultural capital of Burkina Faso, will house around 500 seats distributed in two cinemas. The objective of this cinema is to create an urban, popular, integrated and accessible center of life, which aims to be a place for meetings, training and education in the seventh art.

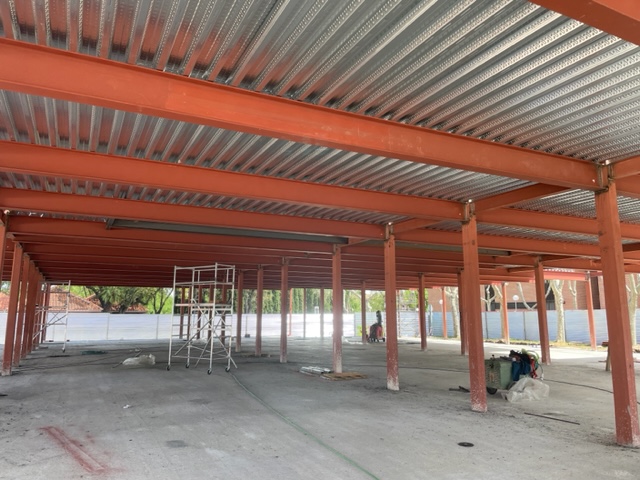
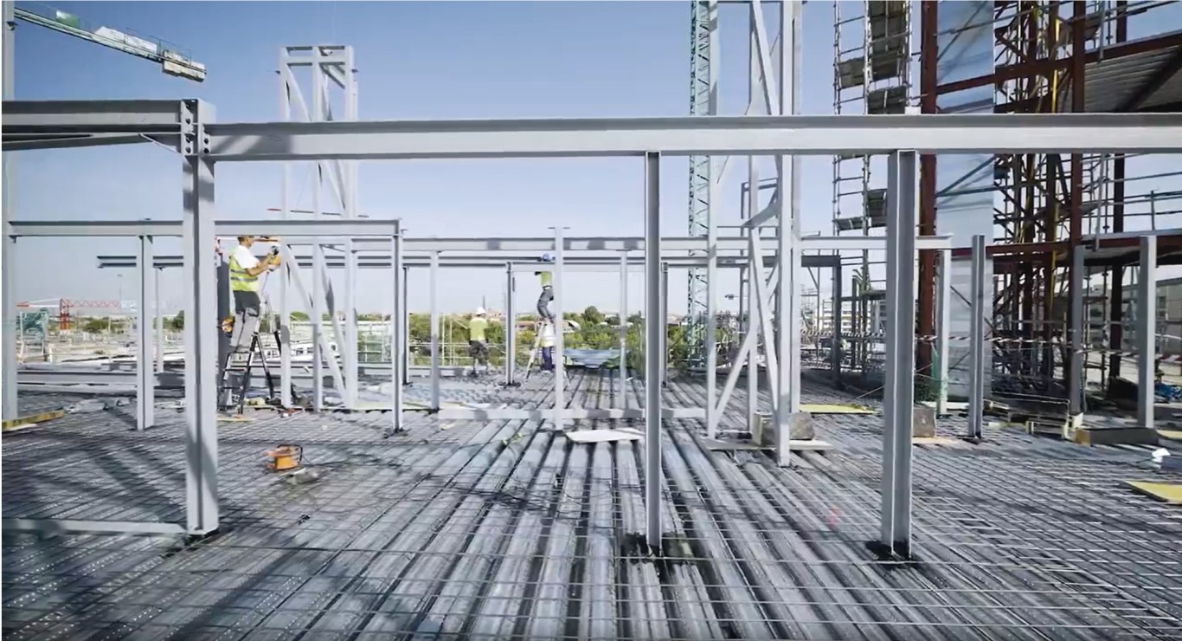
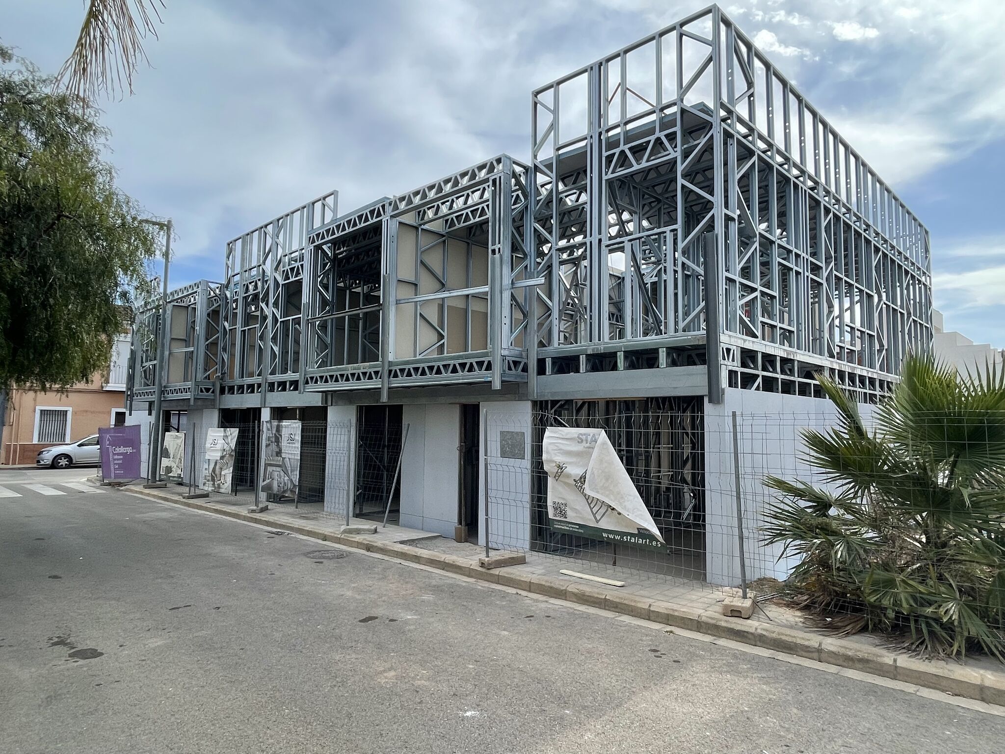
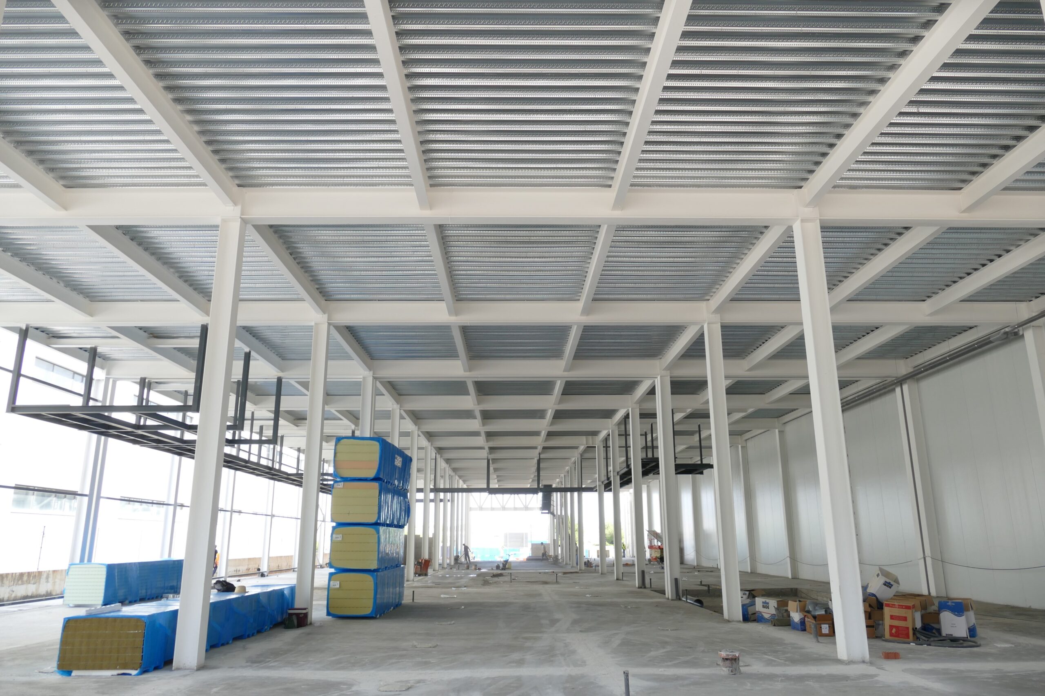
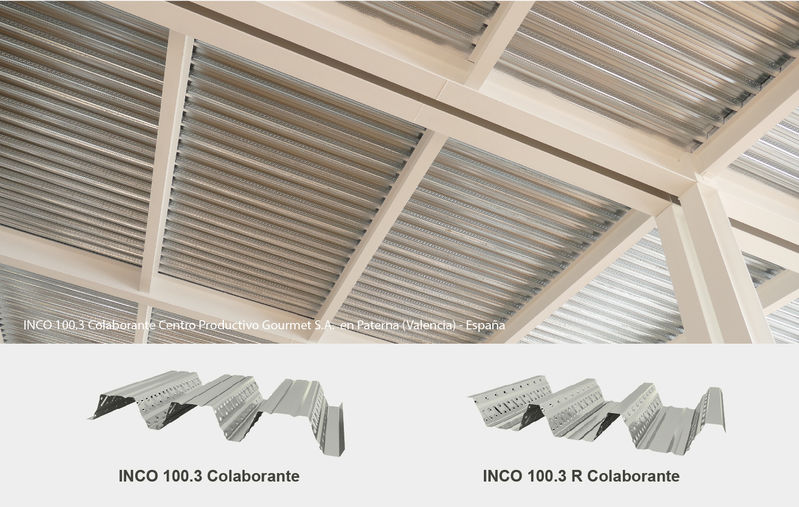
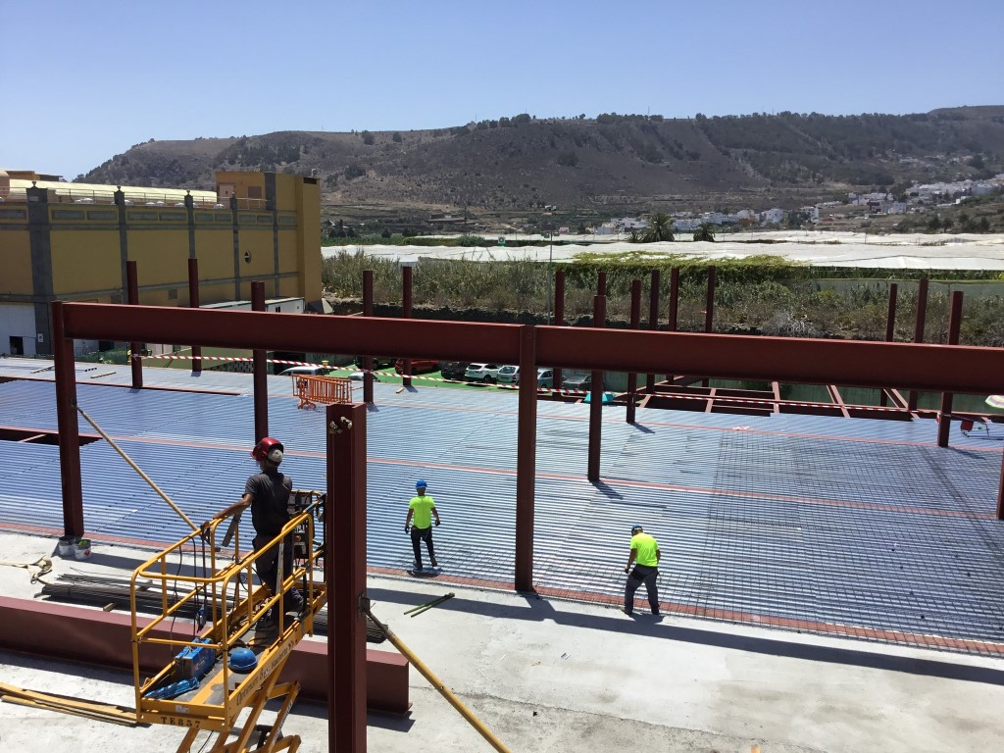
The floors of the building have been built in a metallic structure and a Comosite slab floor system. This system is simple and quick to carry out, as well as very resistant to the loads that the building will bear. The INCO 70.4 Composite Slab profile has a high inertia, which can support more than 3000 kg/m2 without the need for propping.


Start designing yout project

Request calculation report

Complete the form below to receive a detailed report justifying the most suitable enclosure profile. You will receive the information as soon as possible.

Building characteristics
Industrial roof application loads
(1) For sections of the roof profile with 2, 3, 4 or more supports, indicate the greatest distances between supports that appear in your project.
Type of environment
Attached documentation
Additional comments
Contact information
Project data
Building characteristics
Application loads for the industrial facade
(1) For sections of the façade profile with 2, 3, 4 or more supports, indicate the greatest distances between supports that are presented in your project.
Type of environment
Attached documentation
Additional comments
Contact information
Project data
Building characteristics
Deck loads
(1) For sections of the roof profile with 2, 3, 4 or more supports, indicate the greatest distances between supports that appear in your project.
Type of environment
Attached documentation
Additional comments
Contact information
Project data
Structure features
Composite slab characteristics
(1) For the sections of the composite slab with 2, 3, 4 or more supports, indicate the greatest distances between supports that appear in your project. Span length < 5,00 m.
Type of environment
Attached documentation
Additional comments
Contact information
Project data
Building characteristics
Characteristics of the facade
Roof typology

(1) Indicate the length of the span of the arch, which is the greatest horizontal distance between the supports of the curved roofing.

(2) Plan-view dimension representing the full length of the curved roof measured perpendicular to the arch span.
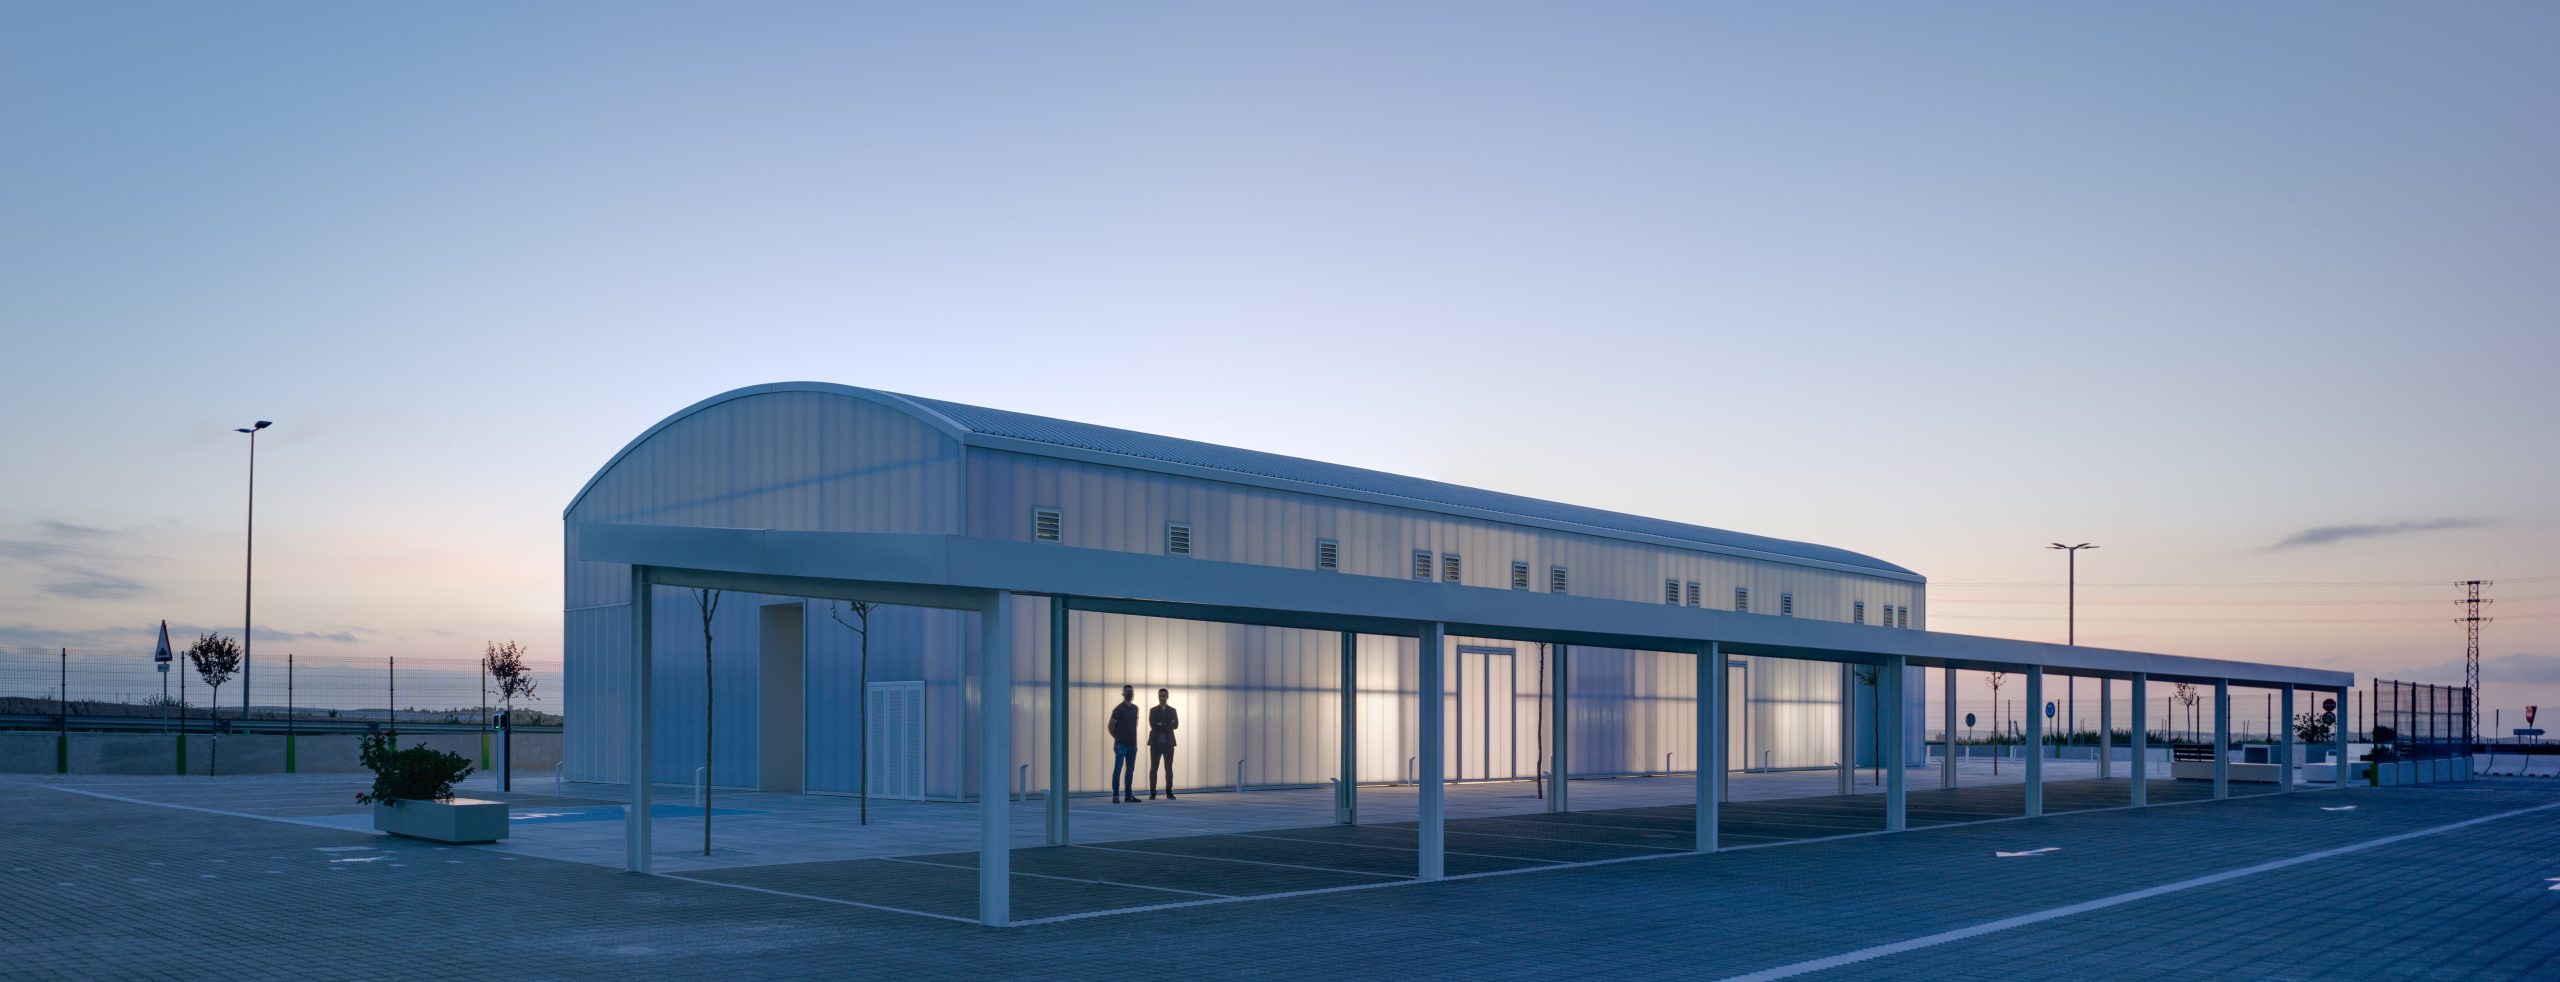
(3) Specify the obstructed area under the canopy, in square meters, as a proportion of the total area of the front or side (transverse or longitudinal) façade, in order to calculate the obstruction factor. If it is a closed construction or there is no obstruction area, indicate 0 m².
Environment characteristics
Type of environment
Attached documentation
Additional comments
Contact information
Project data