
Request a
calculation form

Home / Projects / Composite slab for four single-family homes with Steelframe in Foios (Valencia) – Spain

Composite slab for four single-family homes with Steelframe in Foios (Valencia) – Spain

Building type: Vivienda

Country: España

Province: Valencia/València

Year of construction: 2022

Amount: 600 m2

Work: 4 single-family homes steel frame

Finish: Acero Galvanizado

Related systems:

Related products:

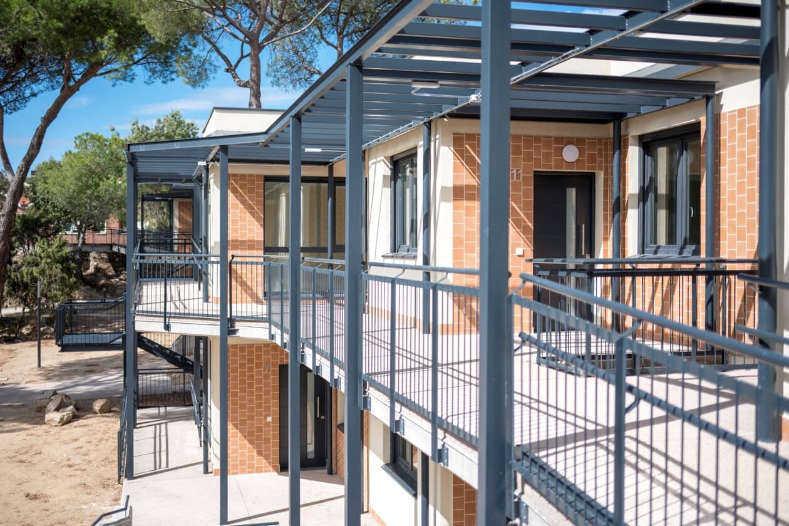
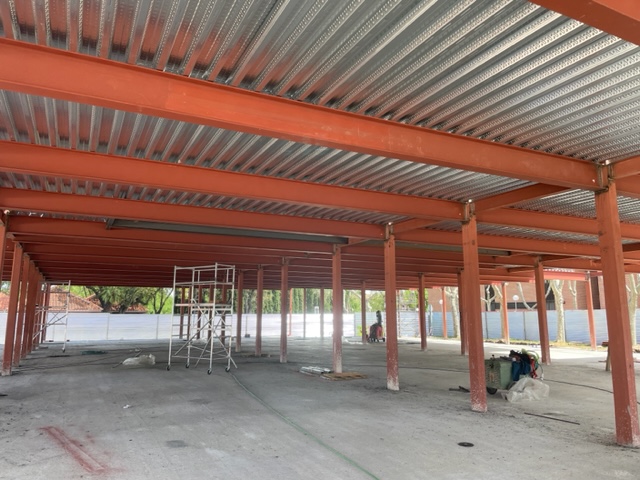
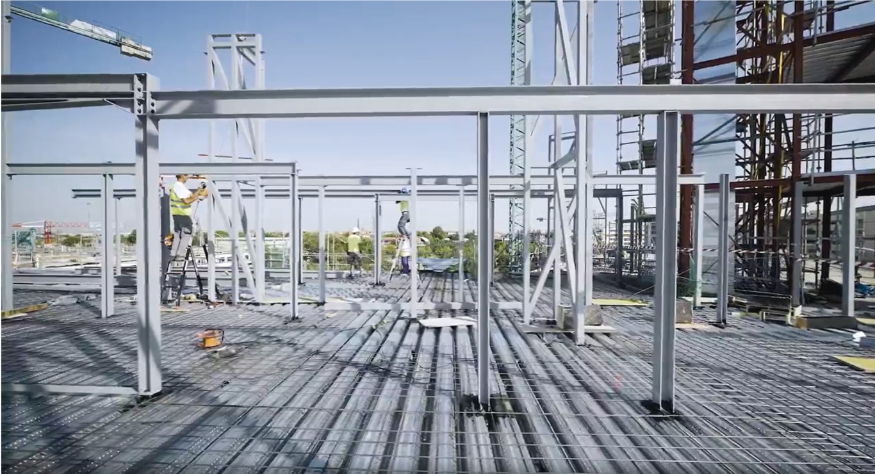
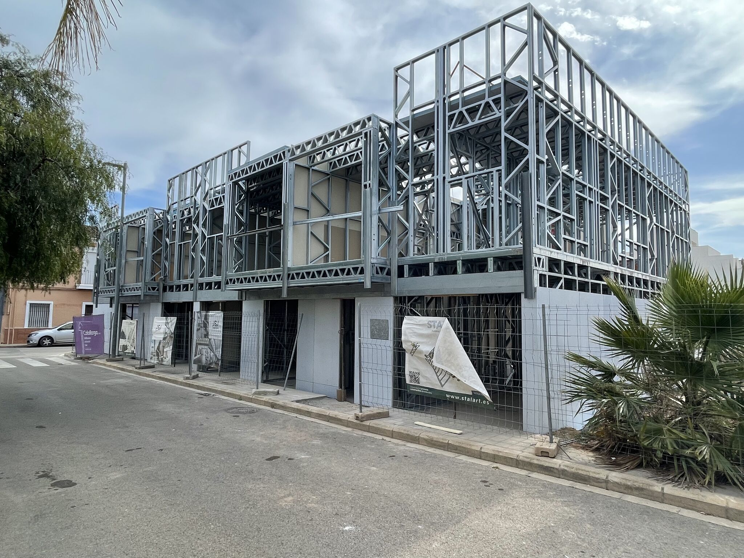
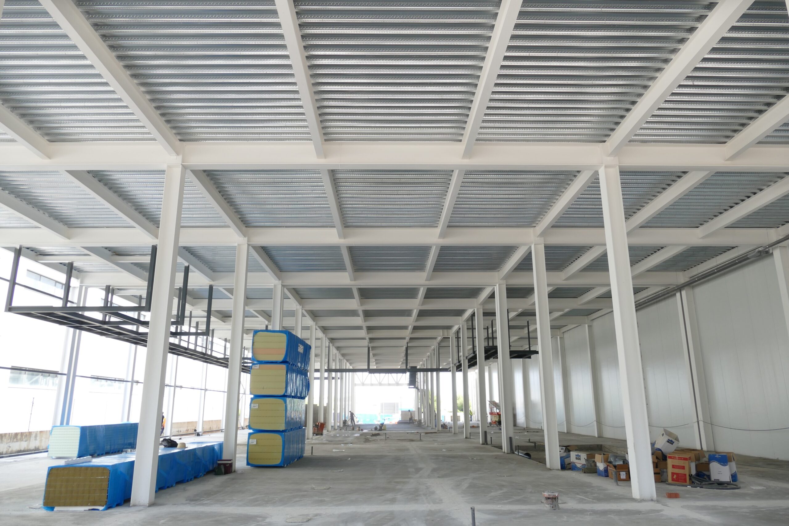
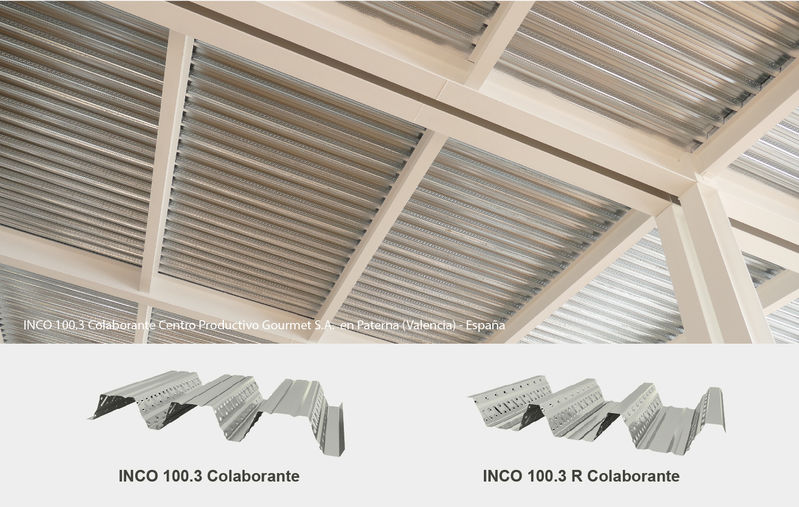
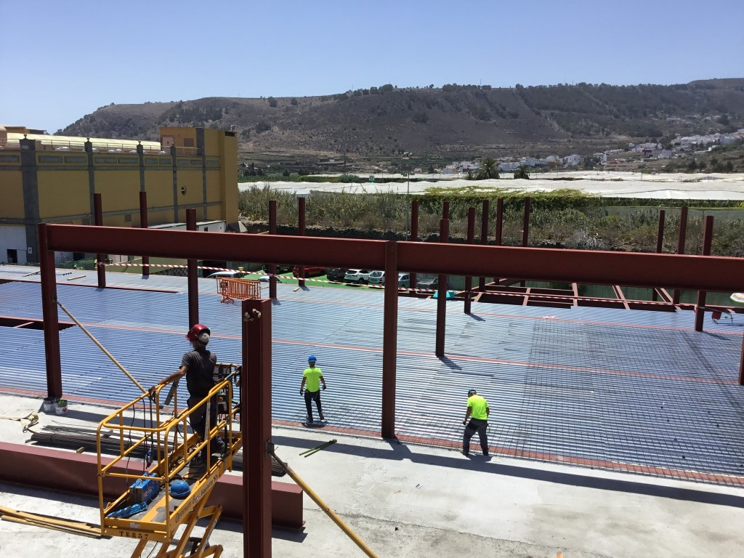
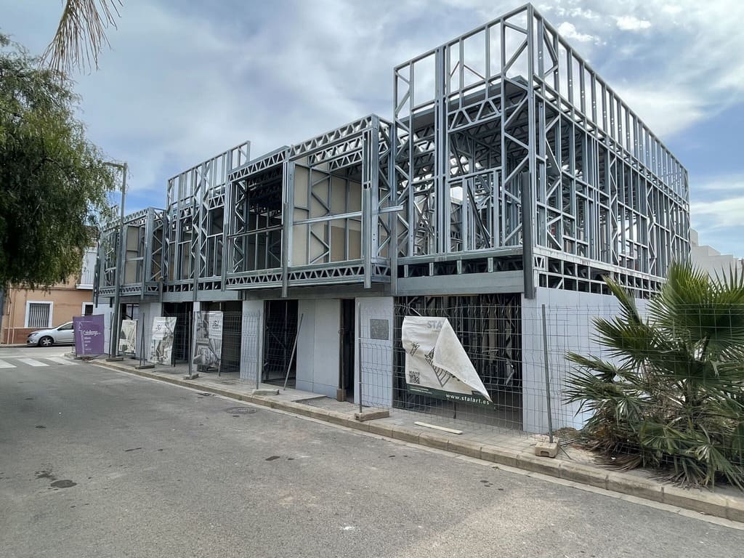
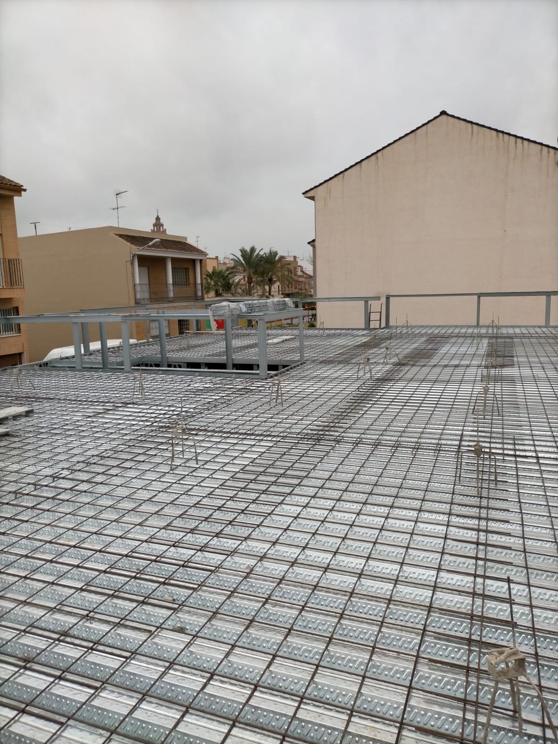
The INCO 70.4 Composite Slab profile has been chosen to build the slabs of the four houses in Foios (Valencia)- Spain

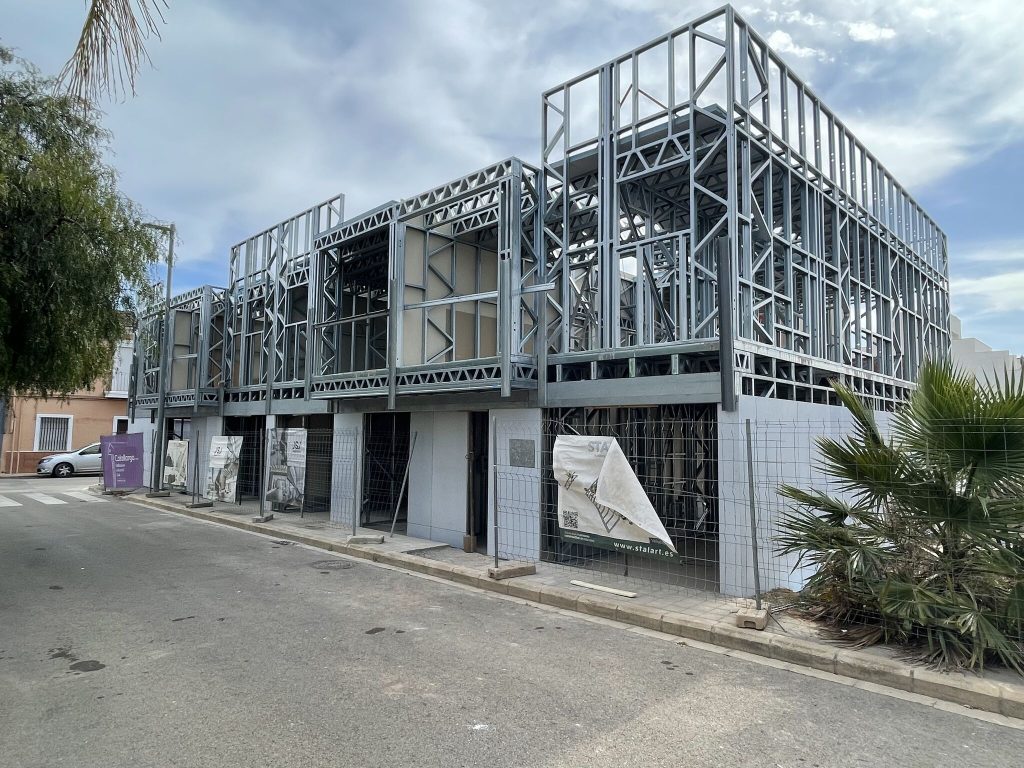
The construction of 4 houses in Foios (Valencia) has been carried out with the steel framing system. This type of building is based on a construction with cold-formed metal profiles that replaces the traditional frame structure. This system is made up of several elements or subsystems that work together, such as: low-thickness type C or U steel profiles, insulation, composite slab, interior and exterior coatings, etc.).

The main advantages of the steel framing system are both the speed of assembly and the fact that it does not have a wet structure, in addition to having greater architectural flexibility allowing subsequent extensions, better resistance, quality and durability with a reduction in waste on site.

These houses have been made with the INCO 70.4 Composite Slab profile for the solution of the ground floor slabs, with spans of up to 3.00 m and a permanent load and use overload of 200 kg/m² without the need for propping. A REI90 fire requirement has been guaranteed for the slab with a total edge slab of 150 mm.


Start designing yout project

Request calculation report

Complete the form below to receive a detailed report justifying the most suitable enclosure profile. You will receive the information as soon as possible.

Building characteristics
Industrial roof application loads
(1) For sections of the roof profile with 2, 3, 4 or more supports, indicate the greatest distances between supports that appear in your project.
Type of environment
Attached documentation
Additional comments
Contact information
Project data
Building characteristics
Application loads for the industrial facade
(1) For sections of the façade profile with 2, 3, 4 or more supports, indicate the greatest distances between supports that are presented in your project.
Type of environment
Attached documentation
Additional comments
Contact information
Project data
Building characteristics
Deck loads
(1) For sections of the roof profile with 2, 3, 4 or more supports, indicate the greatest distances between supports that appear in your project.
Type of environment
Attached documentation
Additional comments
Contact information
Project data
Structure features
Composite slab characteristics
(1) For the sections of the composite slab with 2, 3, 4 or more supports, indicate the greatest distances between supports that appear in your project. Span length < 5,00 m.
Type of environment
Attached documentation
Additional comments
Contact information
Project data
Building characteristics
Characteristics of the facade
Roof typology

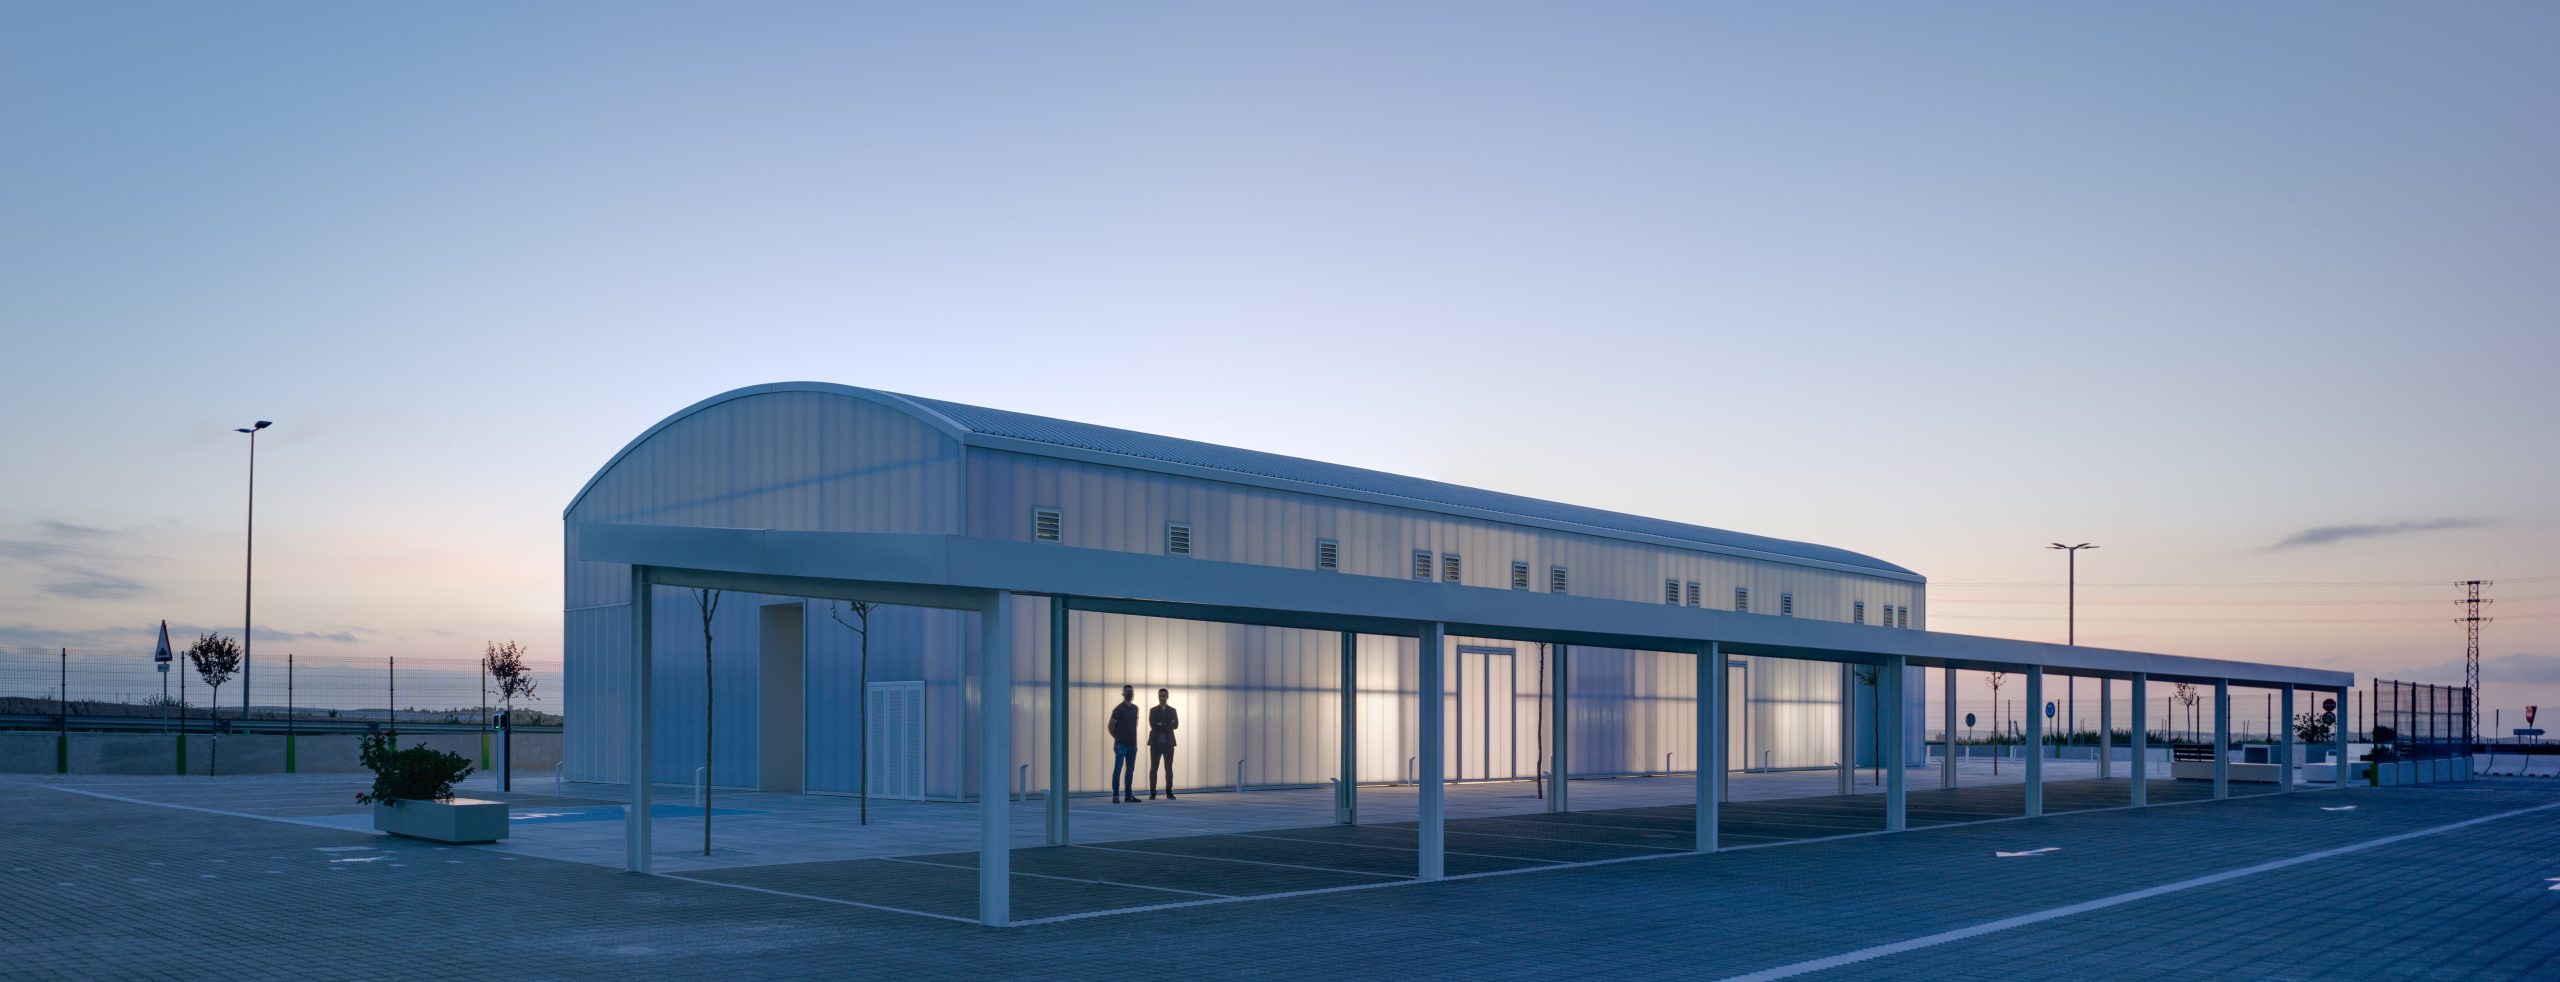
(1) Indicate the length of the span of the arch, which is the greatest horizontal distance between the supports of the curved roofing.
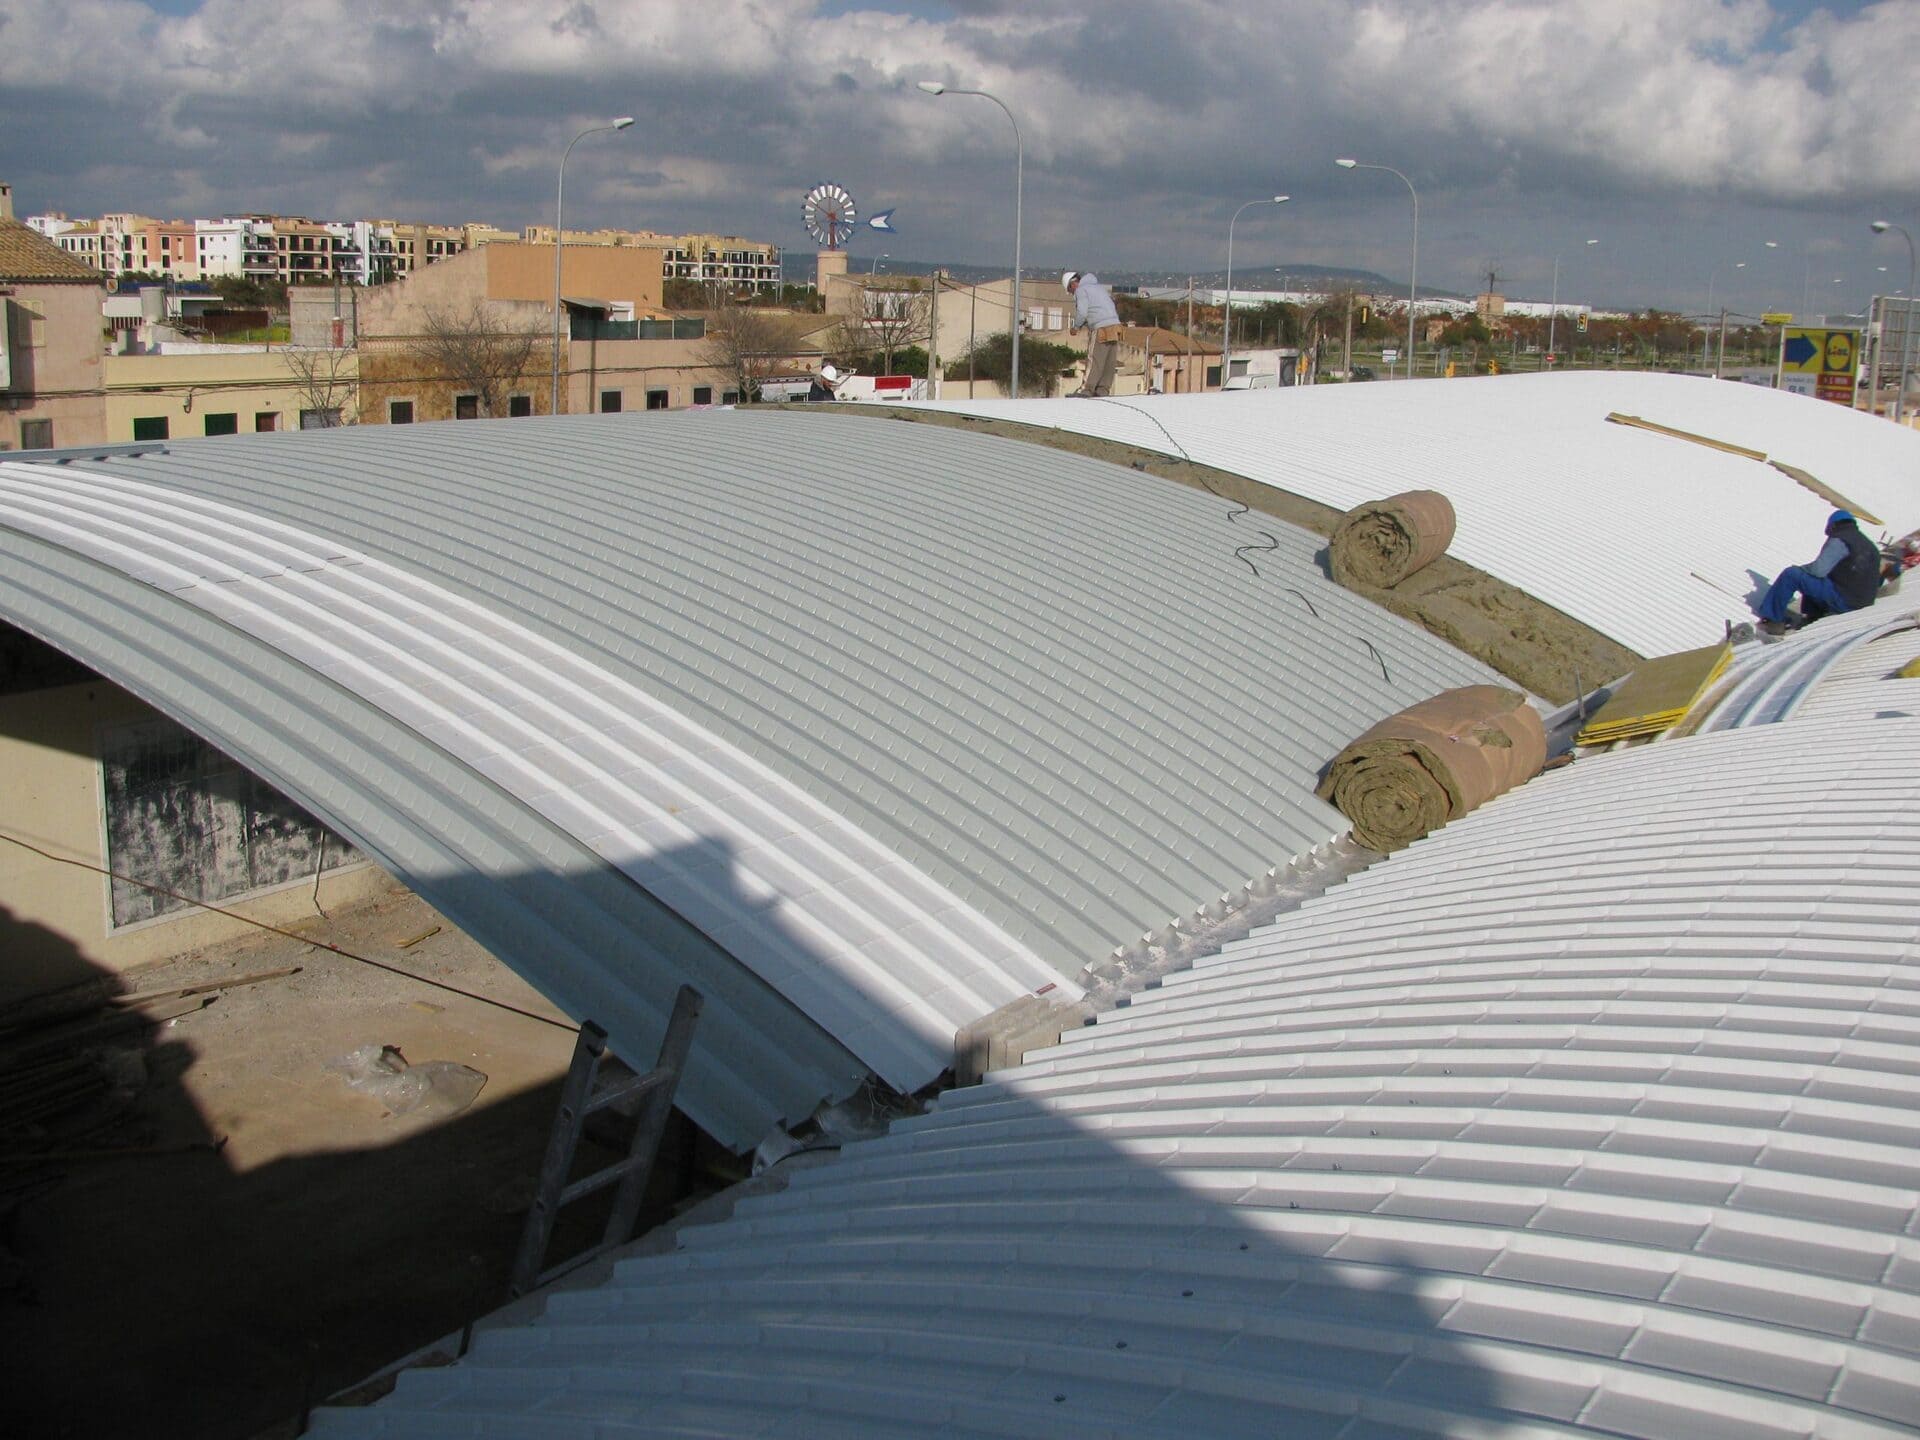
(2) Plan-view dimension representing the full length of the curved roof measured perpendicular to the arch span.
(3) Specify the obstructed area under the canopy, in square meters, as a proportion of the total area of the front or side (transverse or longitudinal) façade, in order to calculate the obstruction factor. If it is a closed construction or there is no obstruction area, indicate 0 m².

Environment characteristics
Type of environment
Attached documentation
Additional comments
Contact information
Project data