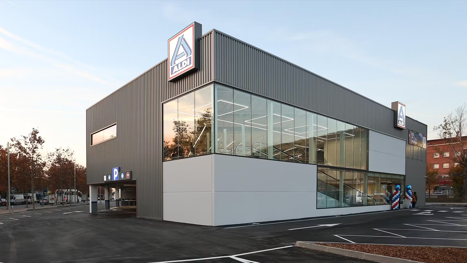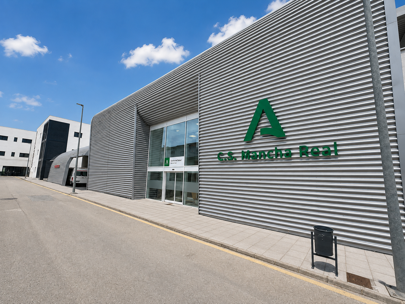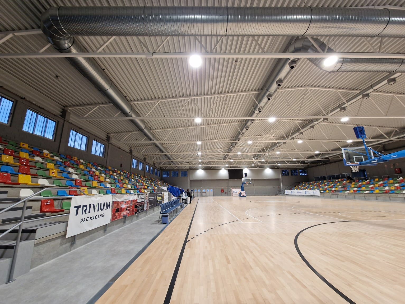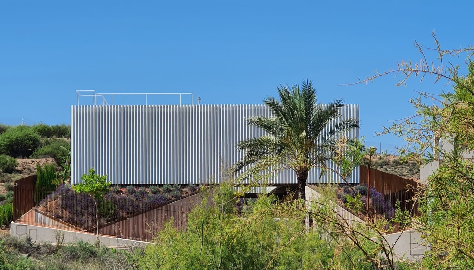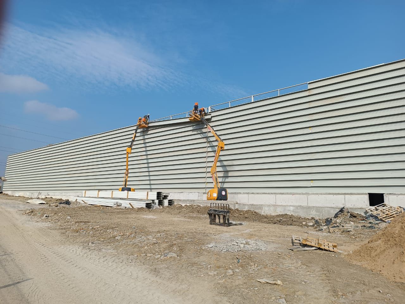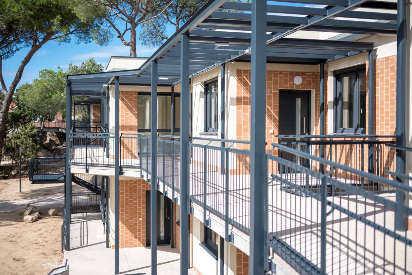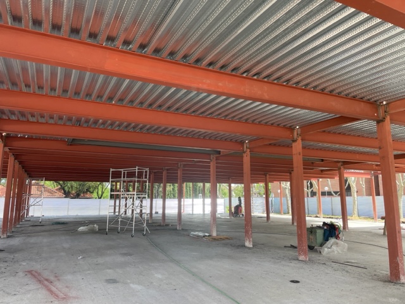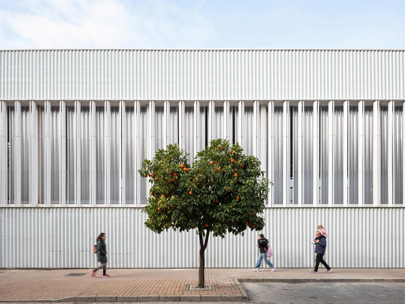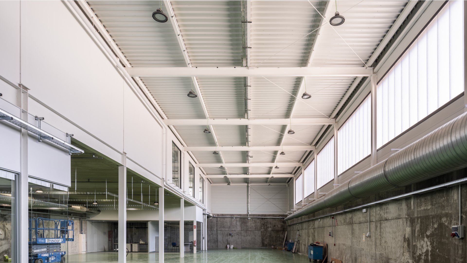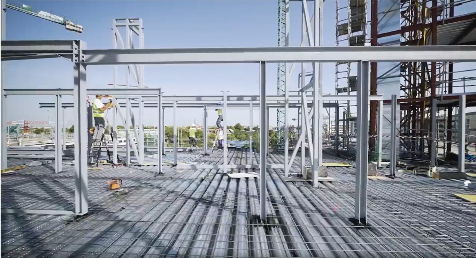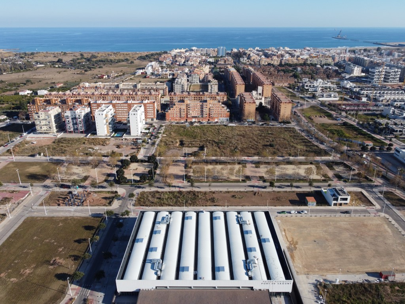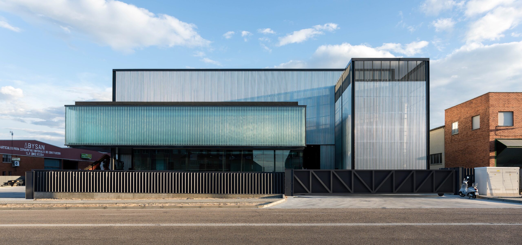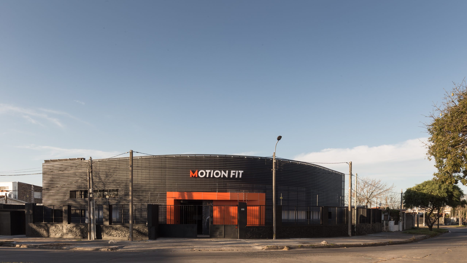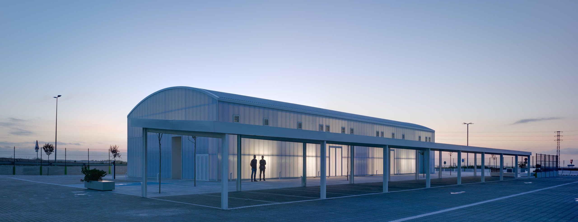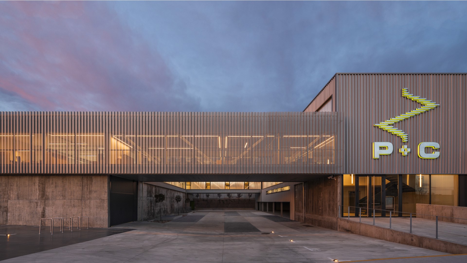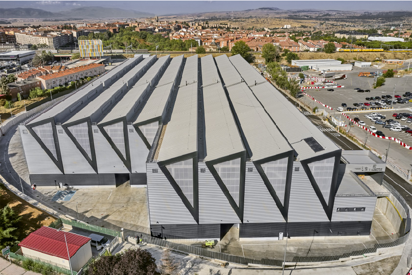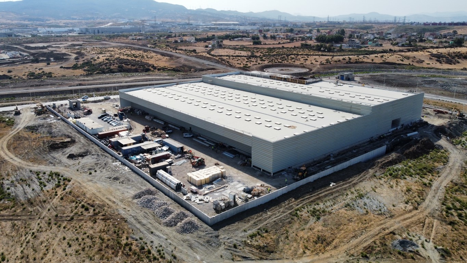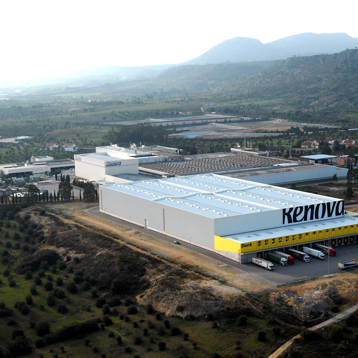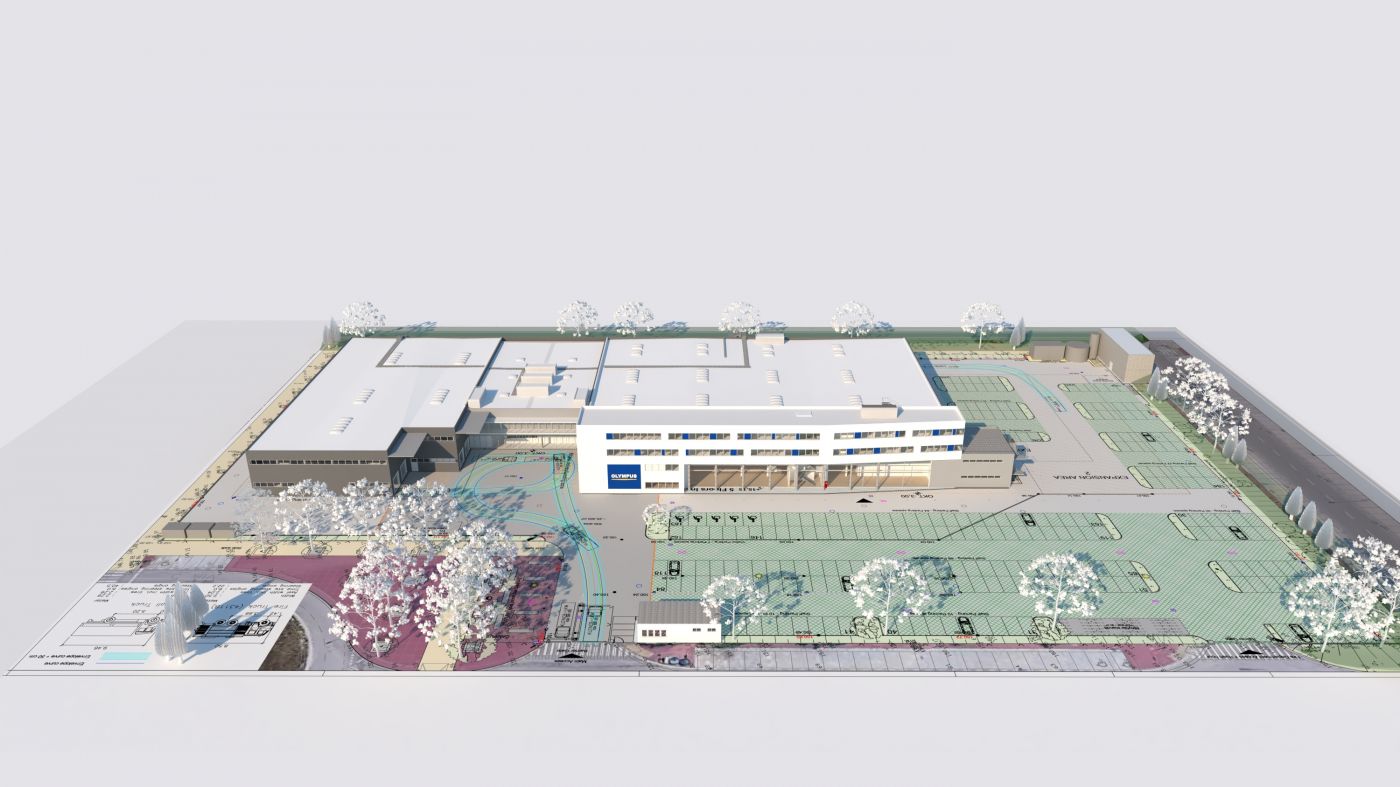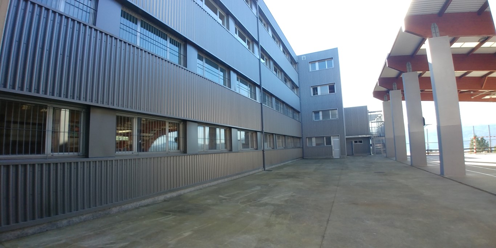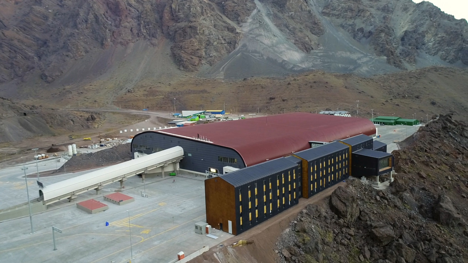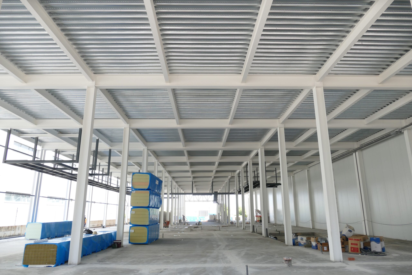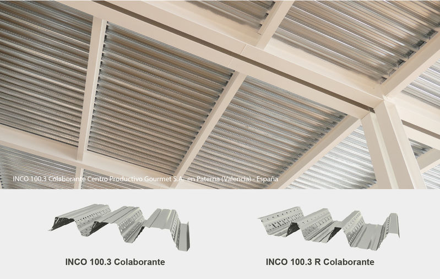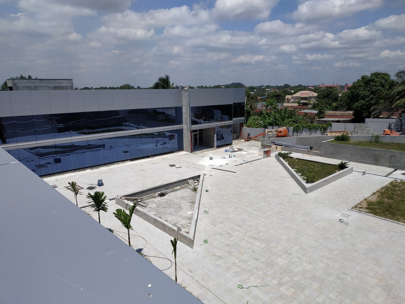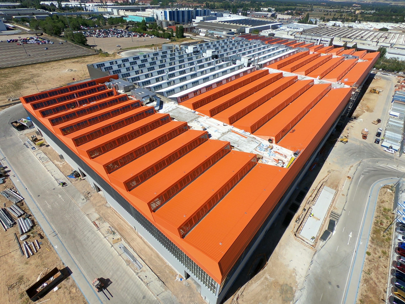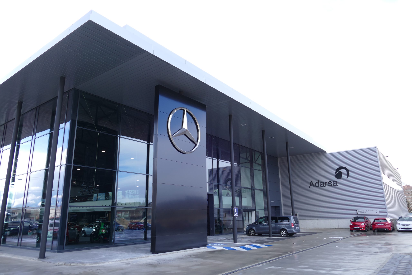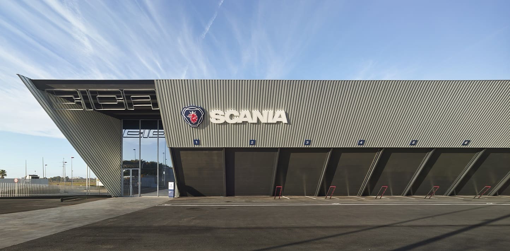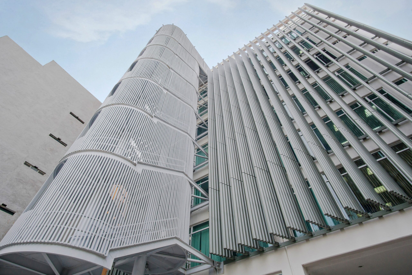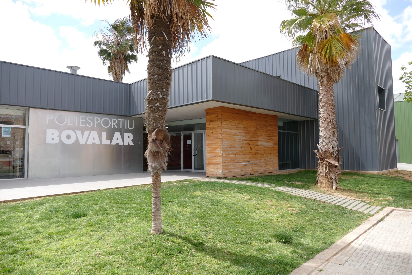



















The building has been designed with functionality, efficiency, and durability in mind, incorporating steel solutions that ensure high construction performance and rapid installation.
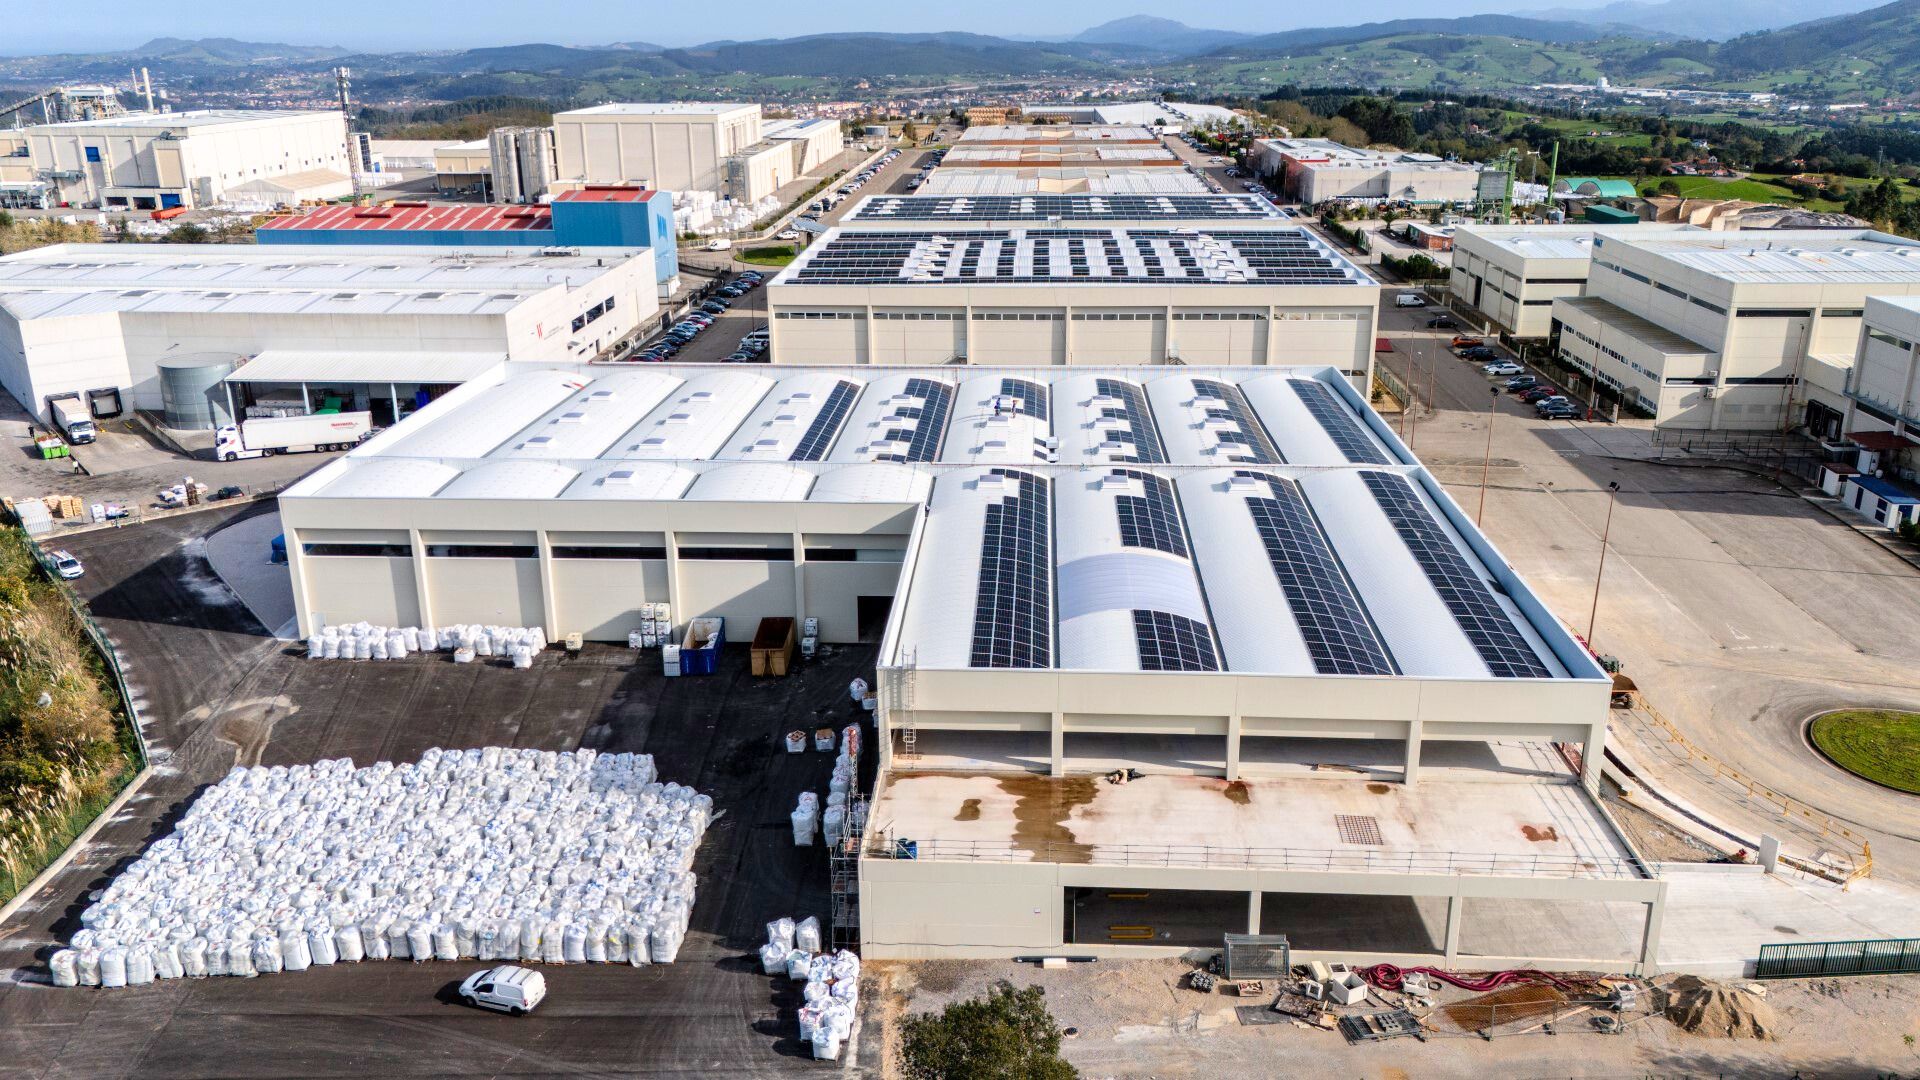
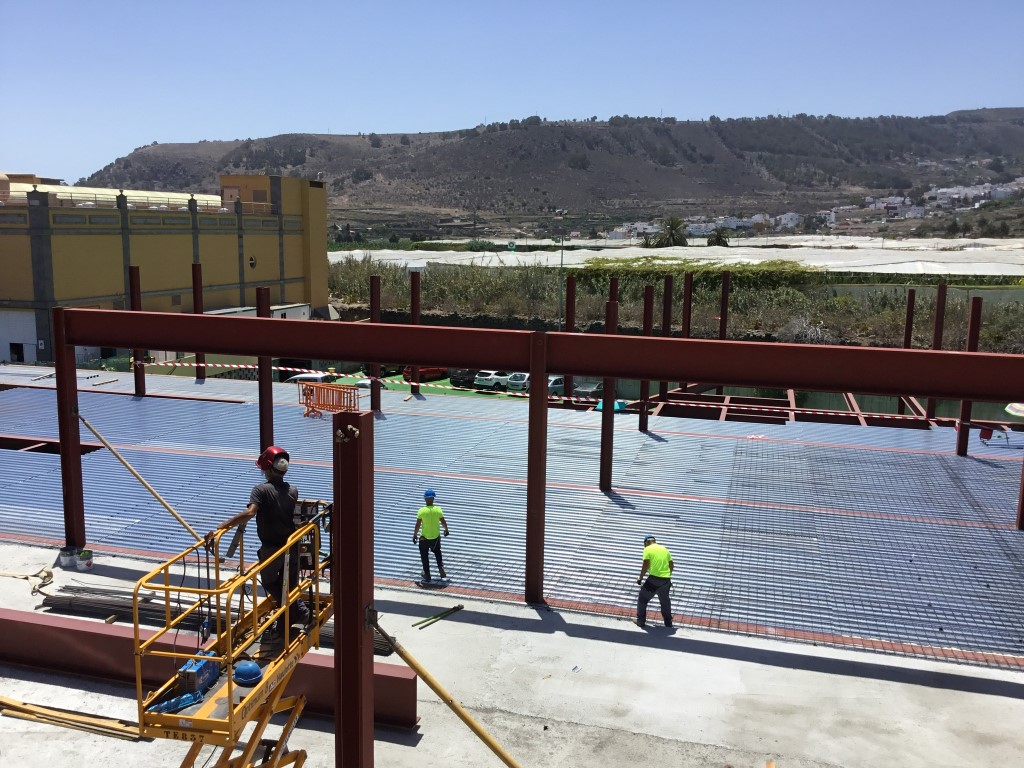
The project is based on a precast concrete structure consisting of high-capacity columns and beams. This design meets the functional requirements of a state-of-the-art logistics warehouse. The innovative structural system significantly reduces on-site construction time, improves quality control of structural components, and minimizes installation work, contributing to a more efficient and sustainable building process.
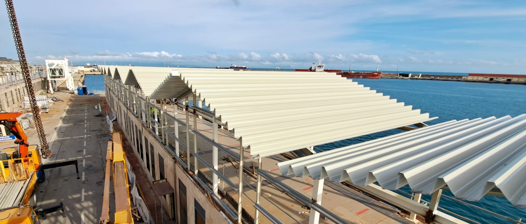
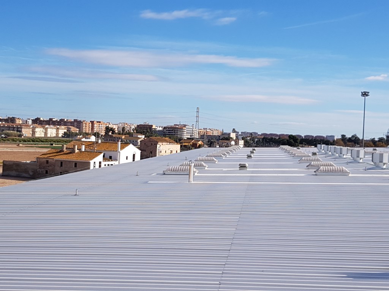
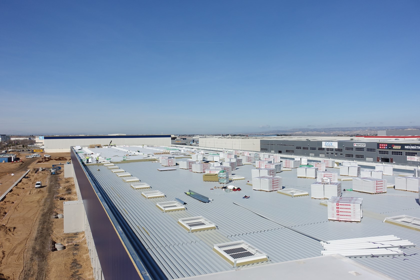
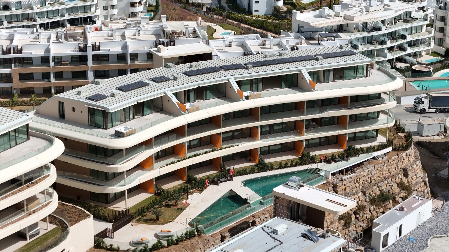
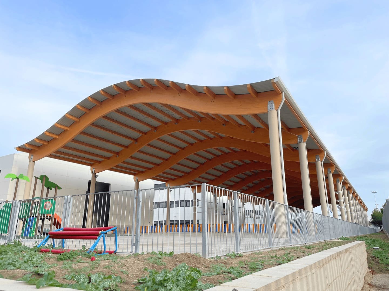
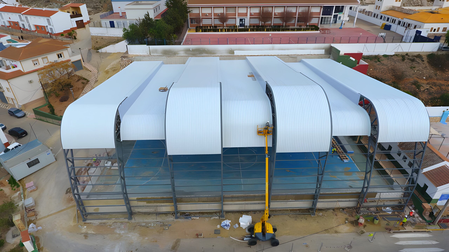
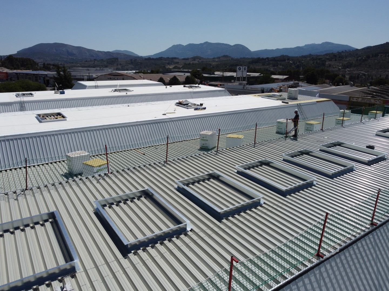
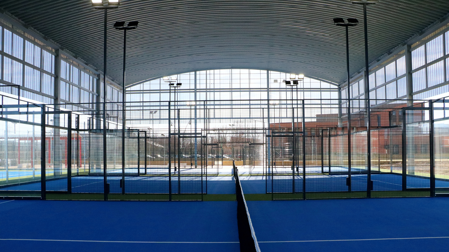
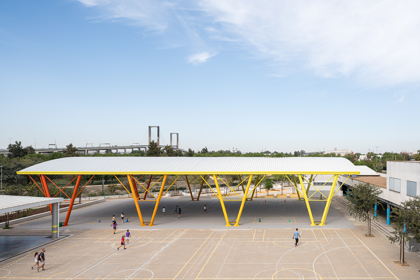
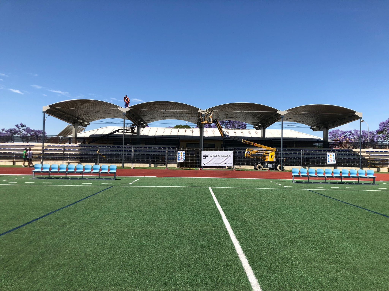
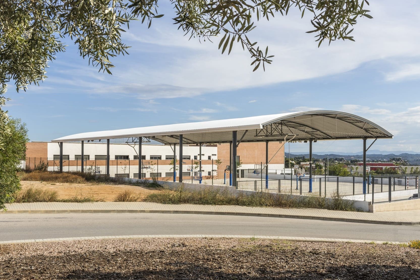
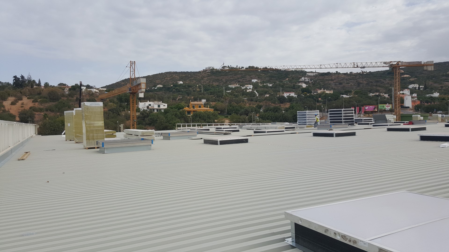
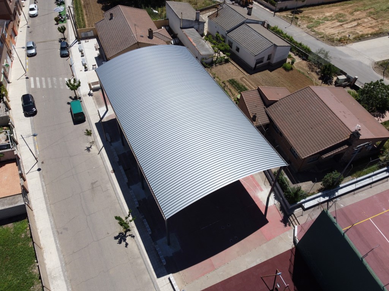
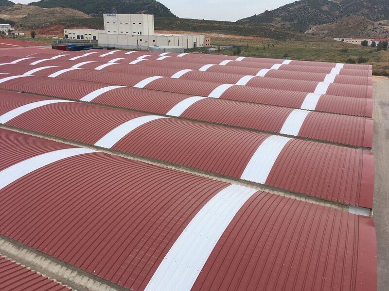
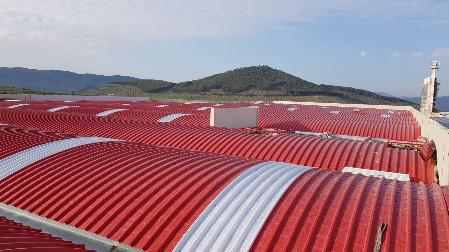
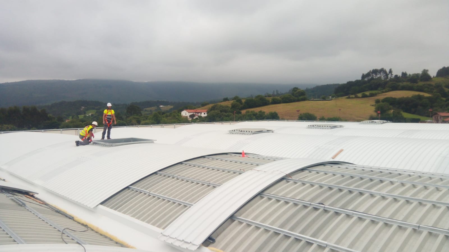
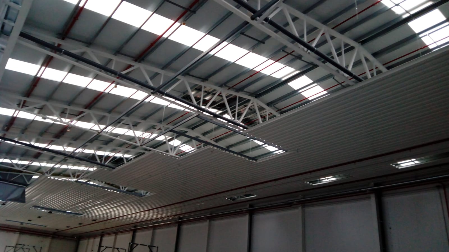
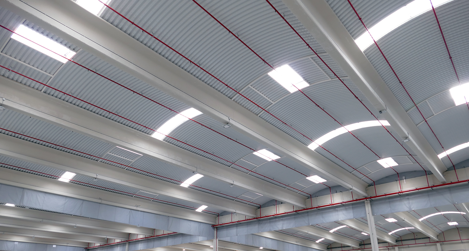
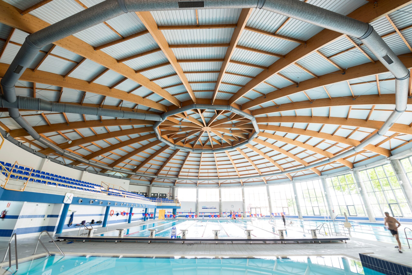
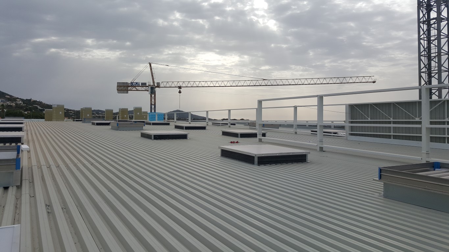
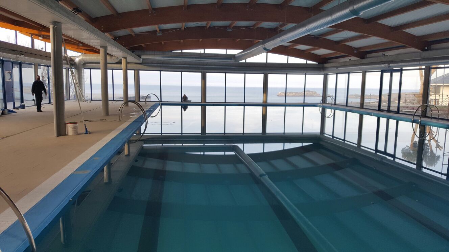
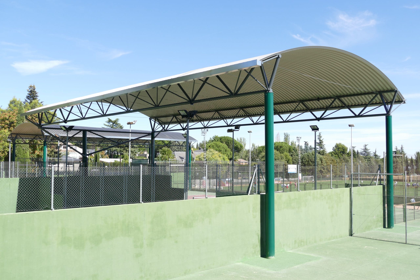
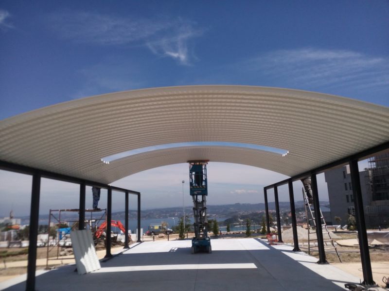
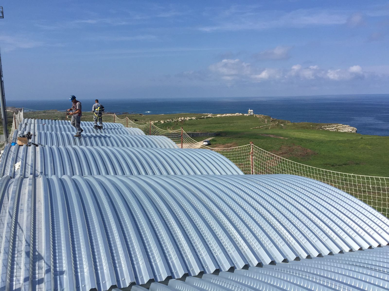
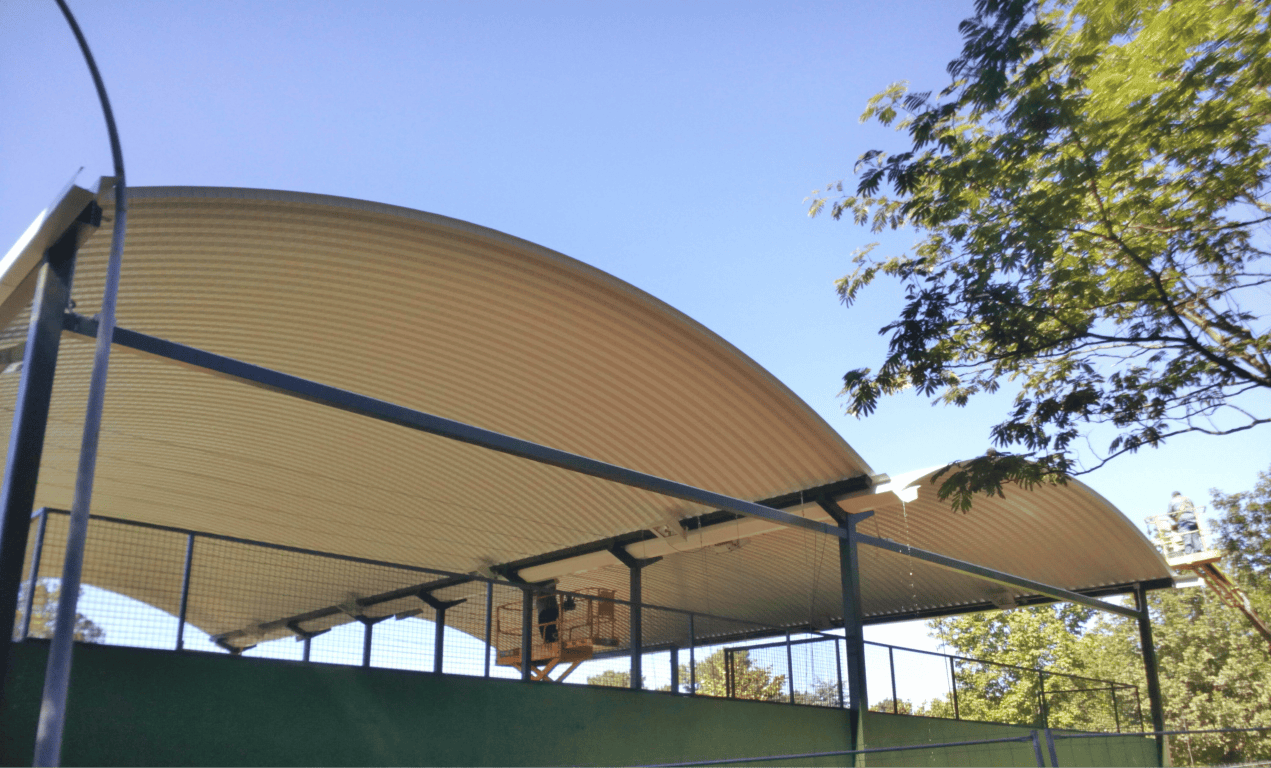
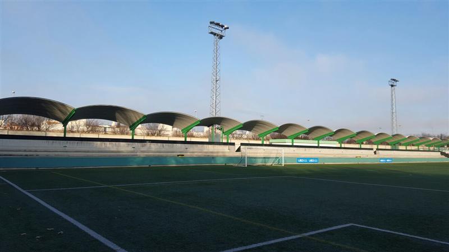
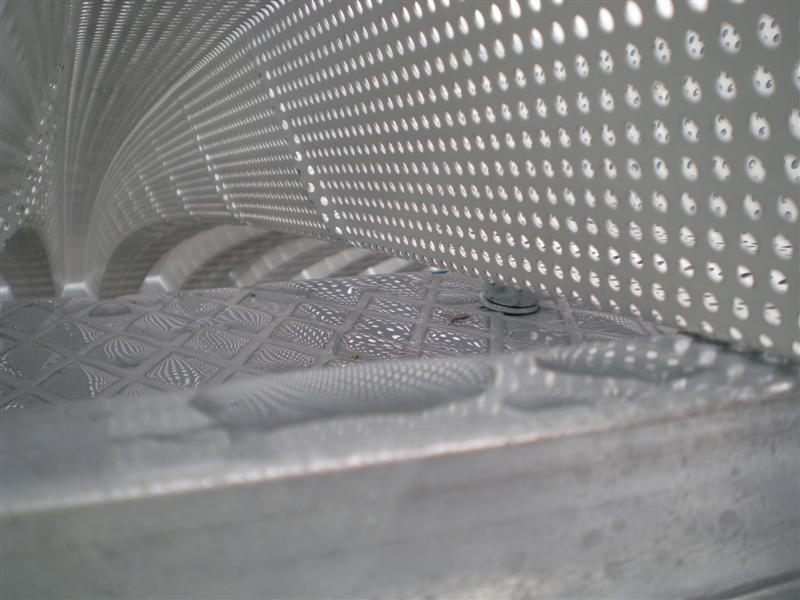
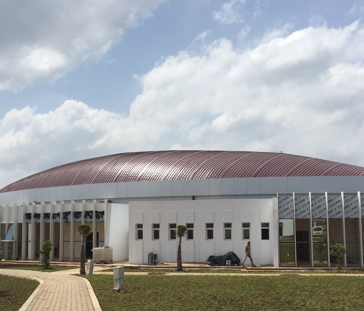
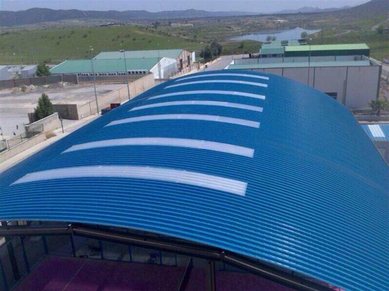
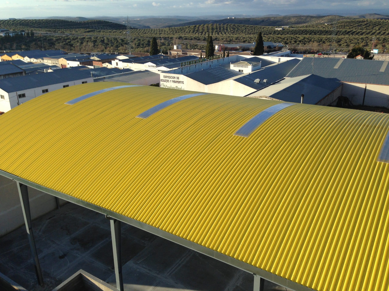
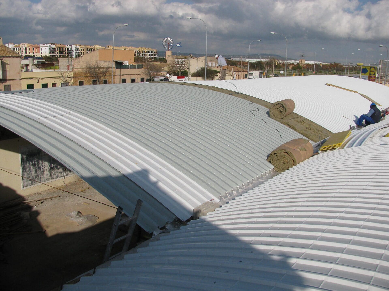
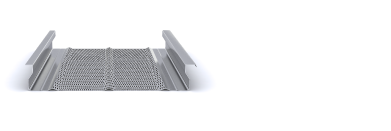
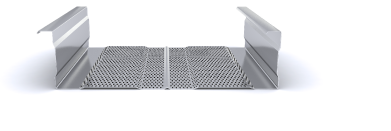
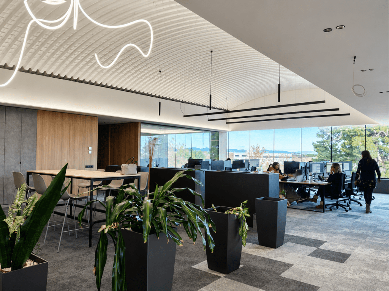
The building’s roof has been designed using a self-supporting curved multi-layer roofing system, whose profiles adapt to curved geometries while providing visual continuity, watertightness, and mechanical strength. This system gives the building a distinctive architectural appearance and helps optimize the overall performance of the building envelope. The INCO 70.4 Curved profile was used as the supporting profile, fixed to a 78 mm Z purlin. Spacer profiles and thermal insulation were installed over the supporting profile. The INCO 30.5 Curved profile was used as the external cladding to ensure the system’s watertight performance.
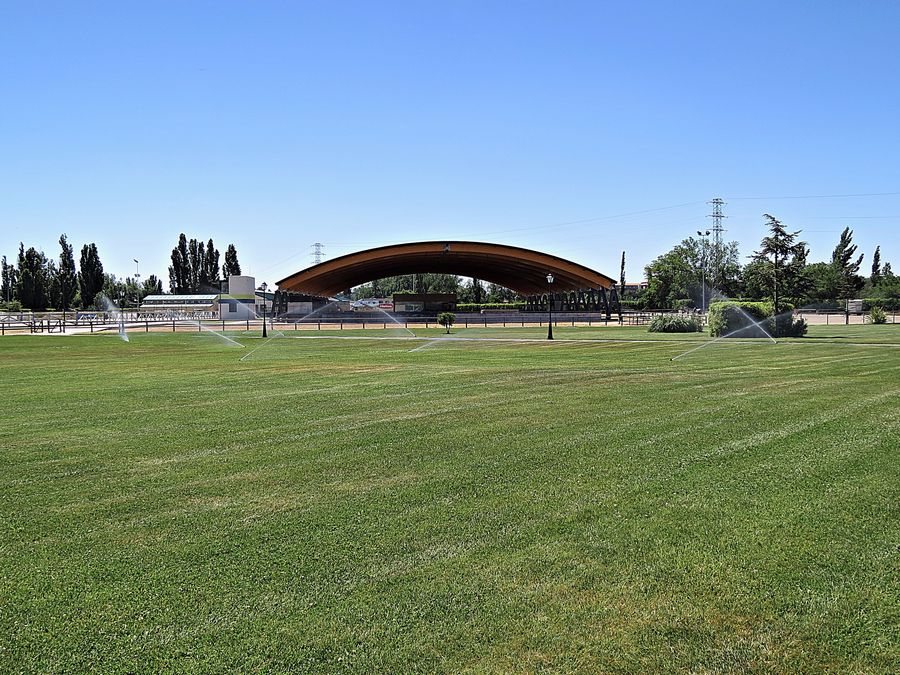
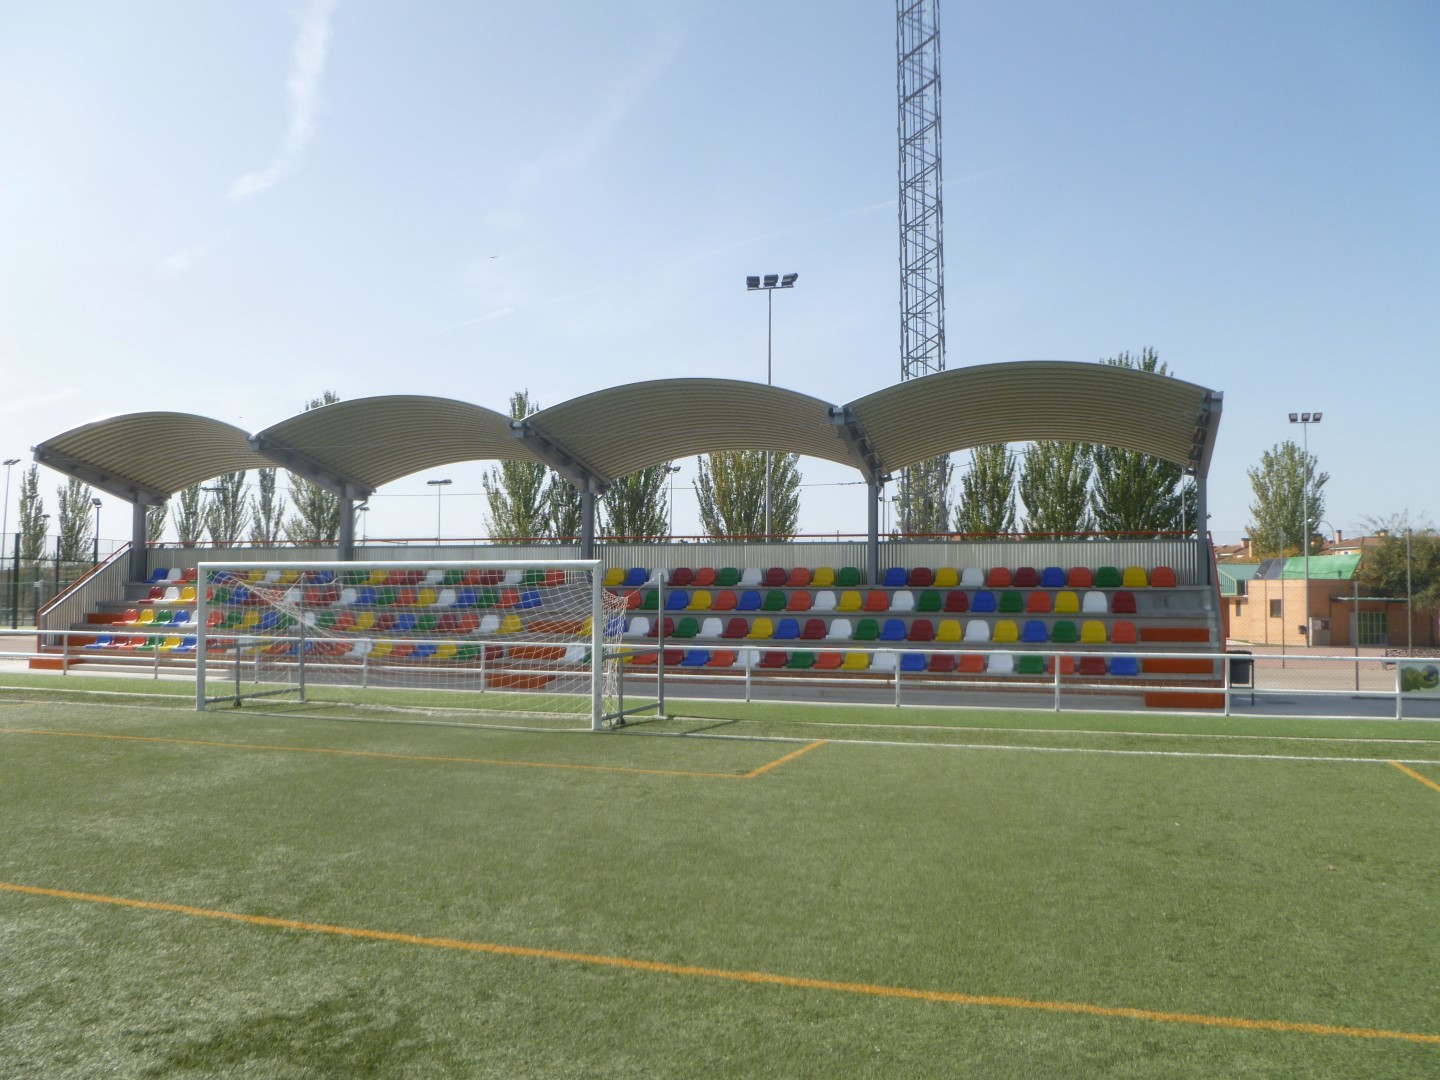
The use of curved profiles makes it possible to create roofs with outstanding aesthetic value without compromising the technical performance required for industrial and logistics buildings. The solution combines lightweight construction, fast installation, and excellent durability under demanding environmental conditions.