


















Request a
calculation form

Home / Projects / Project of Valdesa

Project of Valdesa

Building type: Warehouse / Industrial Building

Country: España

Province: Valencia/València

Year of construction: 2003

Amount: 10500 m2

Work: Valdesa

Finish: Granite 25 pre-painted steel

Related systems:

Related products:

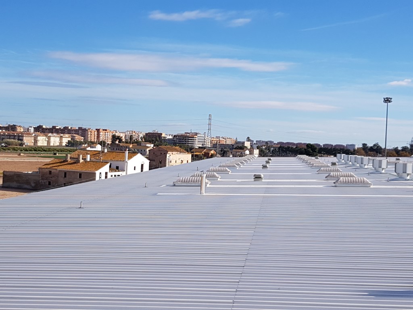
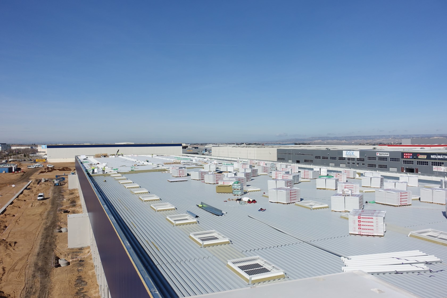
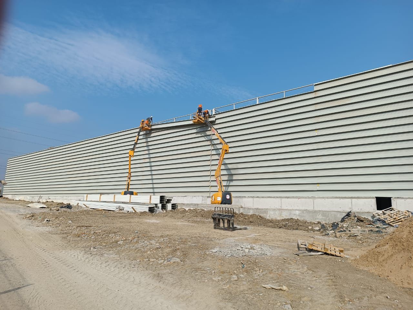
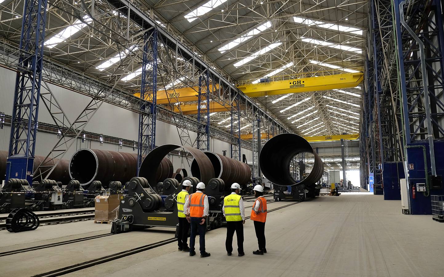
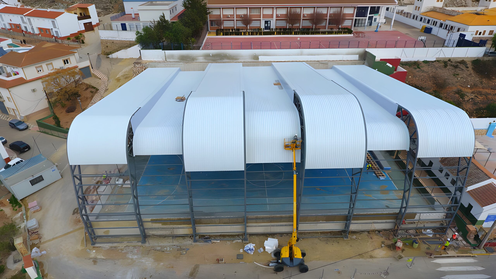
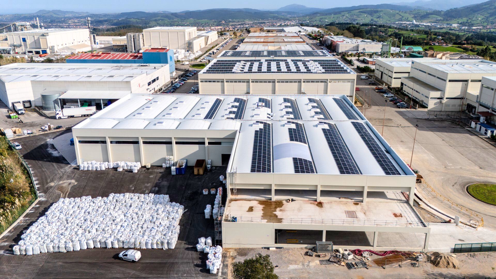
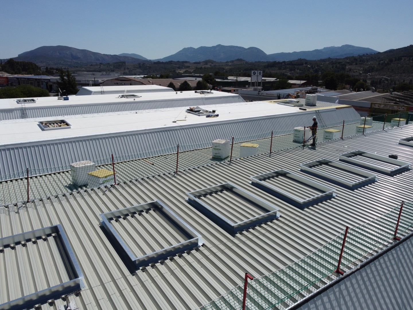
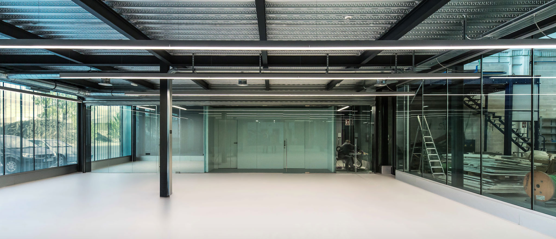
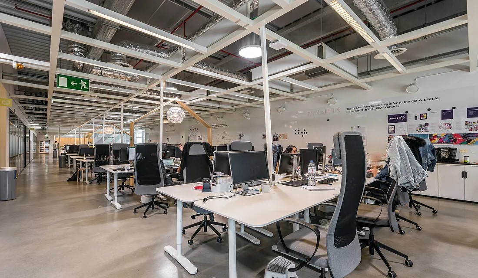
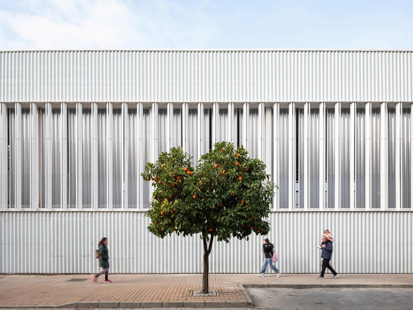
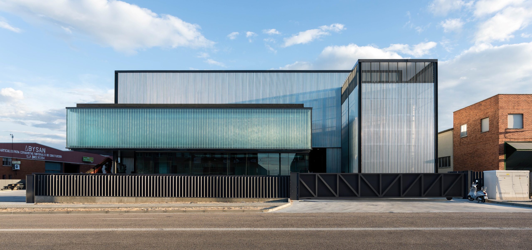
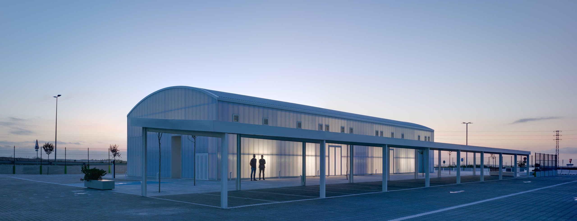
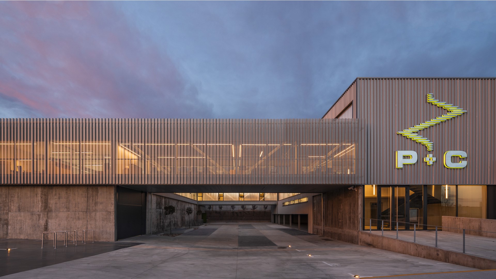
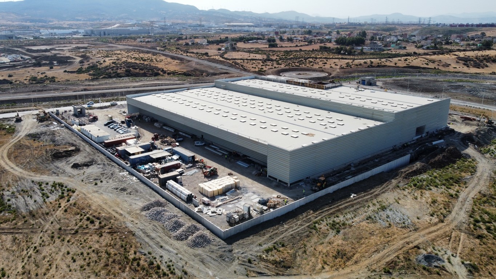
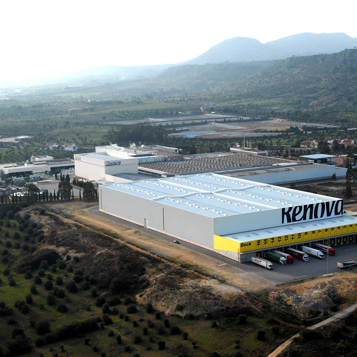
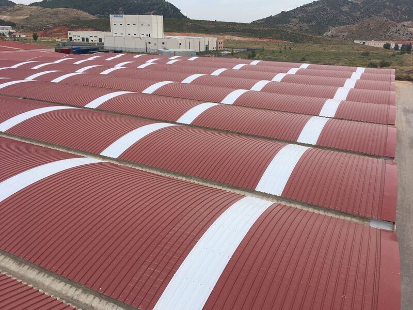
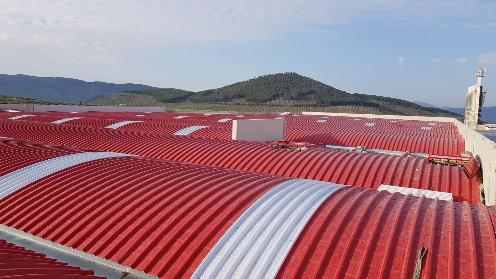
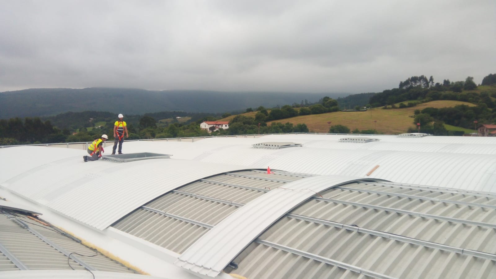
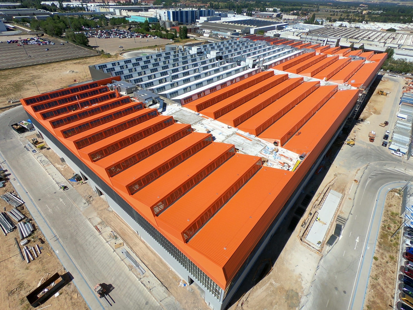
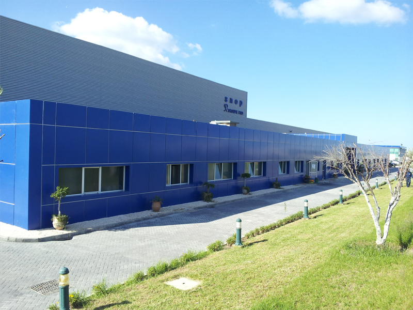
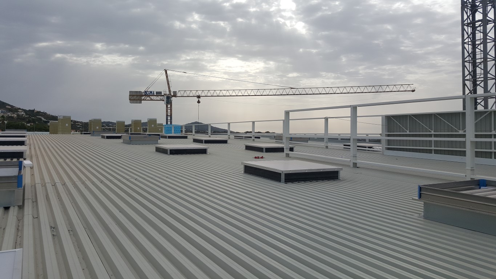
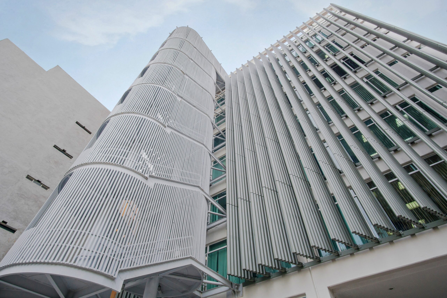
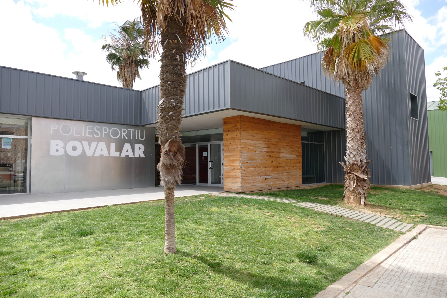
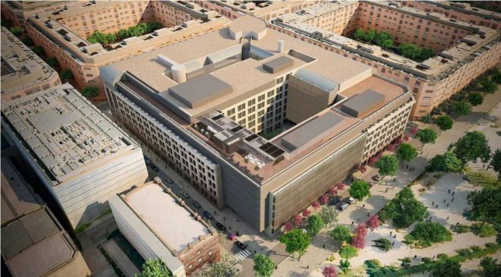
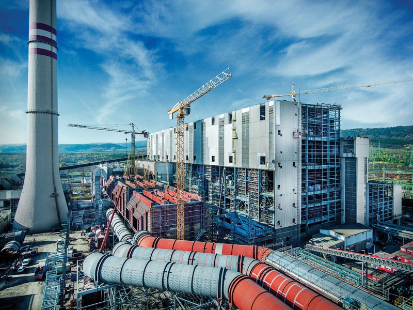
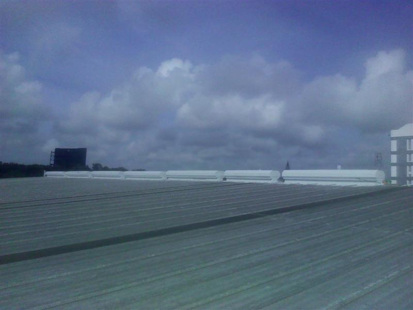
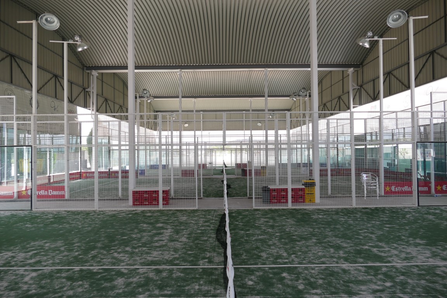
Industrial building, composed of two warehouses with a gable roof. Façade and sandwich roof made with INCO 30.5 sheet profile

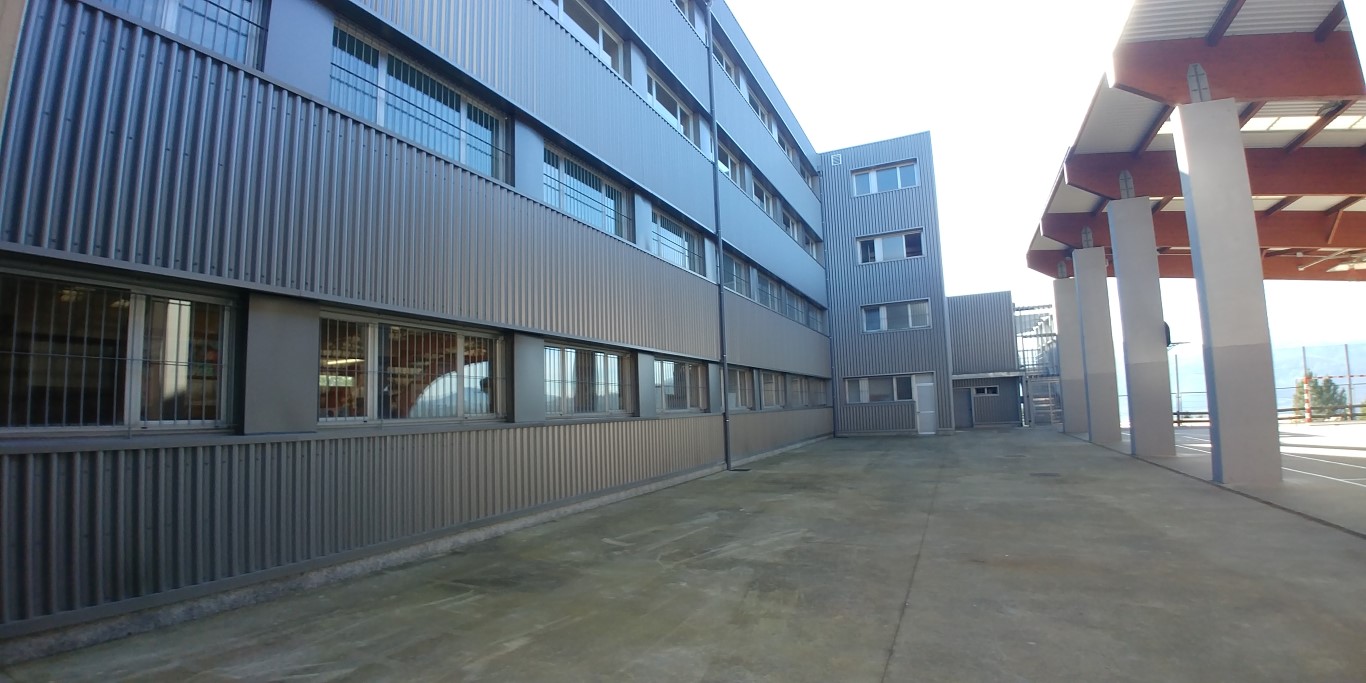
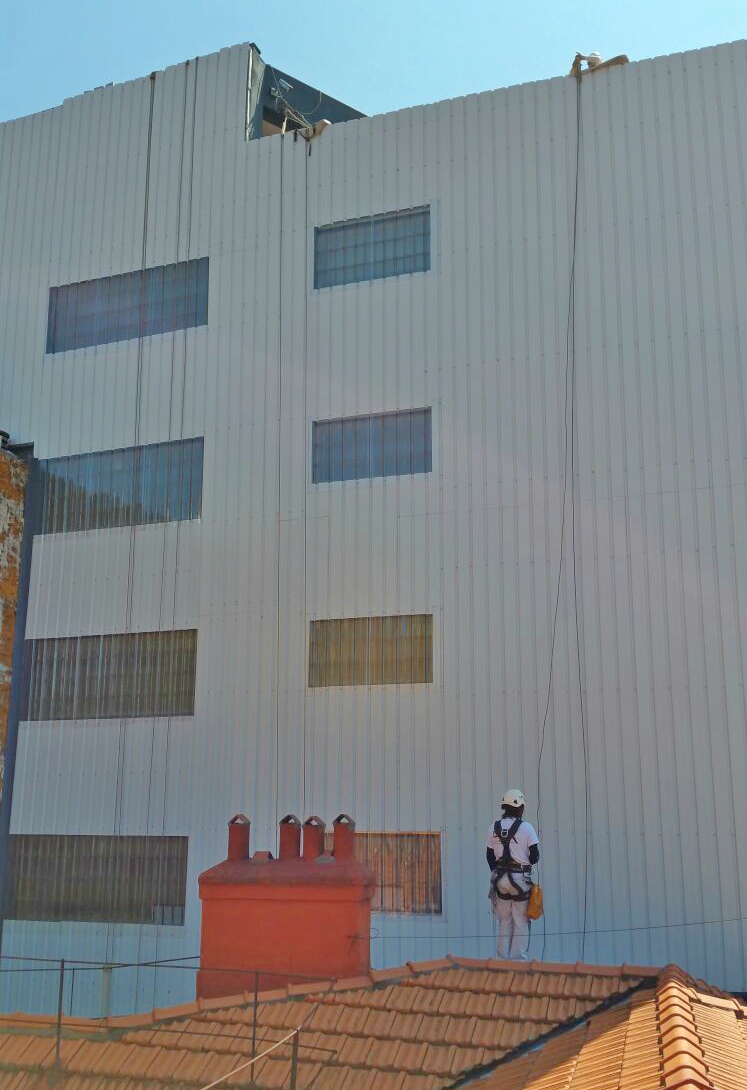
Factory rectangular base, their roofing and façade is made of double sheet (sandwich “in situ”) Profile INCO 30.5.La metallic facade is 15 height meters (without overlaps) in one piece.

Industrial building, consisting of gabled roof and rectangular base. The enclosures consist on sandwich “in situ” Profile INCO 30.5, being galvanized roof and prelacquered Blue Lake the façade.

Start designing yout project

Request calculation report

Complete the form below to receive a detailed report justifying the most suitable enclosure profile. You will receive the information as soon as possible.
Building characteristics
Industrial roof application loads
(1) For sections of the roof profile with 2, 3, 4 or more supports, indicate the greatest distances between supports that appear in your project.
Type of environment
Attached documentation
Additional comments
Contact information
Project data
Building characteristics
Application loads for the industrial facade
(1) For sections of the façade profile with 2, 3, 4 or more supports, indicate the greatest distances between supports that are presented in your project.
Type of environment
Attached documentation
Additional comments
Contact information
Project data
Building characteristics
Deck loads
(1) For sections of the roof profile with 2, 3, 4 or more supports, indicate the greatest distances between supports that appear in your project.
Type of environment
Attached documentation
Additional comments
Contact information
Project data
Structure features
Composite slab characteristics
(1) For the sections of the composite slab with 2, 3, 4 or more supports, indicate the greatest distances between supports that appear in your project. Span length < 5,00 m.
Type of environment
Attached documentation
Additional comments
Contact information
Project data
Building characteristics
Characteristics of the facade
Roof typology

(1) Indicate the length of the span of the arch, which is the greatest horizontal distance between the supports of the curved roofing.

(2) Plan-view dimension representing the full length of the curved roof measured perpendicular to the arch span.

(3) Specify the obstructed area under the canopy, in square meters, as a proportion of the total area of the front or side (transverse or longitudinal) façade, in order to calculate the obstruction factor. If it is a closed construction or there is no obstruction area, indicate 0 m².

Environment characteristics
Type of environment
Attached documentation
Additional comments
Contact information
Project data