Would you like to receive a specific calculation report for your industrial roof?
Would you like to receive a specific calculation report for your industrial roof?
A problem was detected in the following Form. Submitting it could result in errors. Please contact the site administrator.
Request a calculation report for the industrial roof profile.
This form allows you to obtain a technical report in accordance with UNE-EN 1993-1-3 (Eurocode 3 Part 1-3), including verifications related to Ultimate Limit States (ULS), Serviceability Limit States (SLS) and support reactions.
The main actions affecting the roof are considered: permanent loads, imposed loads, wind and snow. It also allows the definition of multiple parameters such as the number of supports (2, 3, 4 or more), span dimensions and distribution, roof typology (single sheet or insulated), slope, characteristics of the supporting profile, as well as the type of indoor environment (offices, workshops, industrial buildings, etc.) or outdoor environment (rural, urban, industrial or coastal areas).
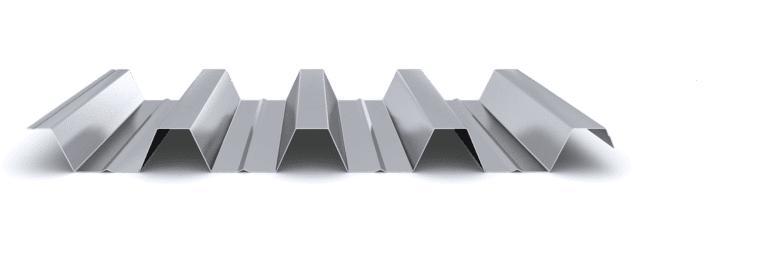
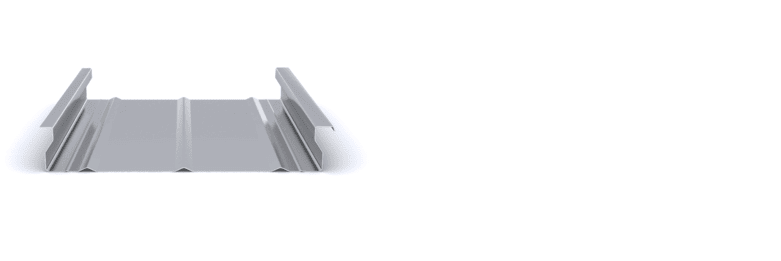
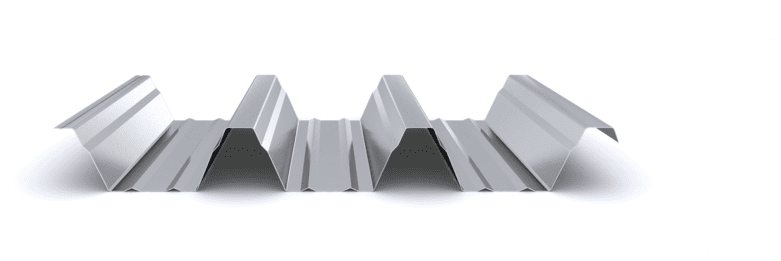
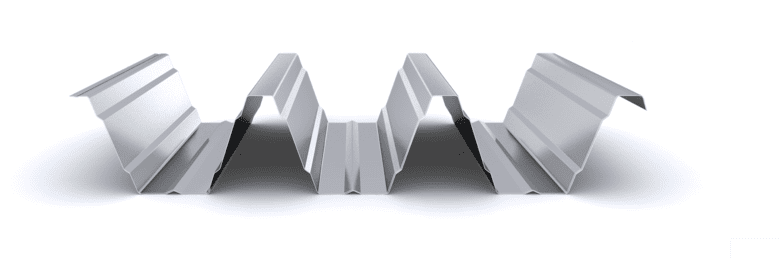
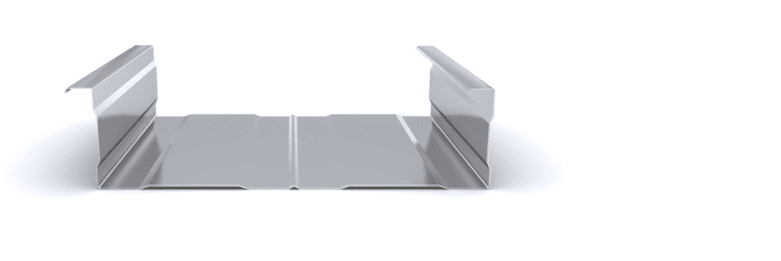
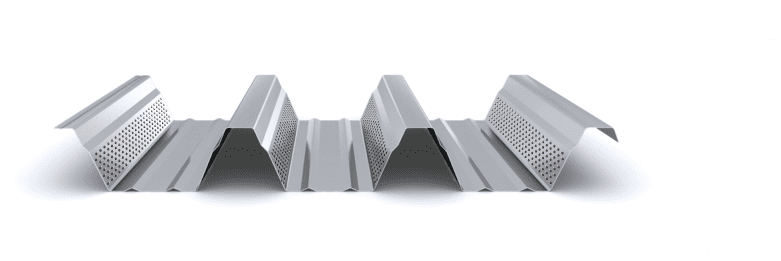
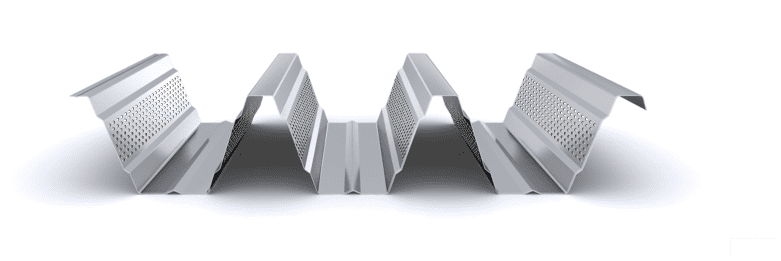
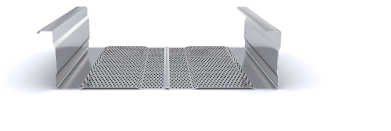
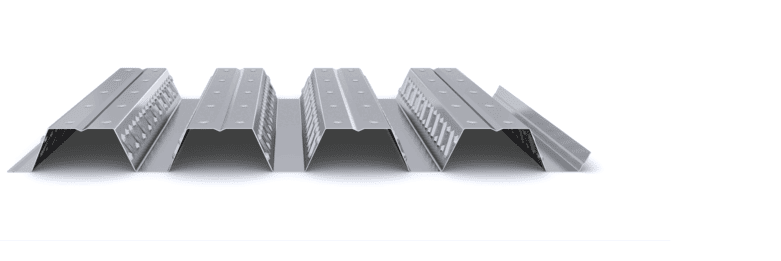
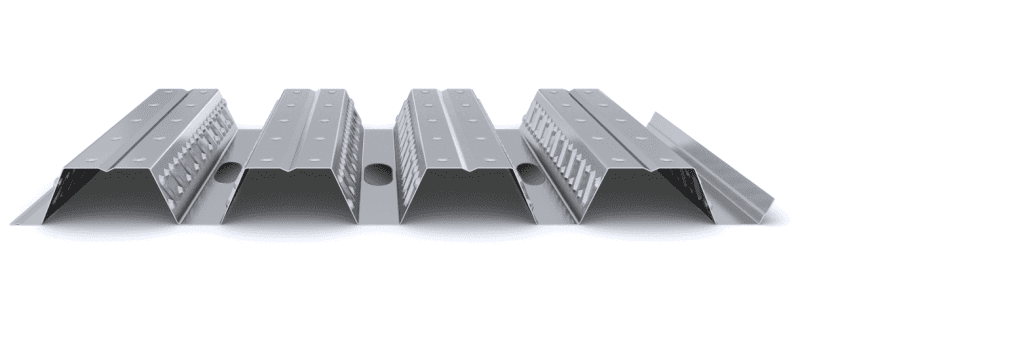
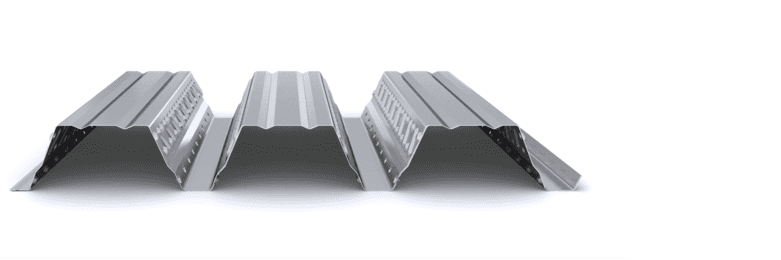
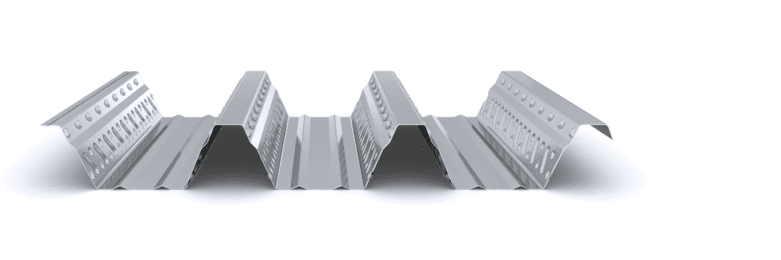
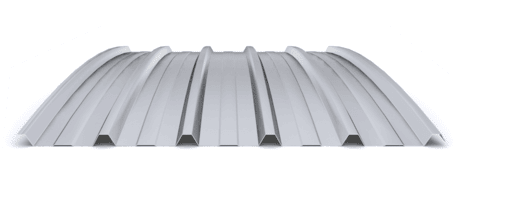
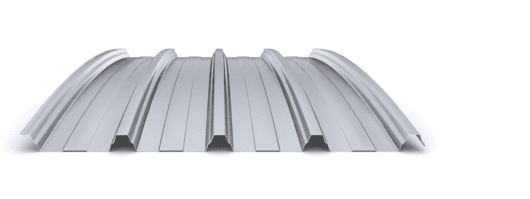
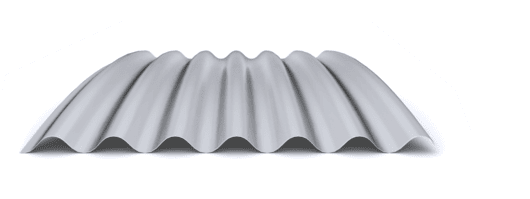
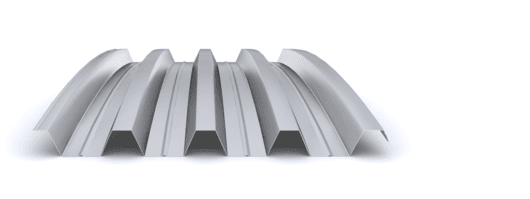
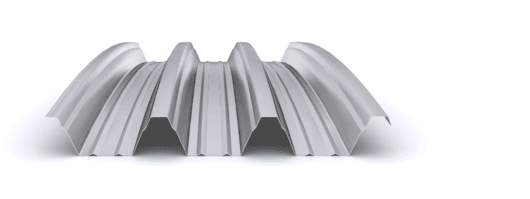
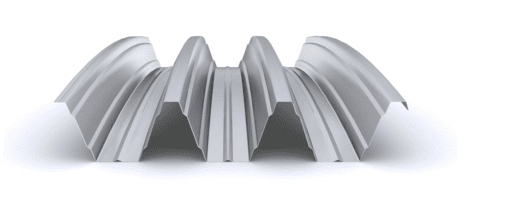
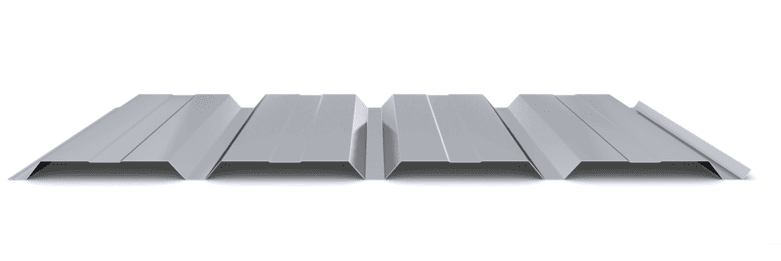
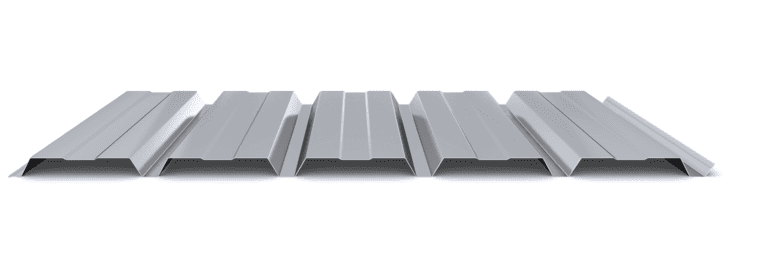
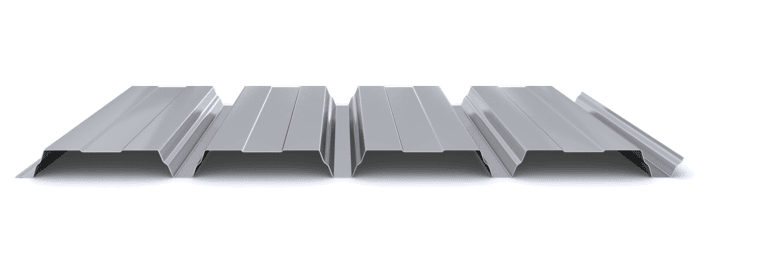
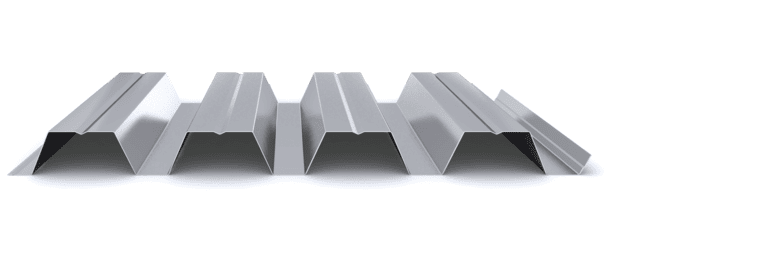
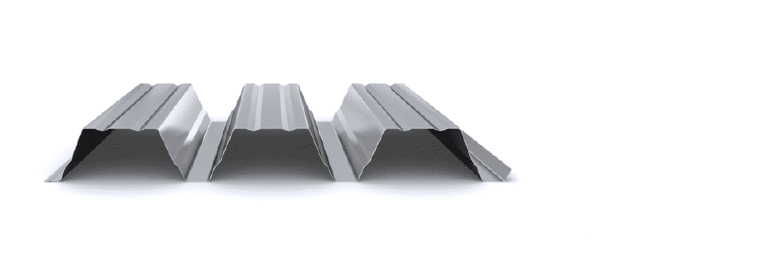
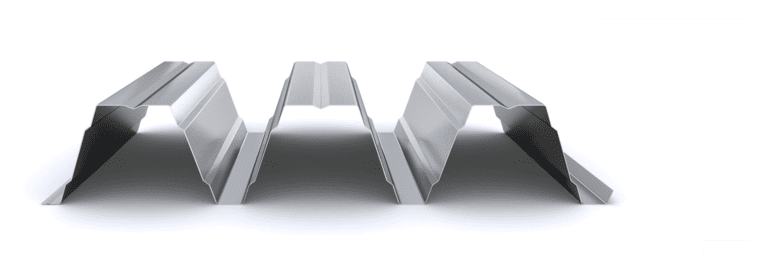
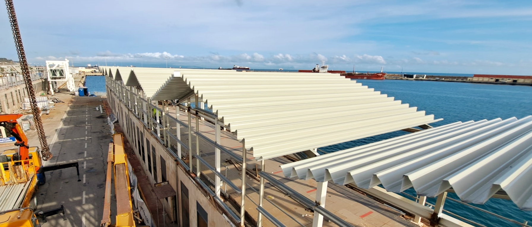
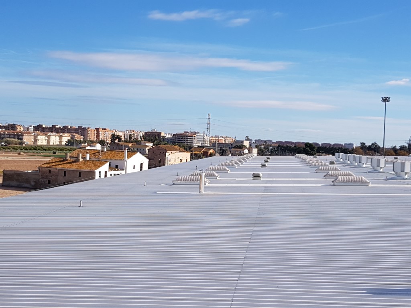
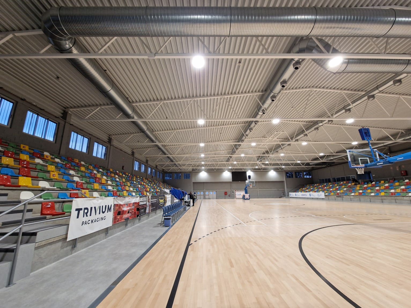
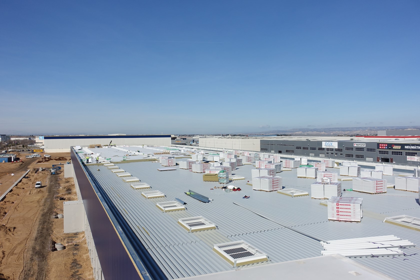
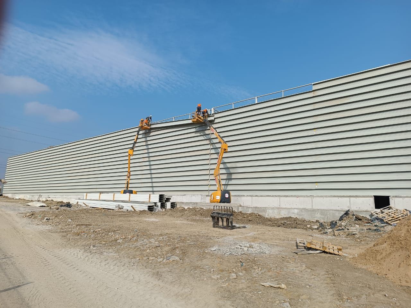
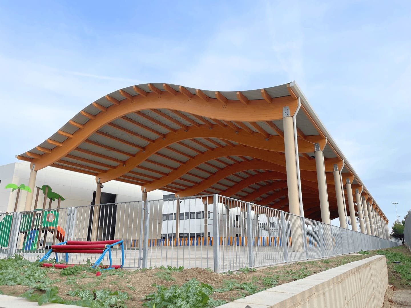
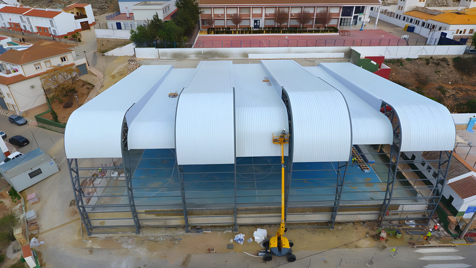
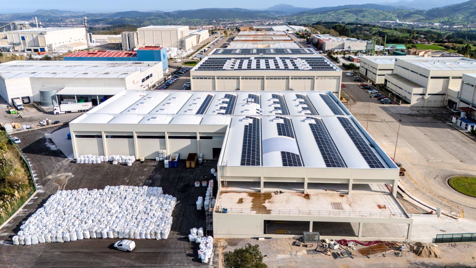
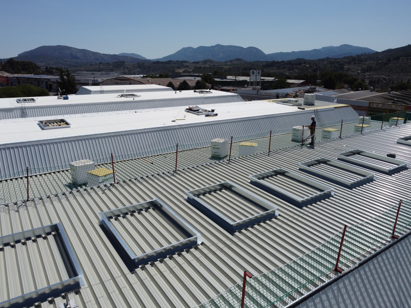
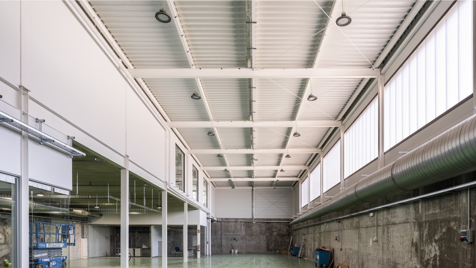
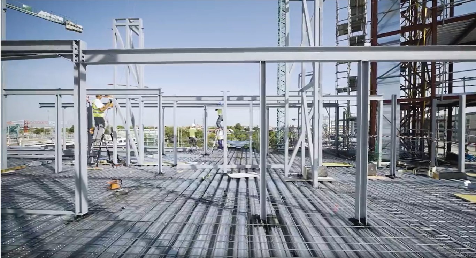
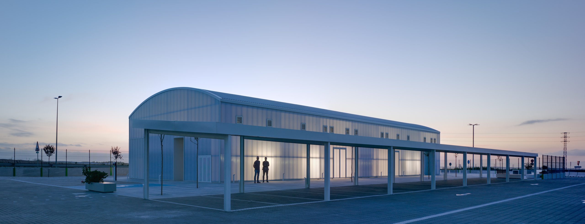
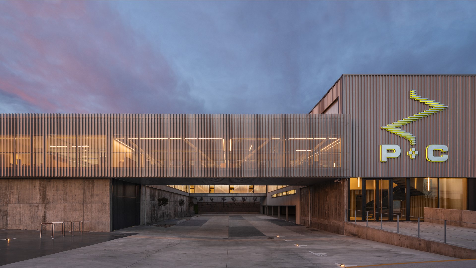
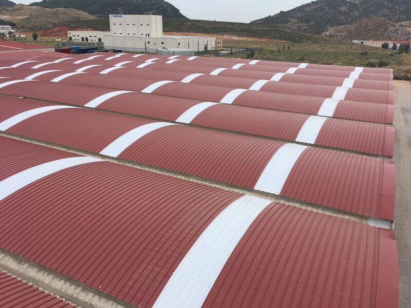
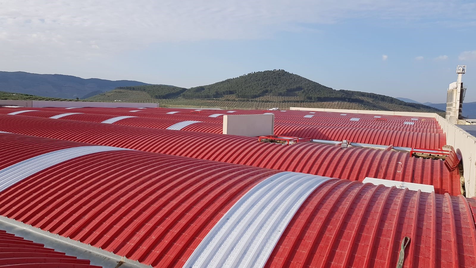
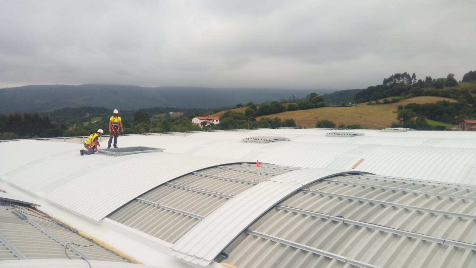
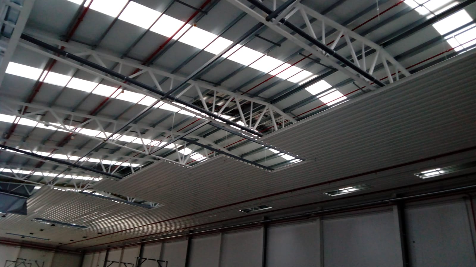
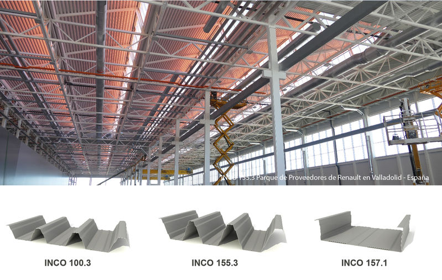
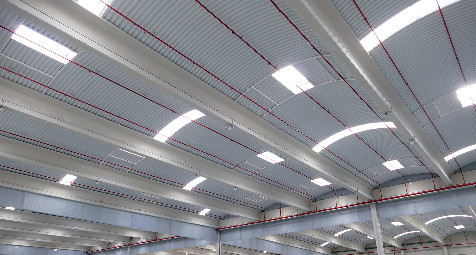
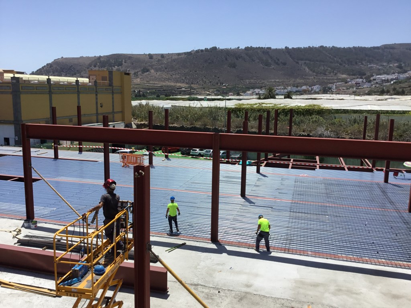
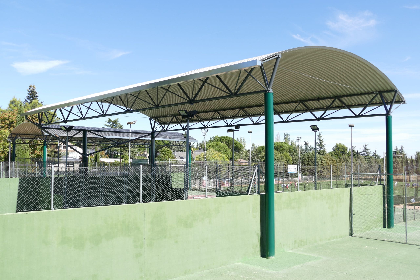
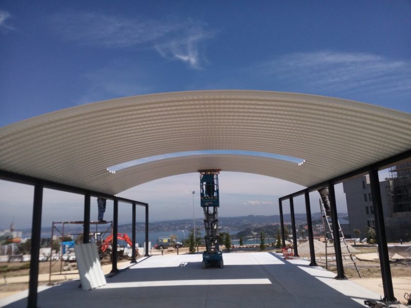
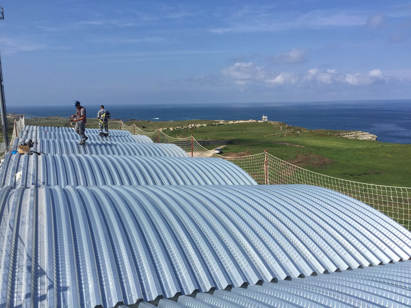
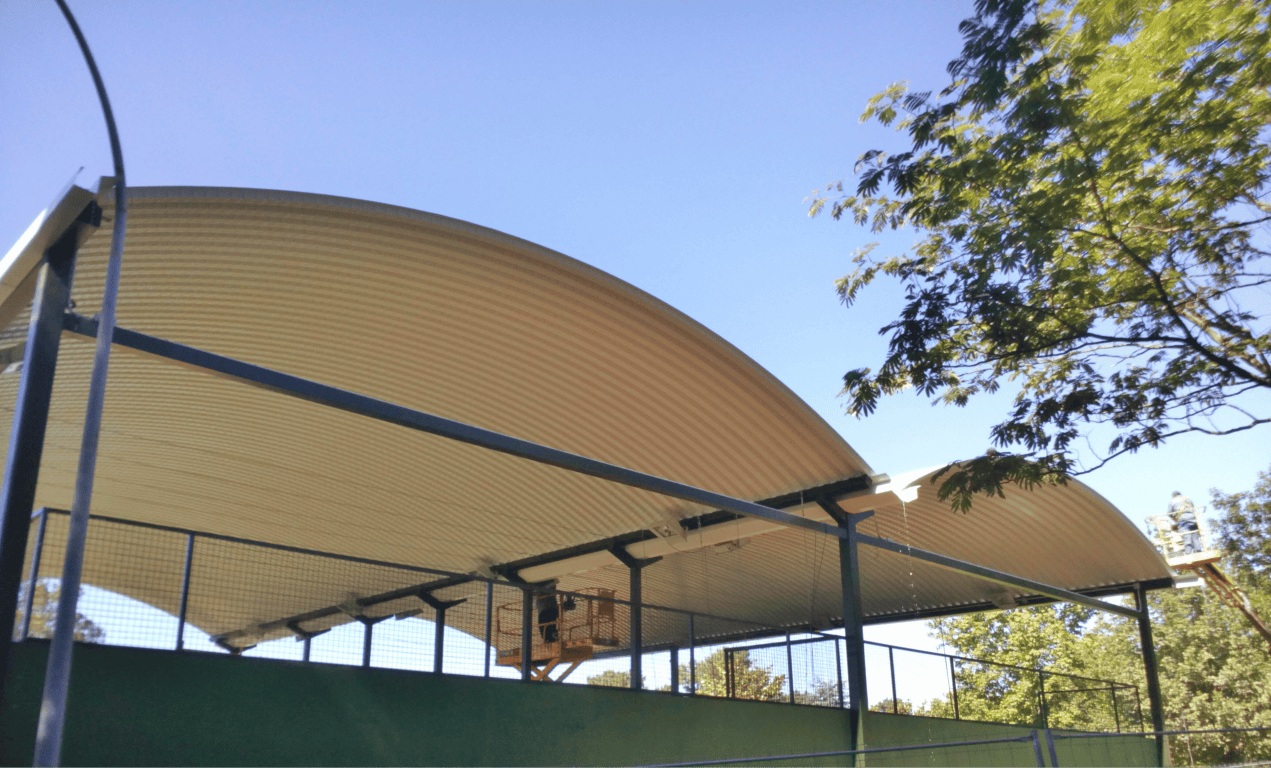
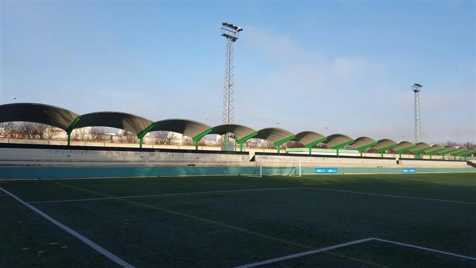
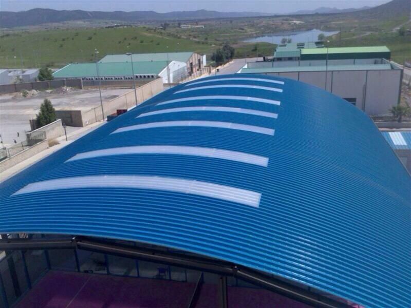
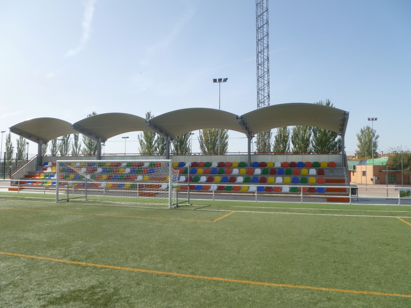
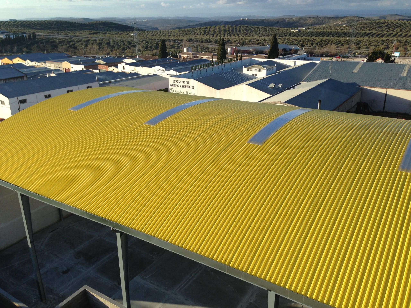
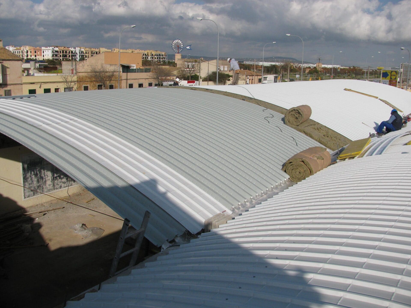
This industrial roofing solution is applicable to all types of pitched roof constructions using corrugated steel sheets: from lightweight canopies to multi-layer or sandwich panel roofs, as well as self-supporting systems between frames, with spans of up to 10 metres without the need for purlins.
You can also request other calculation reports available at Incoperfil: