



















Request a
calculation form

Home / Projects / 6,000 m² of deck roofing and self-supporting industrial sandwich façade for the new Health Centre in Mancha Real, Jaén
Ambulatorio Mancha Real Jaén

6,000 m² of deck roofing and self-supporting industrial sandwich façade for the new Health Centre in Mancha Real, Jaén

Building type: Hospital

Country: España

Province: Jaén

Place: Mancha Real

Year of construction: 2024

Architecture: CA Arquitectos

Amount: 6.000 m2

Work: Mancha Real Health Centre (Jaén)

Finish: Granite 25 pre-painted steel

Related systems:

Related products:

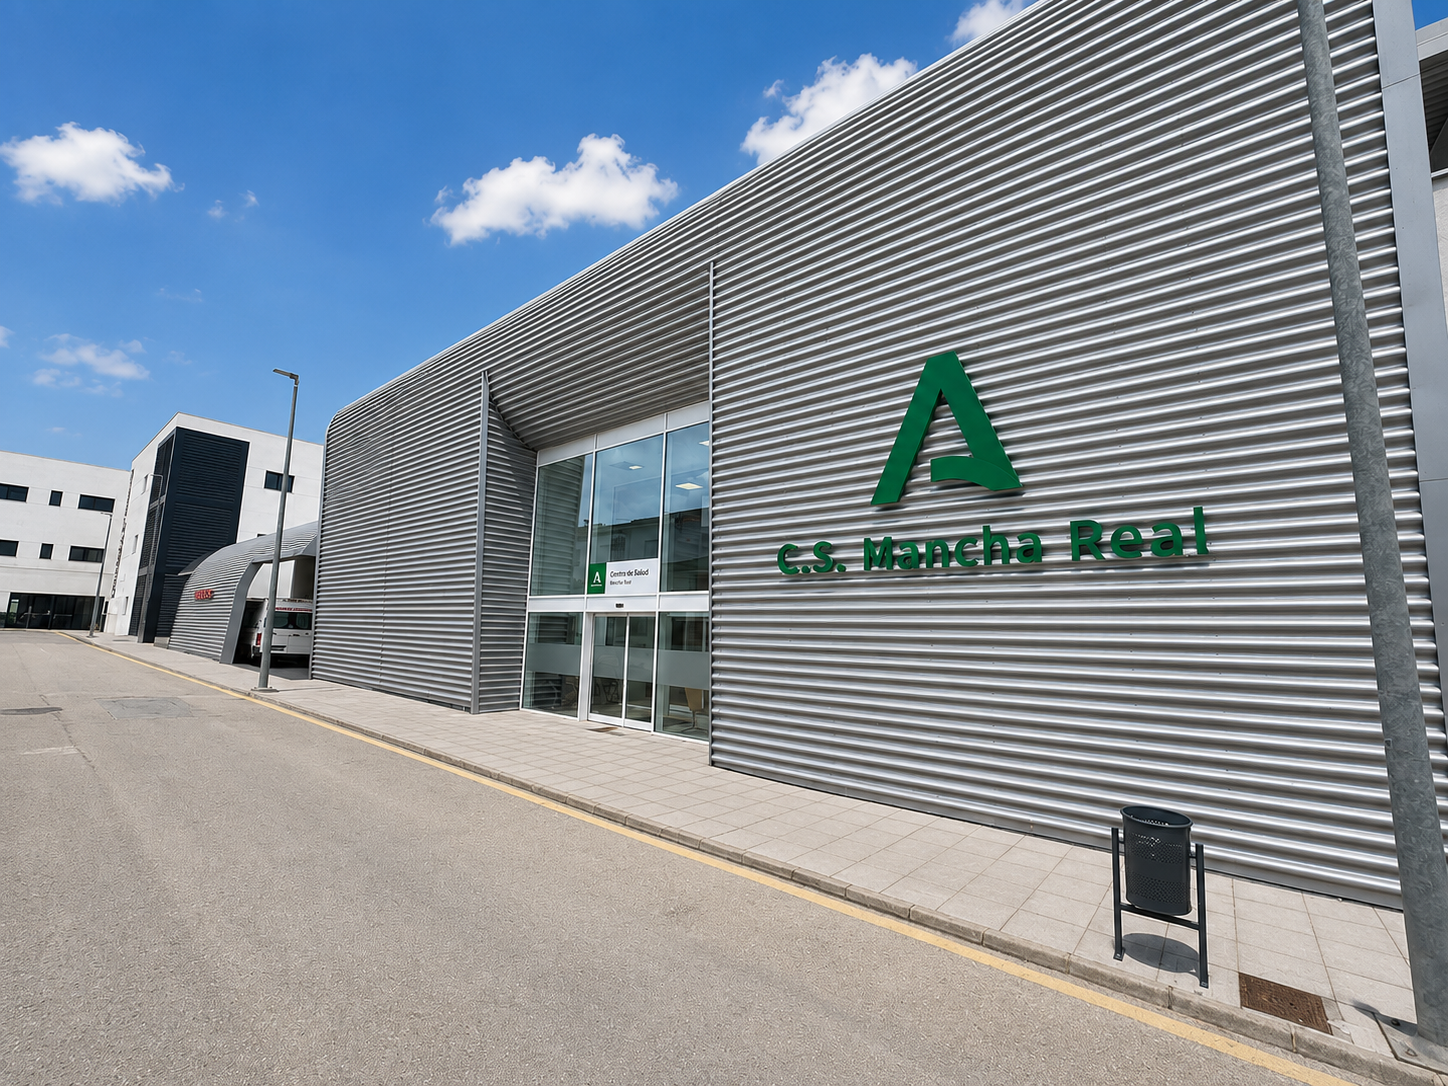
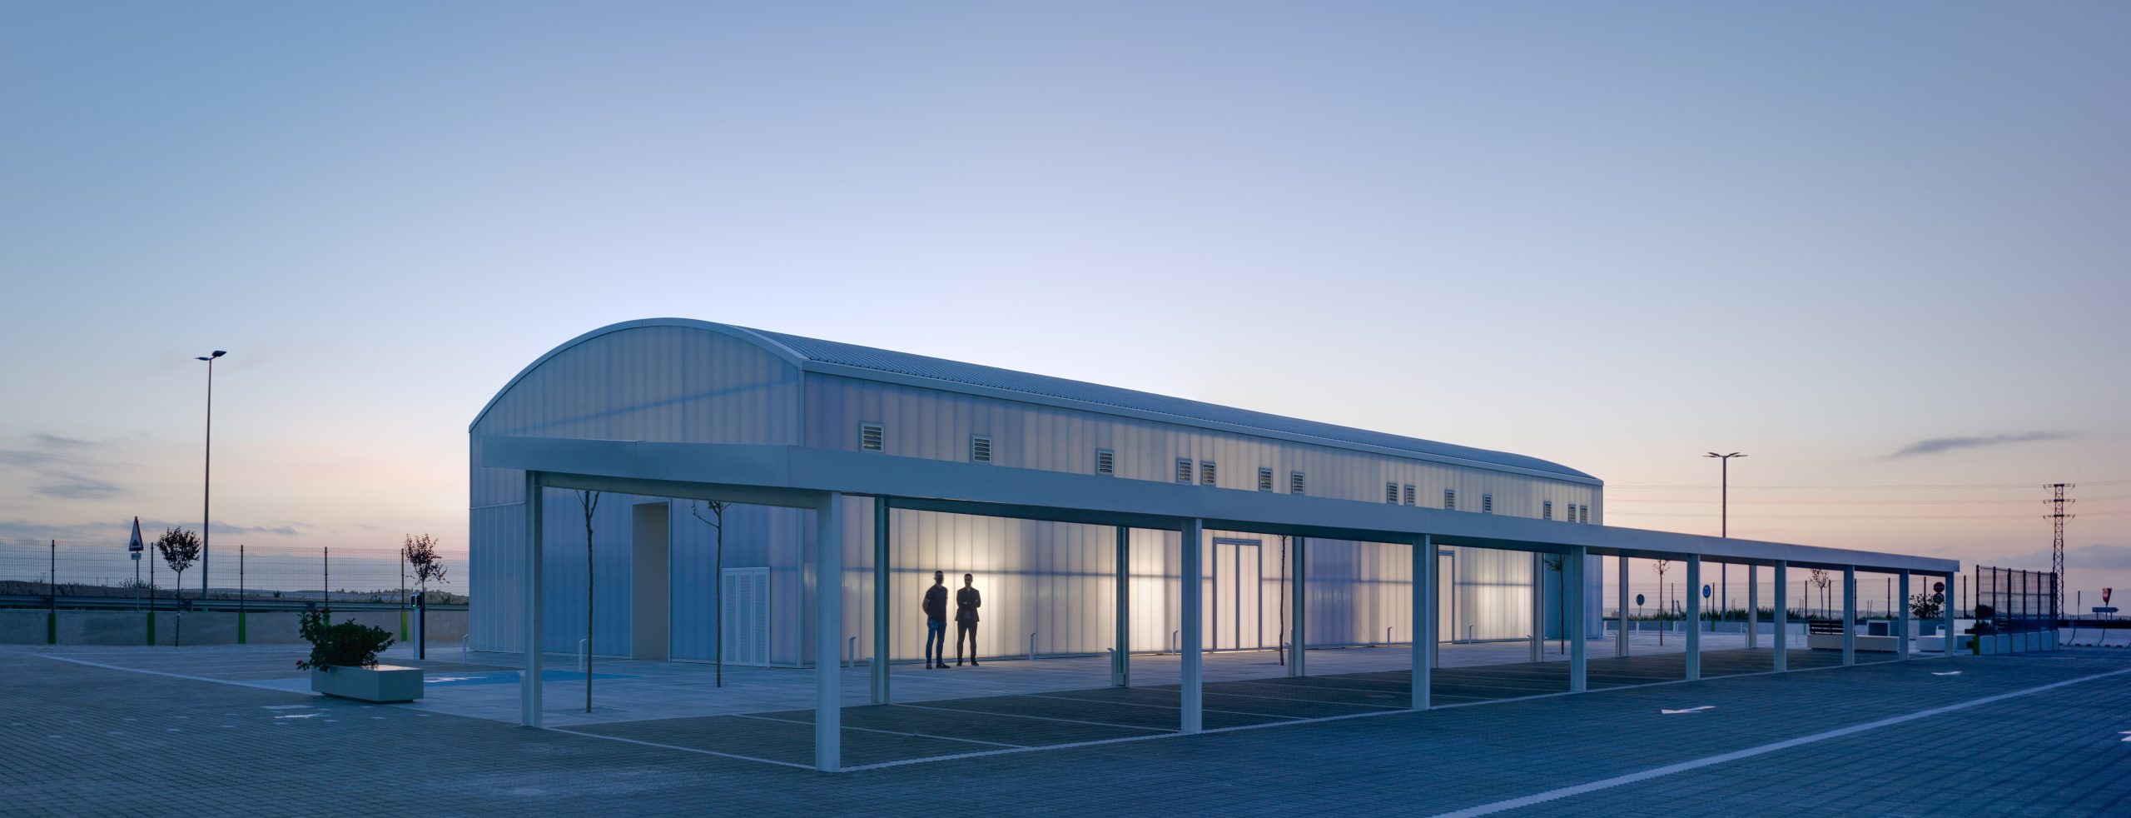
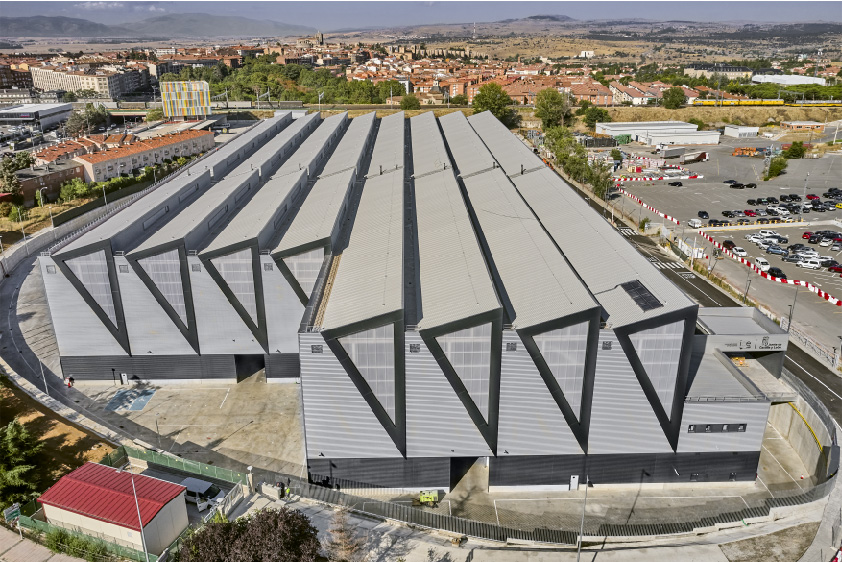
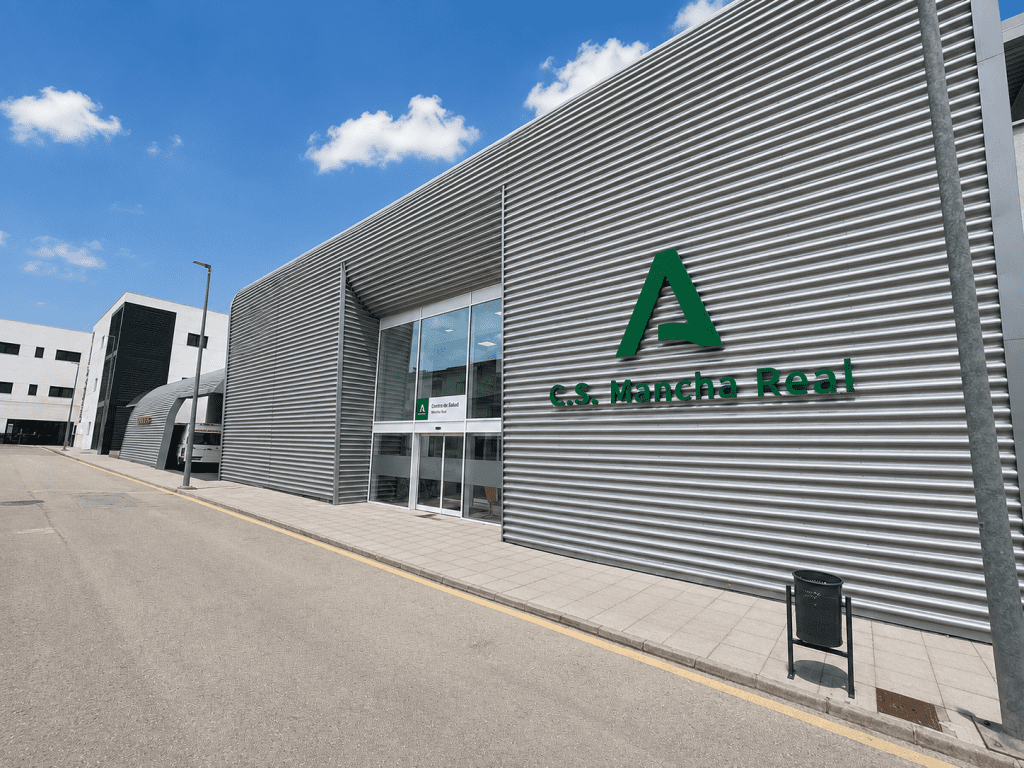
The new Mancha Real Health Centre is a benchmark healthcare facility designed to meet the growing needs of the municipality and improve the quality of services available to its residents. The building occupies a 2,500 m² site and is organised into different functional areas, including consultation rooms, emergency services, radiology and support spaces, with a layout designed to optimise the flow of patients and healthcare professionals.

The project, promoted by the Regional Government of Andalusia, represents an investment of €5.4 million and incorporates new services that will significantly improve healthcare provision in the region. Among the new facilities are an in-house radiology department and expanded healthcare spaces, offering improved functionality and patient care.

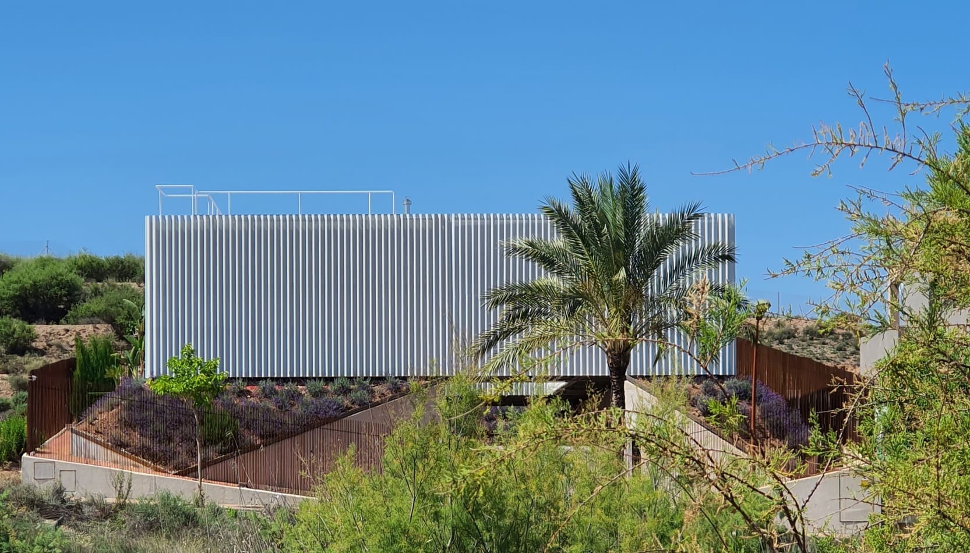
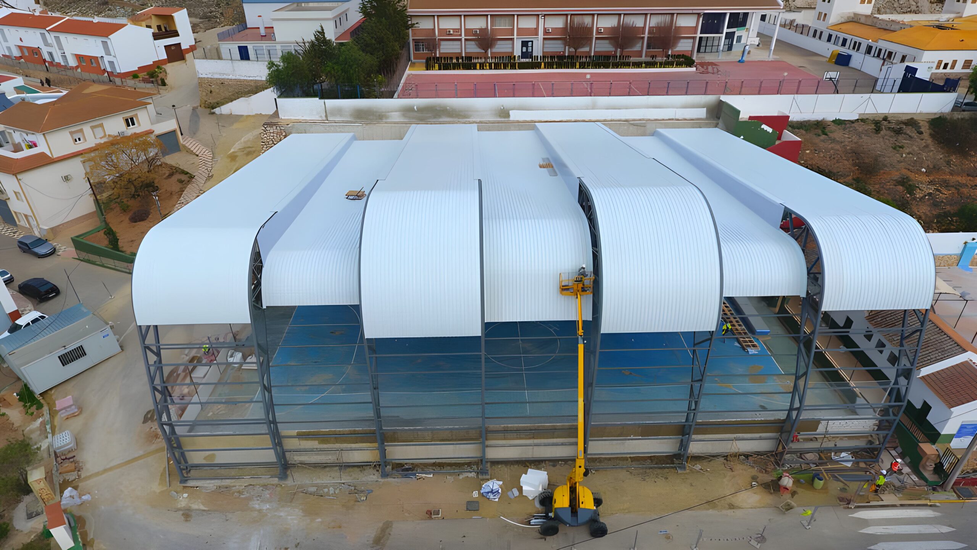
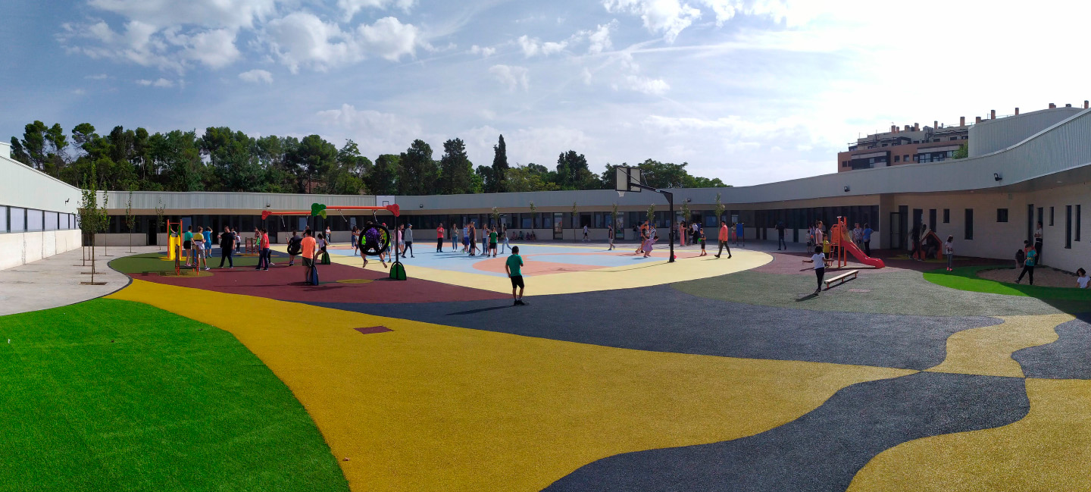
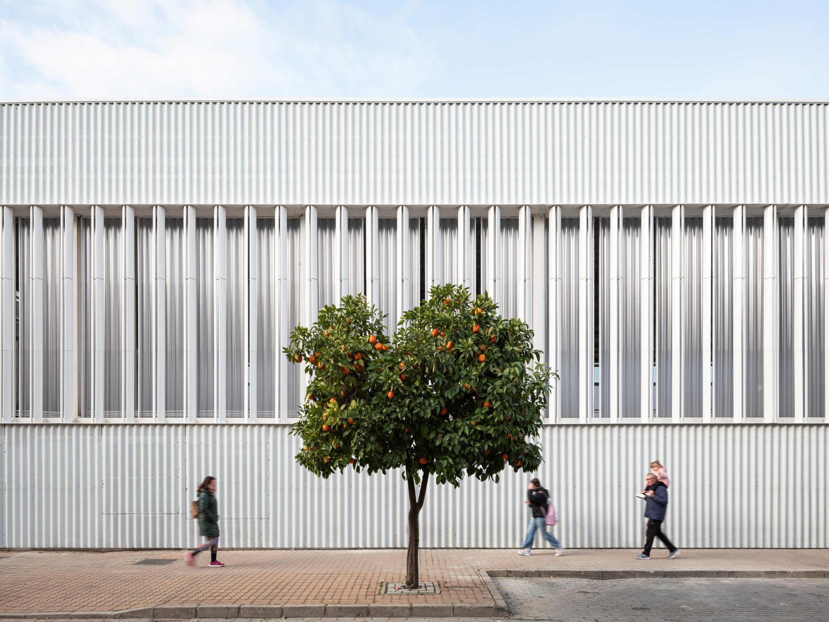
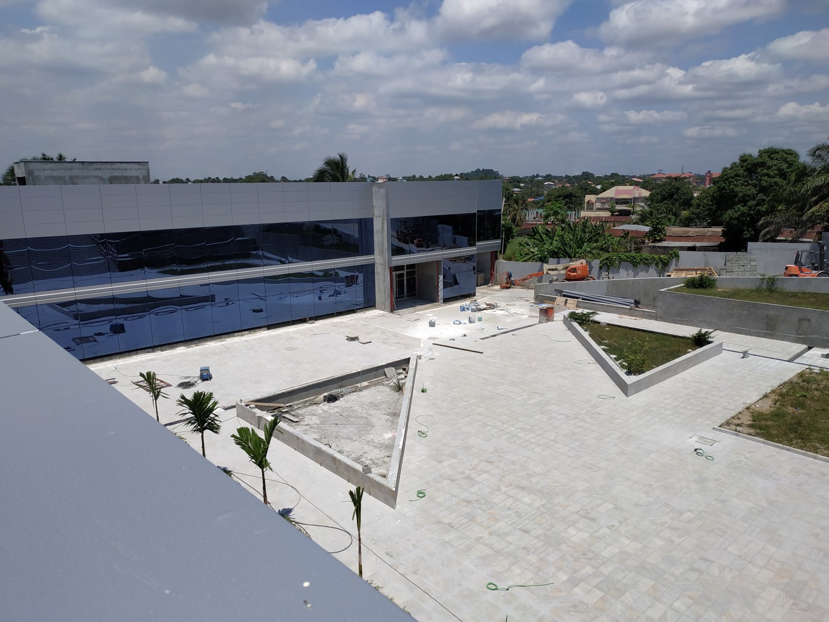
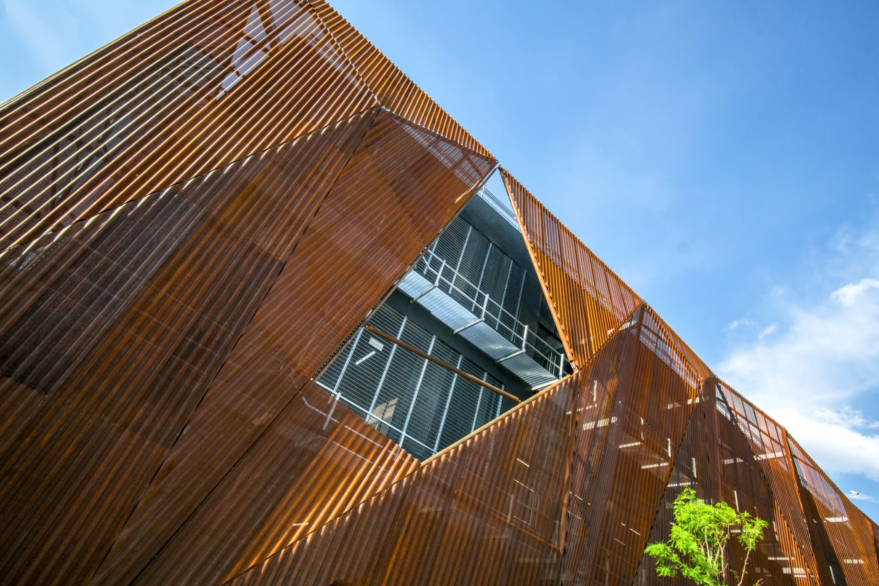
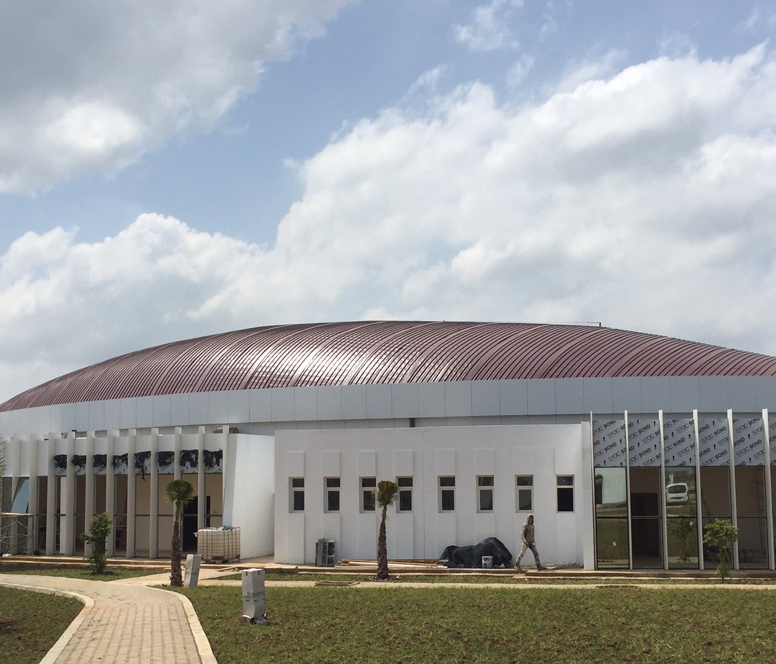
From an architectural perspective, the building stands out for its contemporary appearance and an envelope featuring organic geometry. The new construction softens the transition between the surrounding low-density residential areas and larger public facilities. This solution creates a dynamic and distinctive self-supporting sandwich façade, transforming the health centre into a new urban landmark for Mancha Real.

The Metal Building Envelope

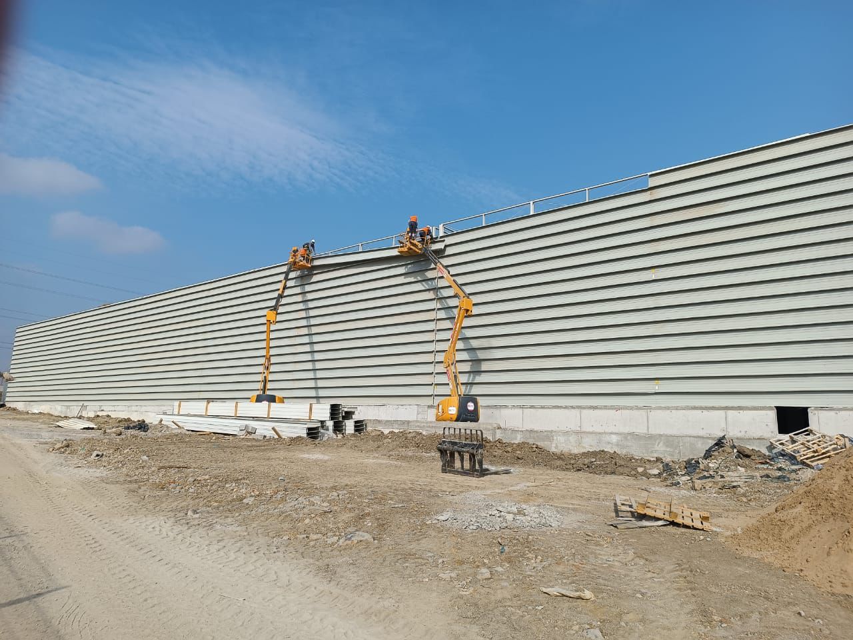
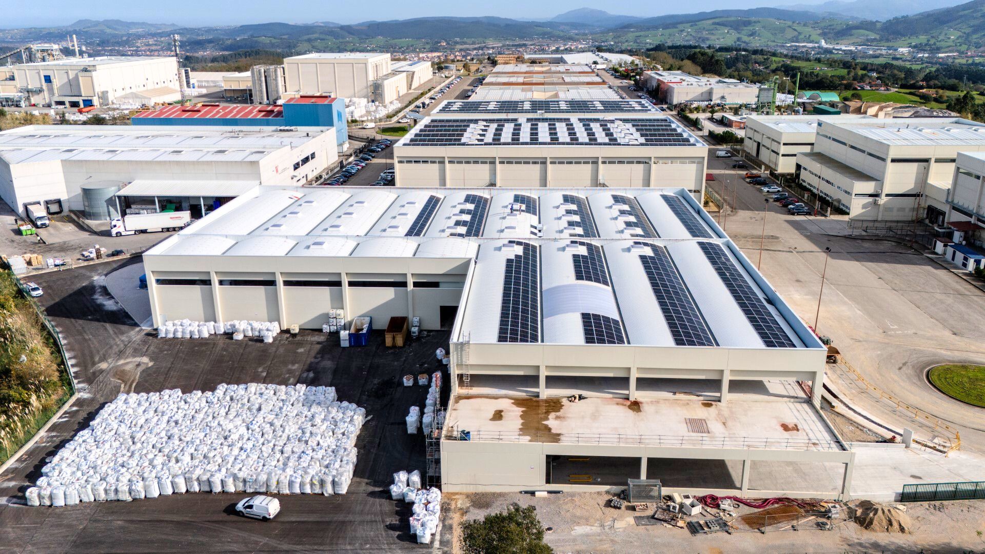
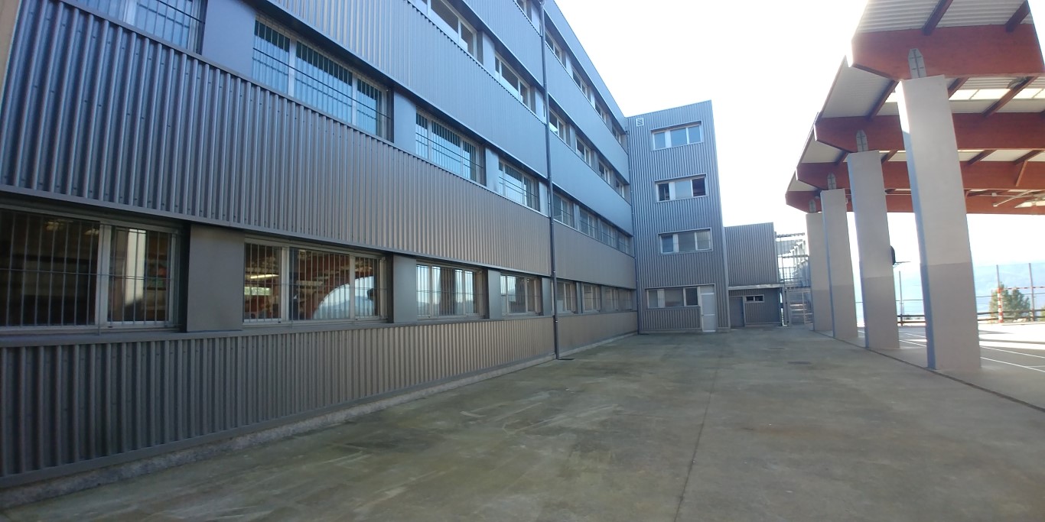
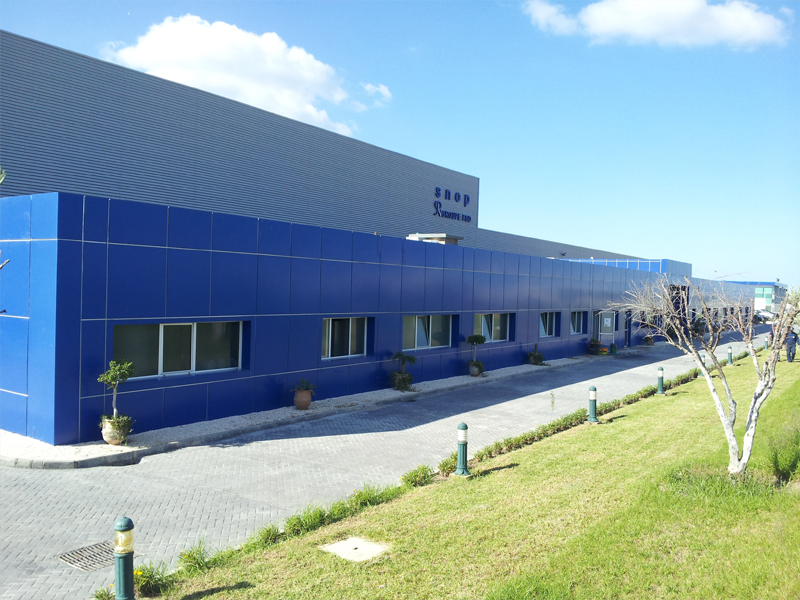
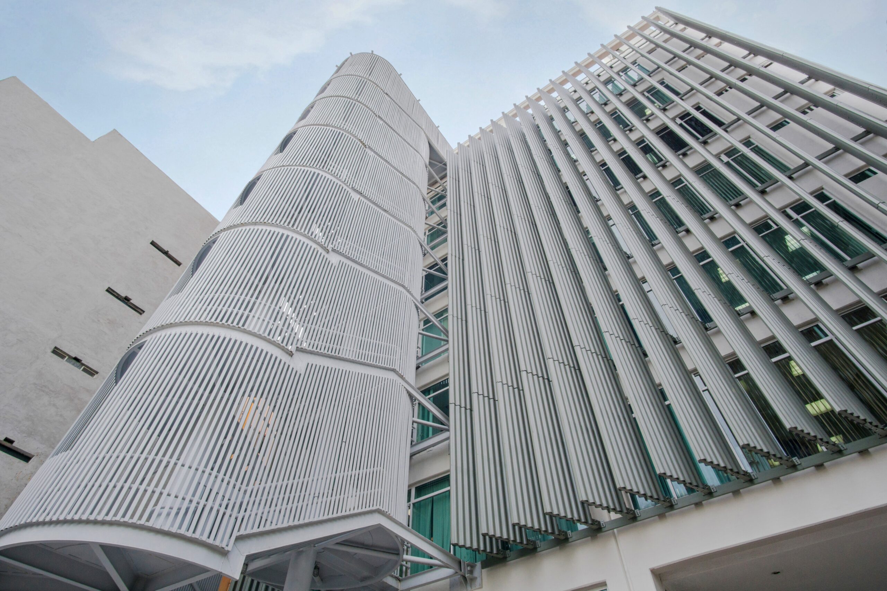
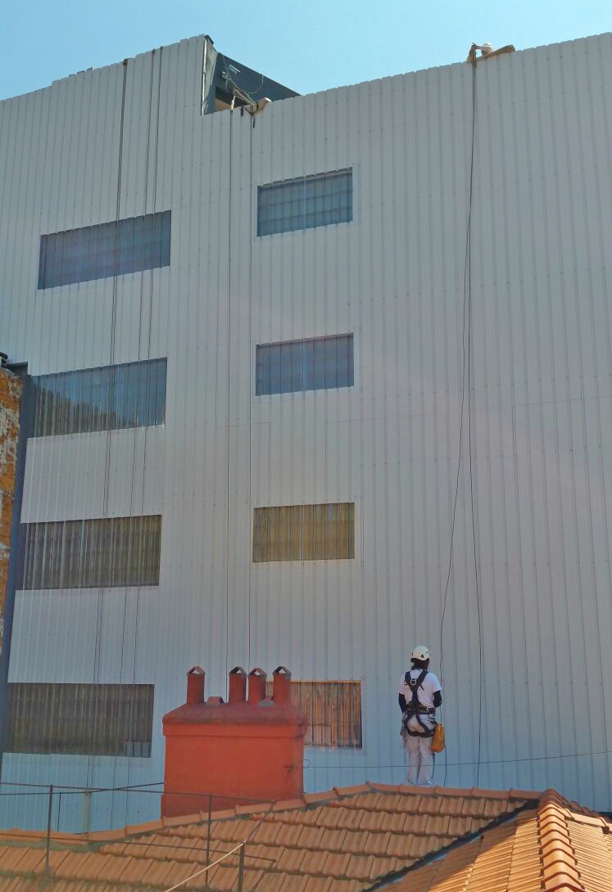
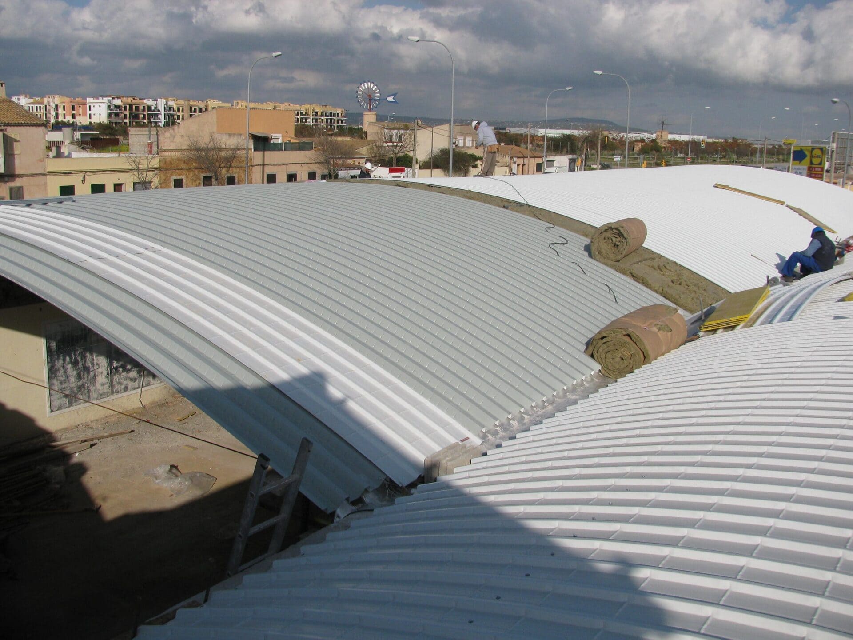
The building envelope was constructed using INCOPERFIL metal solutions, combining technical performance, energy efficiency and architectural freedom. The self-supporting sandwich façade incorporates the INCO 157.1 Tray profile, allowing the integration of continuous thermal insulation while ensuring the overall stability of the system. The profile was supplied in 1.00 mm thickness with a 25-micron polyester coating in white colour, similar to RAL 9003.

For the external finish, the INCO 44.6 Wavy profile was used in 0.70 mm thickness, whose geometry provides visual continuity and reinforces the curved and fluid architectural character of the project. The combination of both profiles enabled the creation of a lightweight, durable and high-performance façade capable of meeting the technical requirements of a contemporary healthcare building while maintaining a distinctive architectural identity. The profile was supplied with a 25-micron polyester-coated steel finish in RAL 9006 colour.

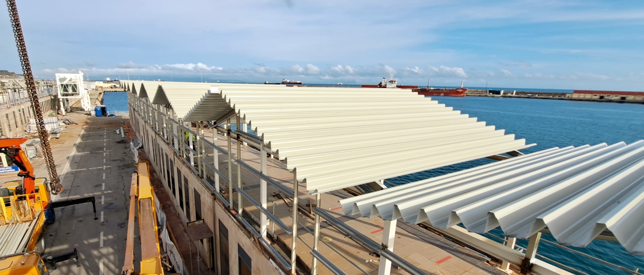
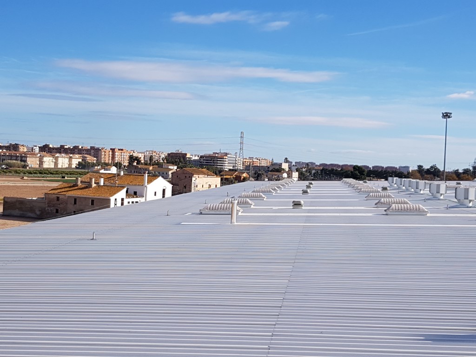
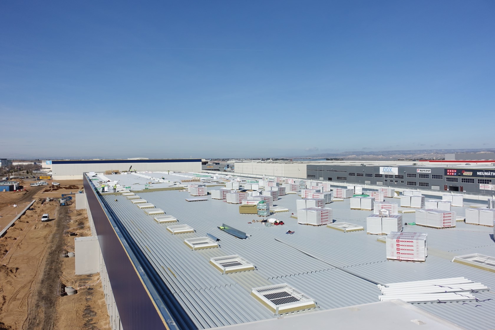
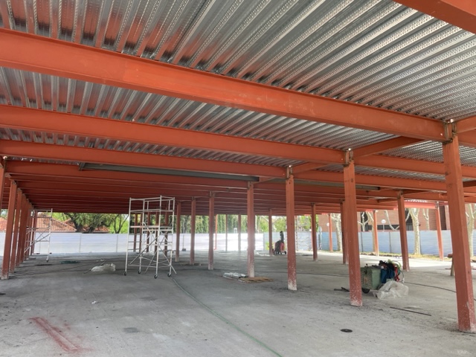
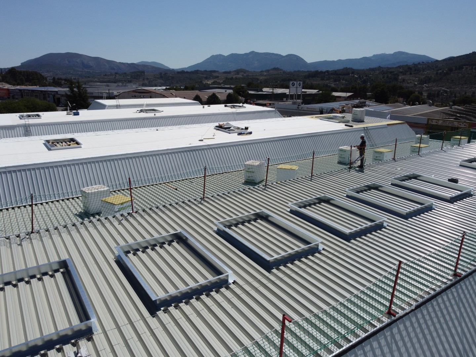
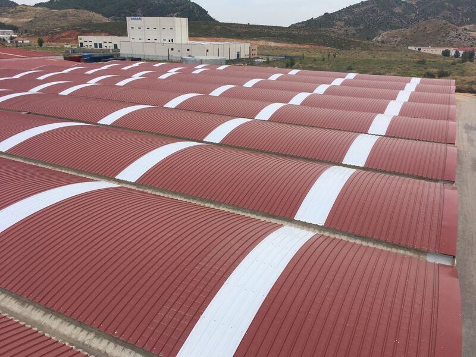
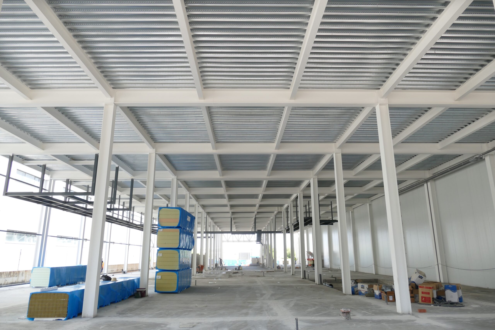
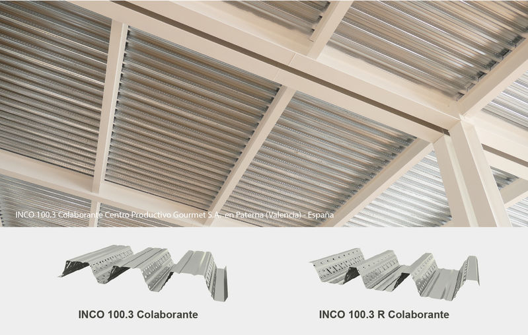
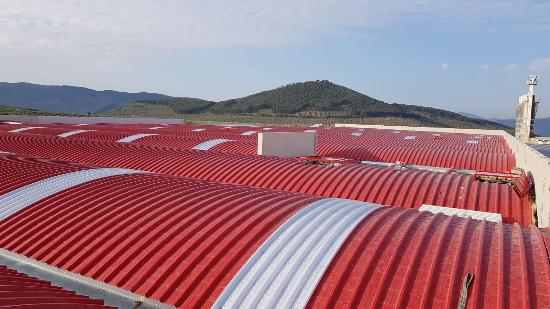
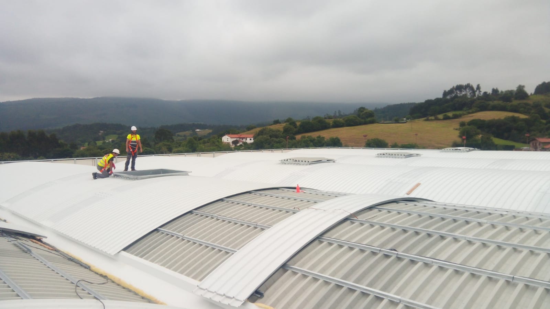
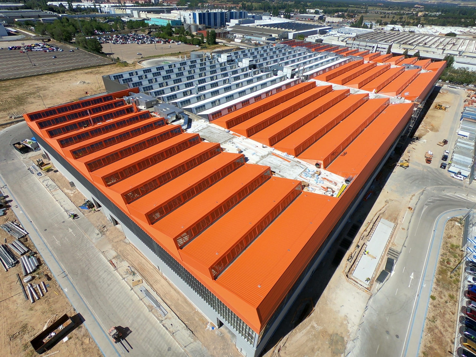
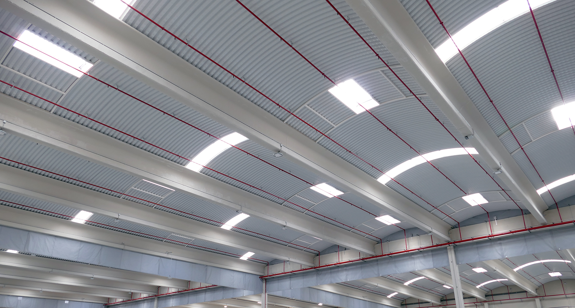
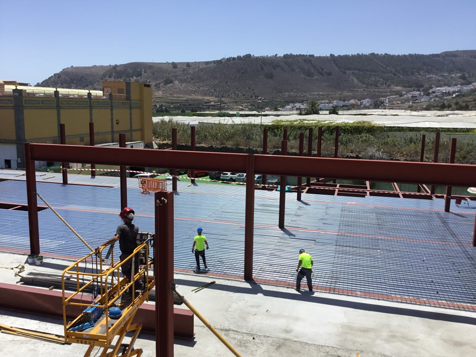
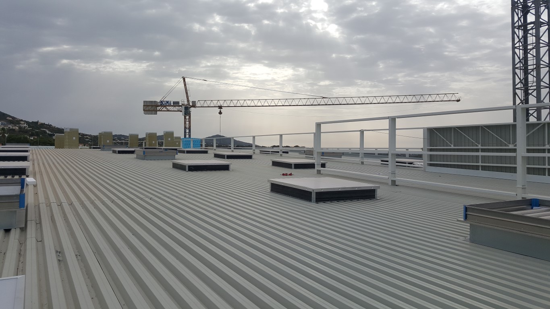
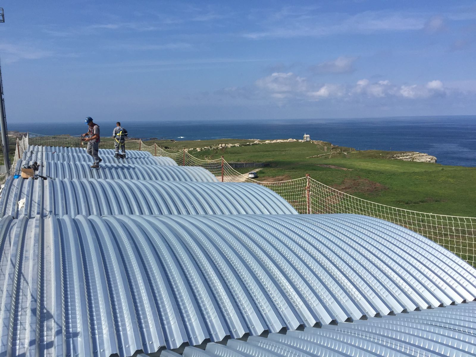
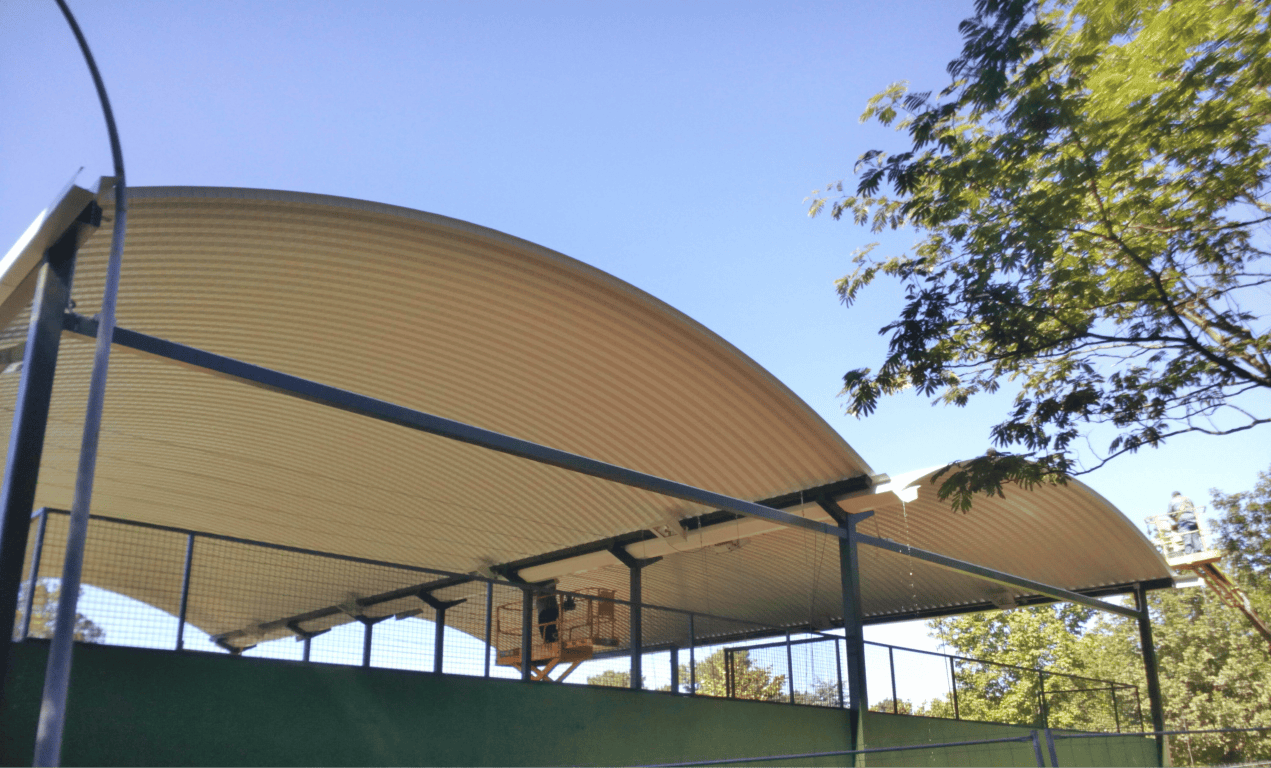
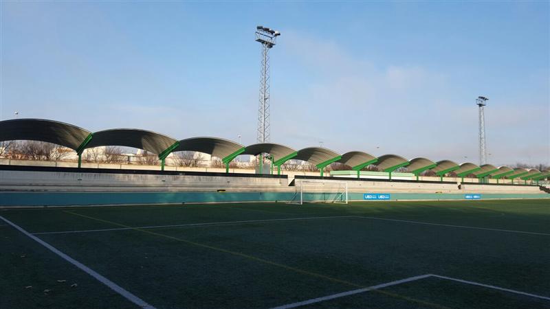
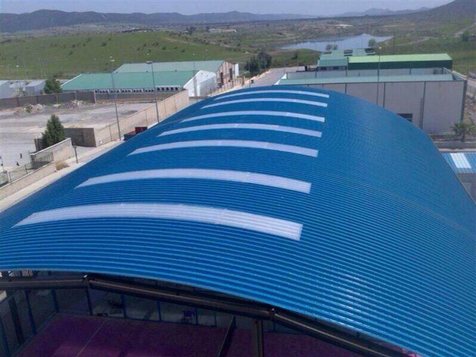
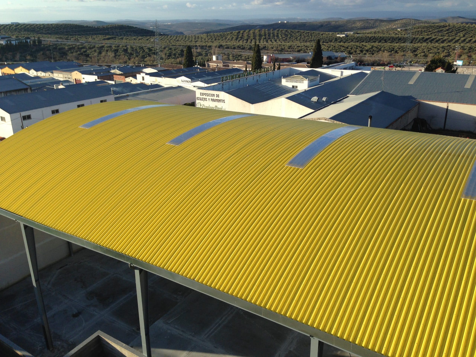
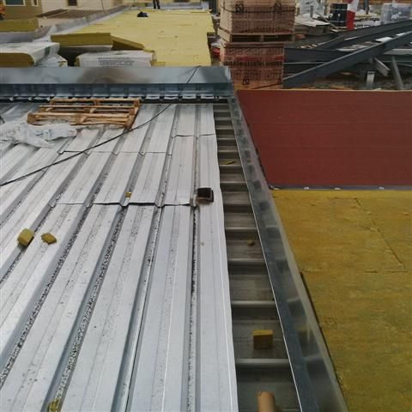
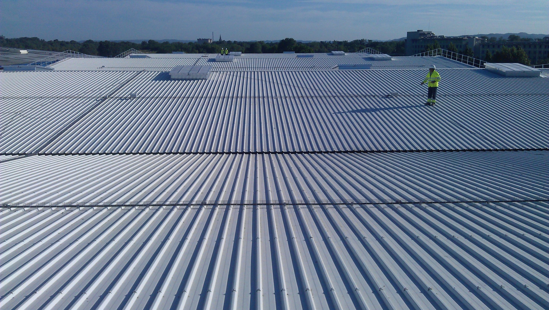
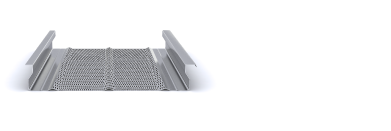
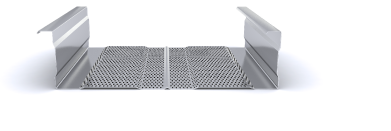
The roof was constructed using a deck roofing system with the INCO 44.4 Deck profile in 0.70 mm thickness. This profile allowed the roof structure to span between secondary members at distances of 1.5 m and 2.5 m. The profile was supplied with a 25-micron polyester-coated steel finish in RAL 9006 colour.


Start designing yout project

Request calculation report

Complete the form below to receive a detailed report justifying the most suitable enclosure profile. You will receive the information as soon as possible.

Building characteristics
Industrial roof application loads
(1) For sections of the roof profile with 2, 3, 4 or more supports, indicate the greatest distances between supports that appear in your project.
Type of environment
Attached documentation
Additional comments
Contact information
Project data
Building characteristics
Application loads for the industrial facade
(1) For sections of the façade profile with 2, 3, 4 or more supports, indicate the greatest distances between supports that are presented in your project.
Type of environment
Attached documentation
Additional comments
Contact information
Project data
Building characteristics
Deck loads
(1) For sections of the roof profile with 2, 3, 4 or more supports, indicate the greatest distances between supports that appear in your project.
Type of environment
Attached documentation
Additional comments
Contact information
Project data
Structure features
Composite slab characteristics
(1) For the sections of the composite slab with 2, 3, 4 or more supports, indicate the greatest distances between supports that appear in your project. Span length < 5,00 m.
Type of environment
Attached documentation
Additional comments
Contact information
Project data
Building characteristics
Characteristics of the facade
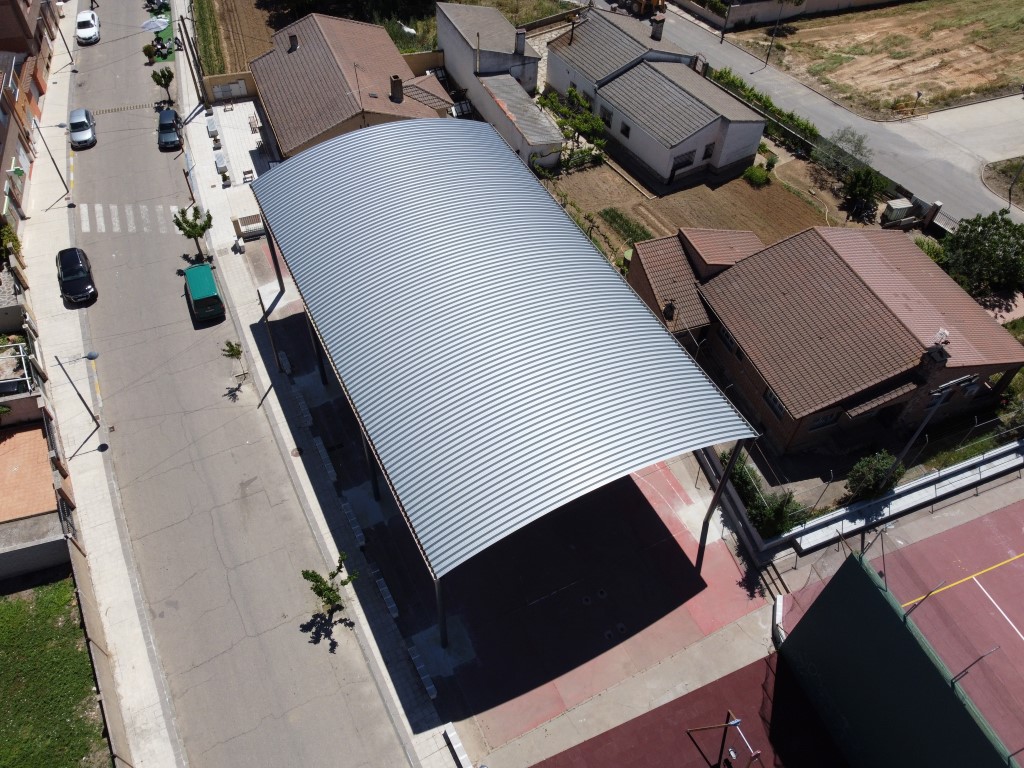
Roof typology

(1) Indicate the length of the span of the arch, which is the greatest horizontal distance between the supports of the curved roofing.

(2) Plan-view dimension representing the full length of the curved roof measured perpendicular to the arch span.

(3) Specify the obstructed area under the canopy, in square meters, as a proportion of the total area of the front or side (transverse or longitudinal) façade, in order to calculate the obstruction factor. If it is a closed construction or there is no obstruction area, indicate 0 m².
Environment characteristics
Type of environment
Attached documentation
Additional comments
Contact information
Project data