
Request a
calculation form

Home / Projects / 8,500 m² expansion of the HAVI logistics platform in Azambuja, Portugal
Ampliación de HAVI Azambuja ( Portugal) con el perfil INCO 155.3

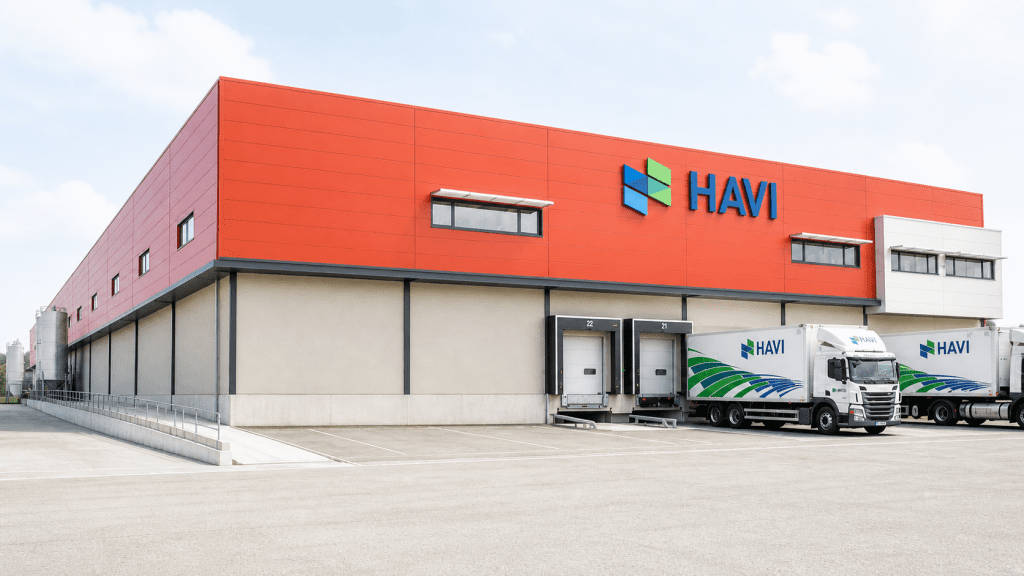
8,500 m² expansion of the HAVI logistics platform in Azambuja, Portugal

Building type: Logistics platform

Country: Portugal

Place: Azambuja

Year of construction: 2025

Amount: 8.500 m2

Costumer: HAVI

Work: Expansion of the HAVI Logistics Platform

Finish: Galvanised steel

Related systems:

Related products:

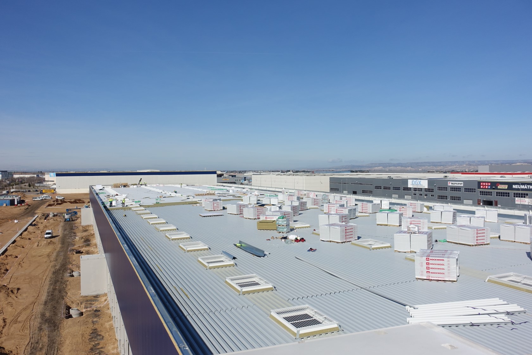
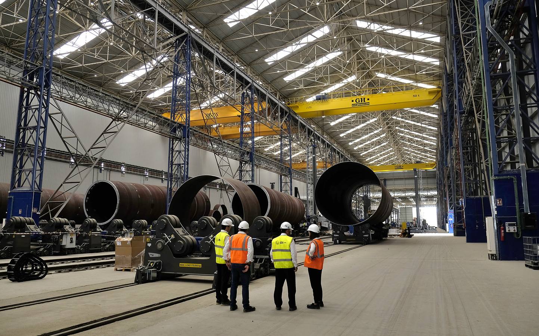
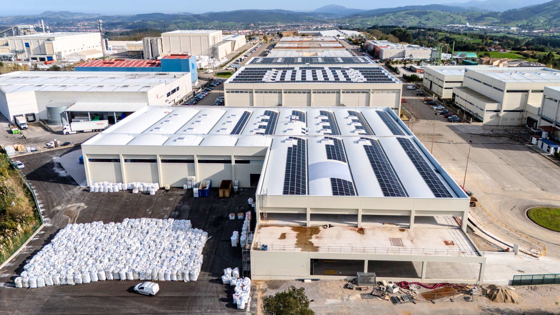
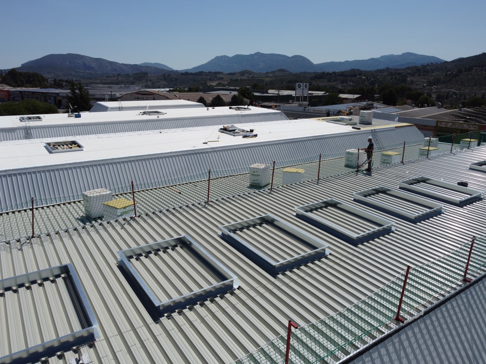
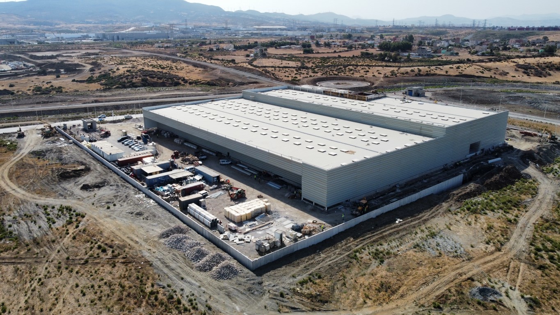
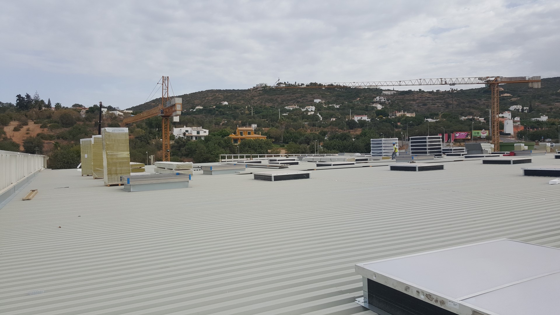
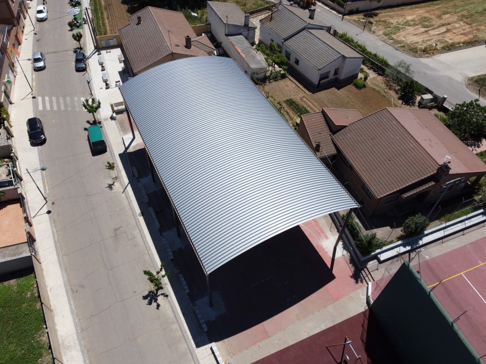
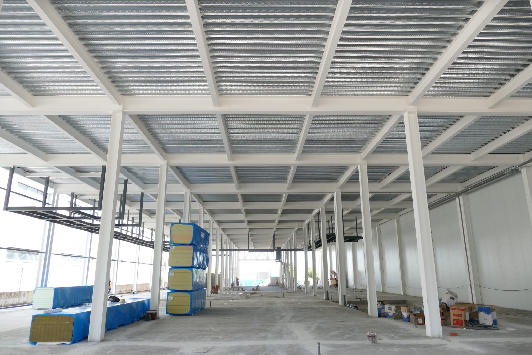
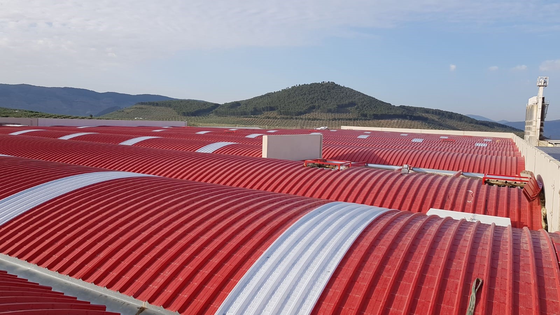
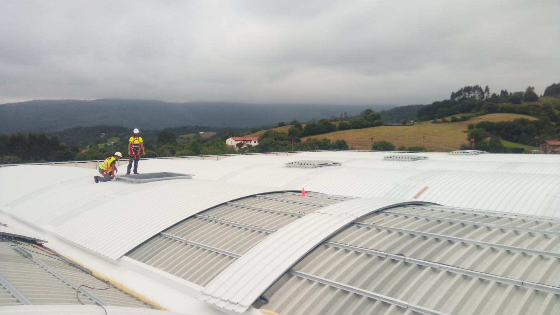
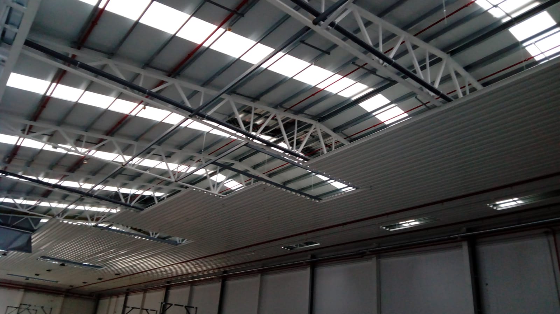
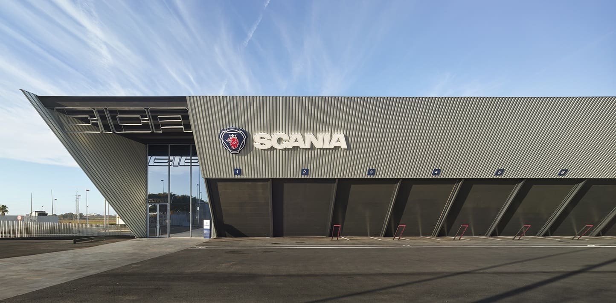
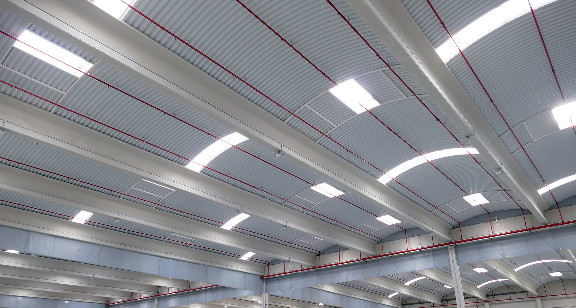
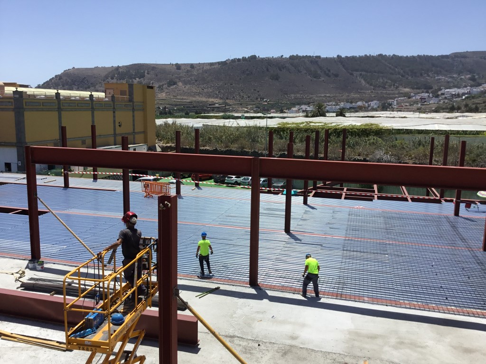
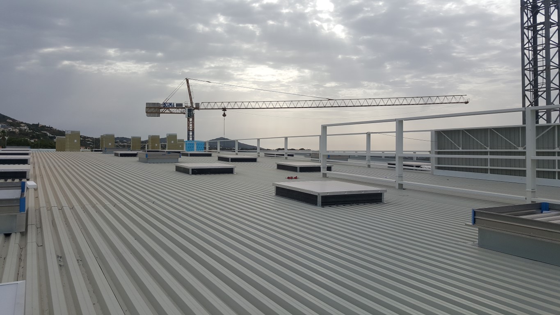
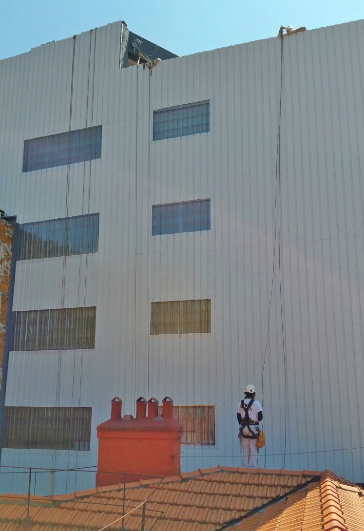
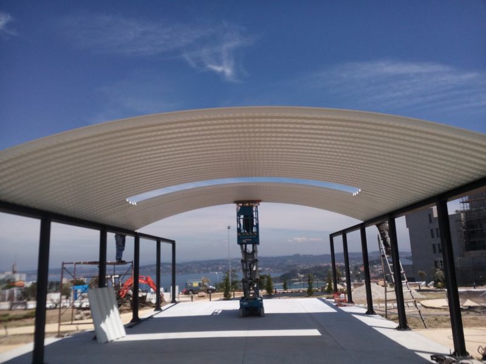
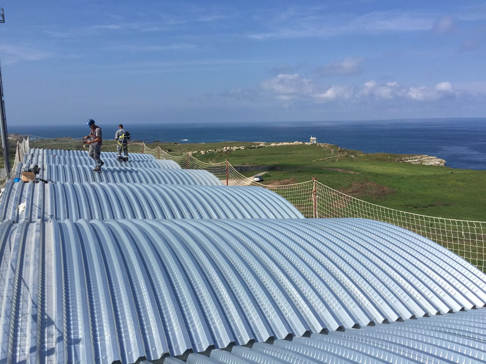
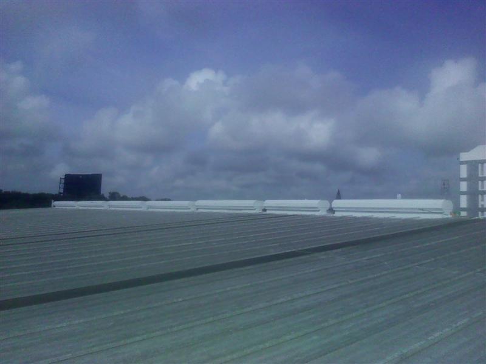
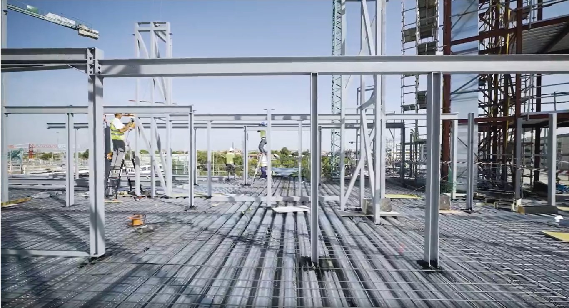
New logistics warehouse extension featuring a self-supporting steel deck roof installed directly on the main steel structure, with 7.50 m spans between supports.

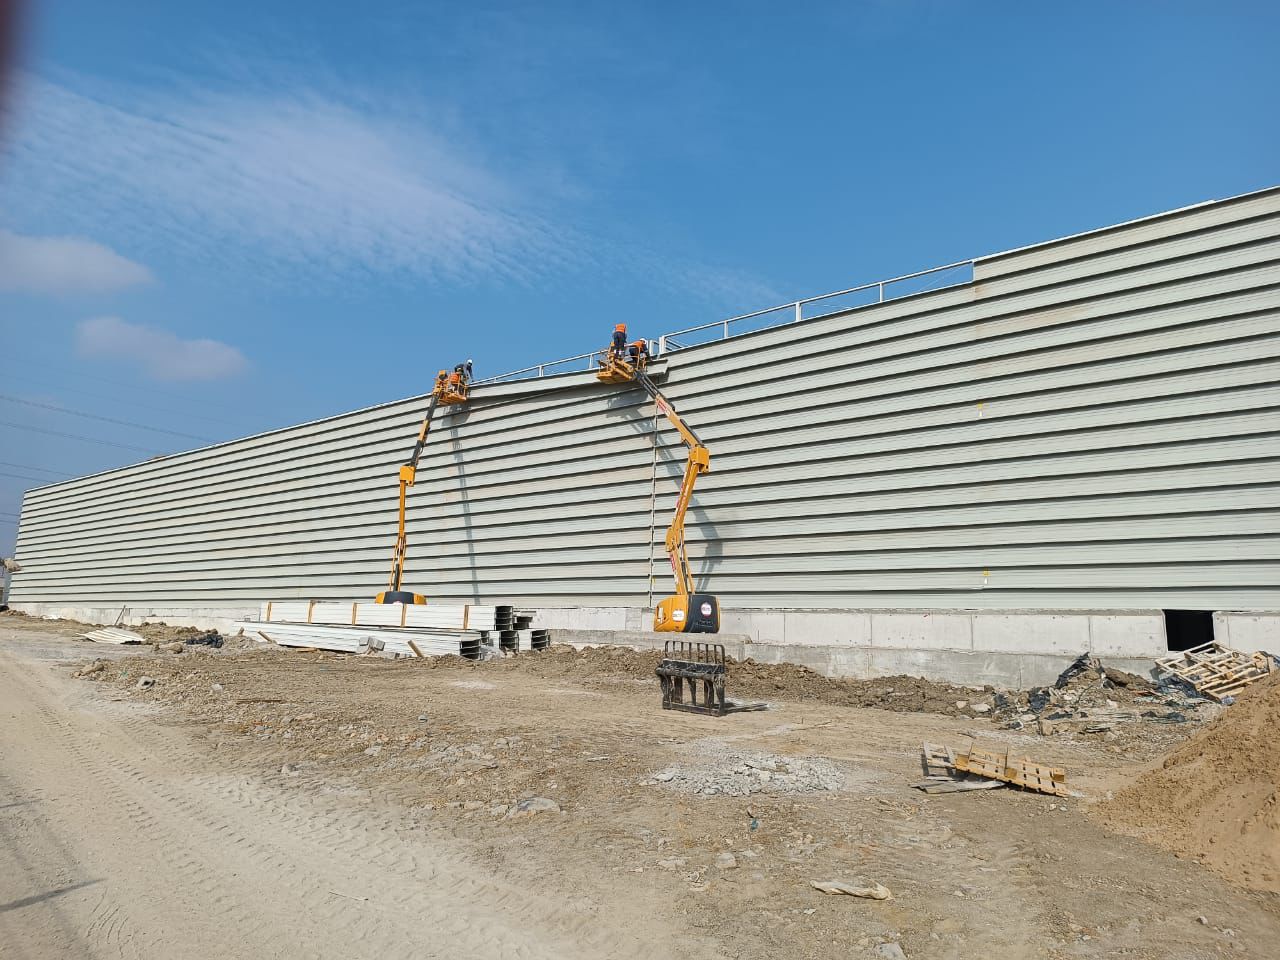
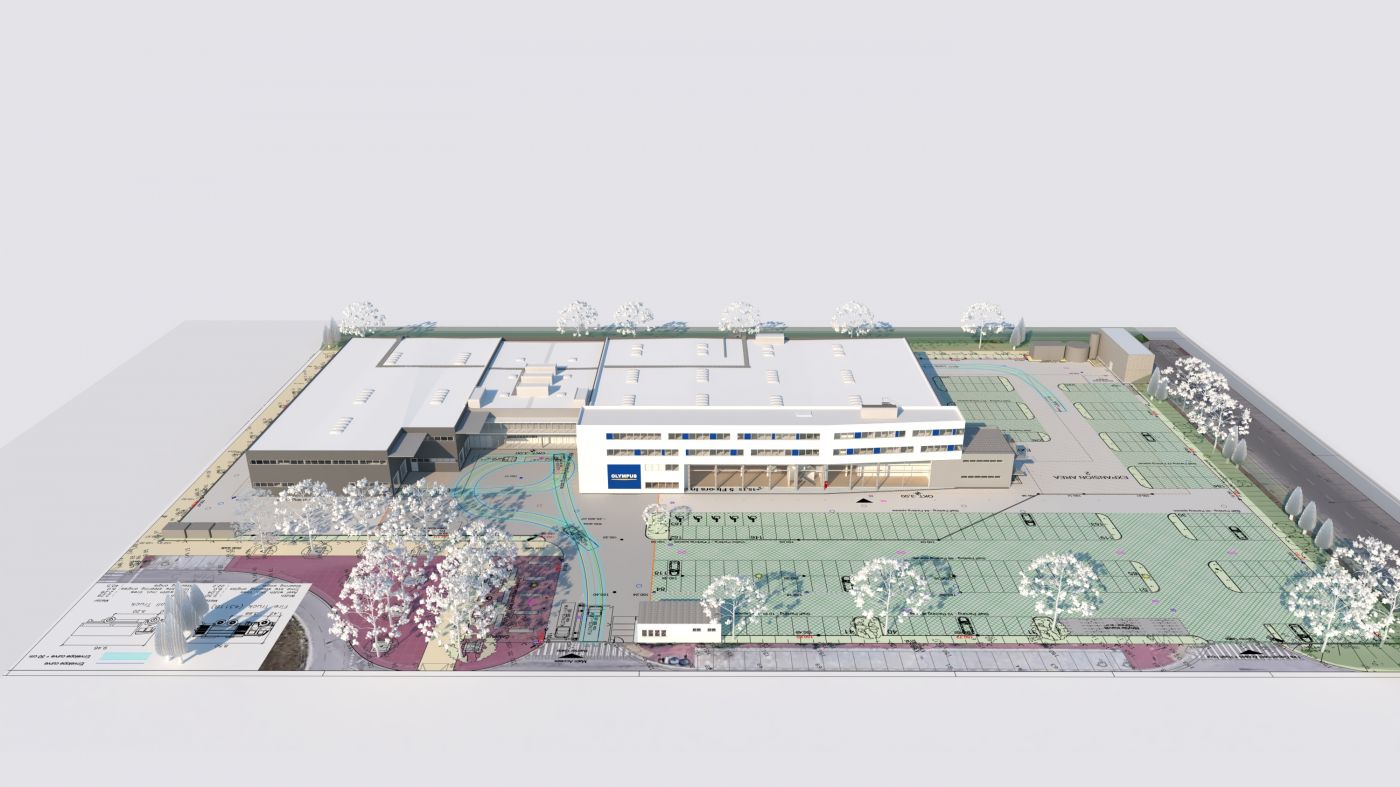
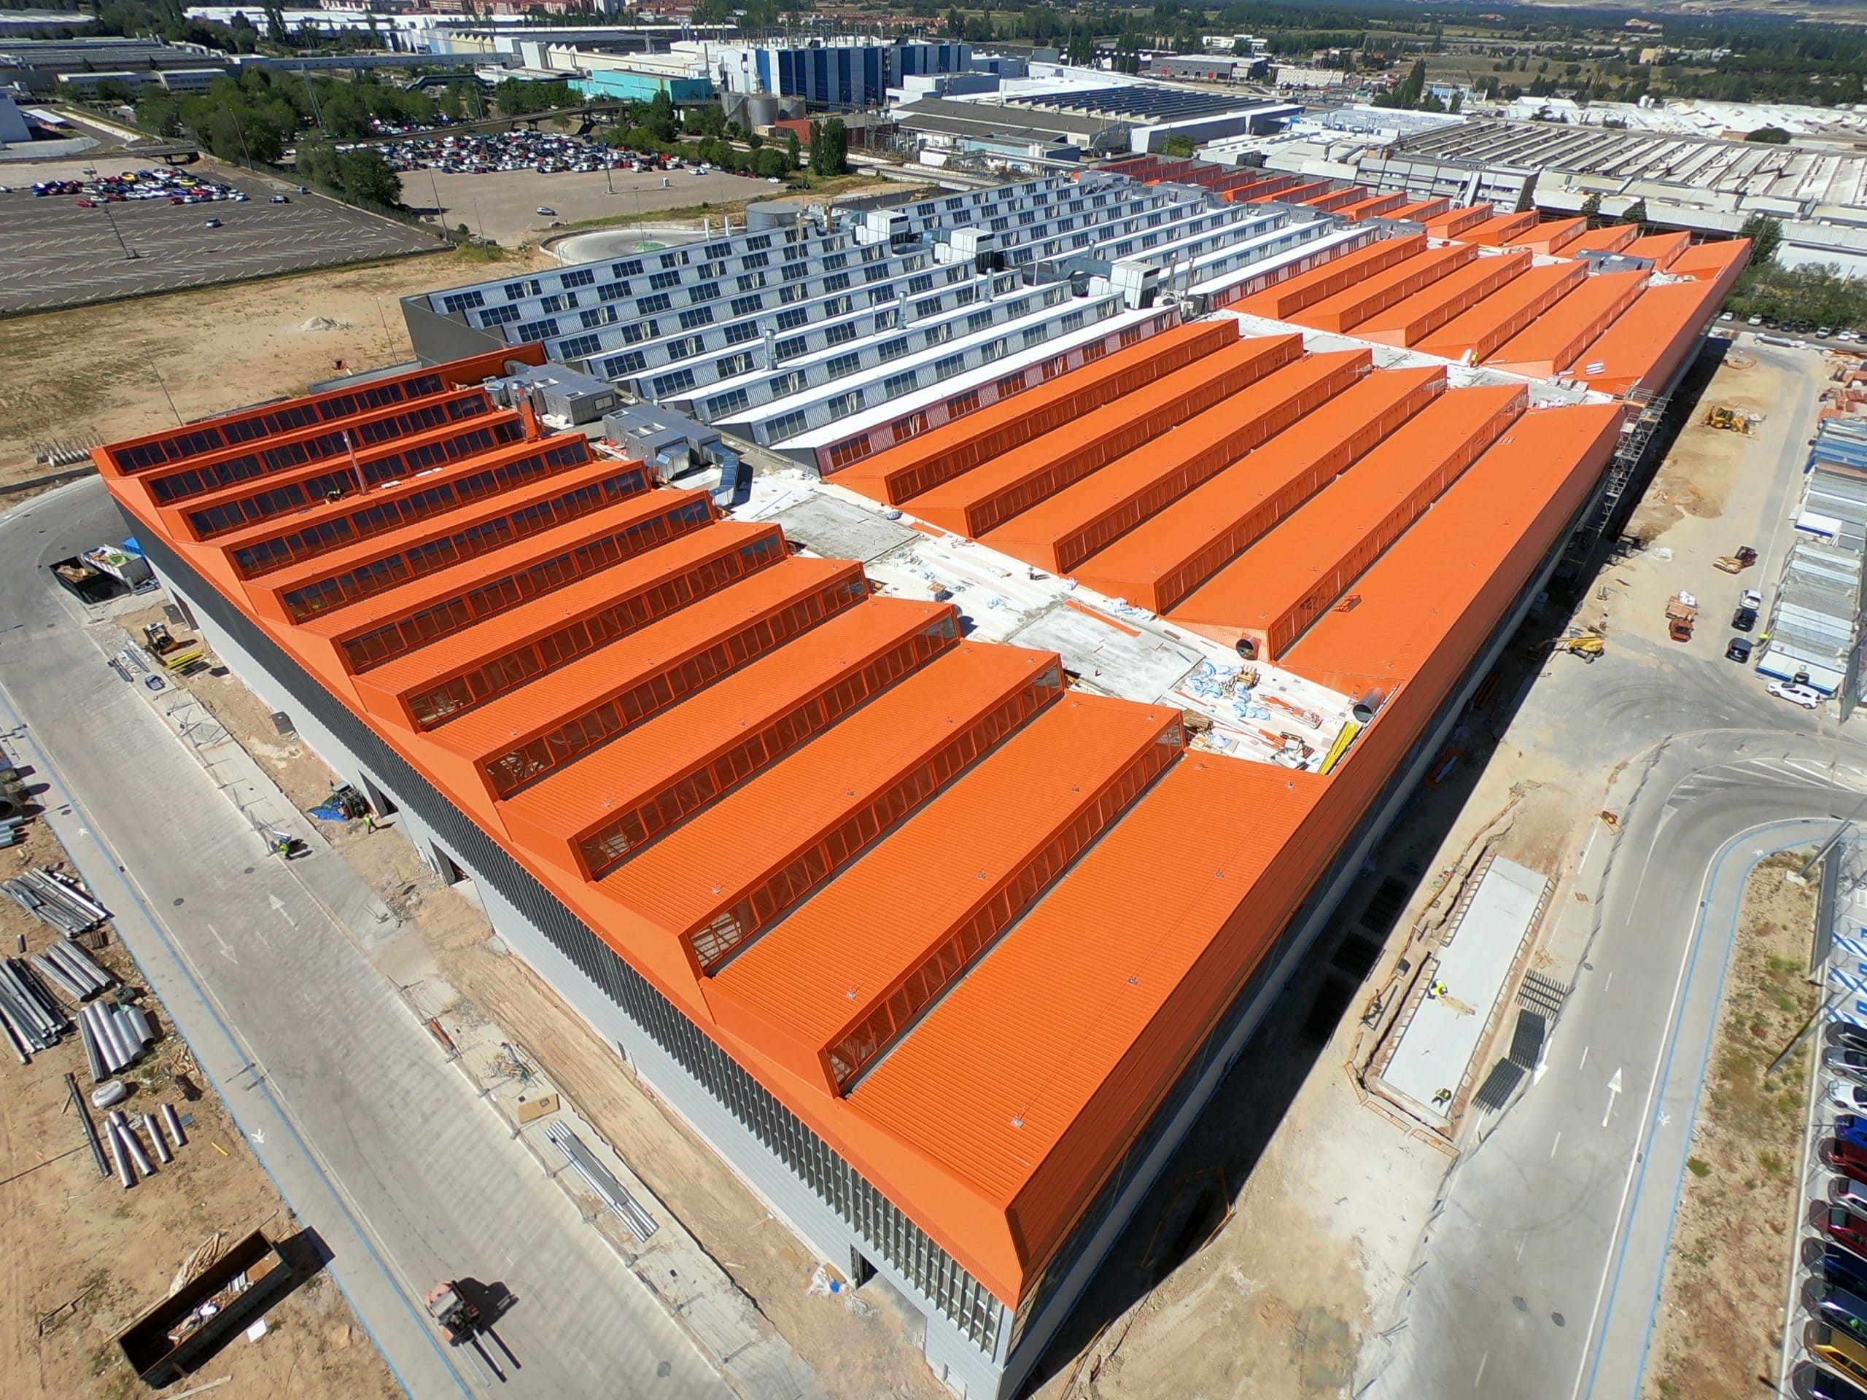
HAVI has expanded its distribution centre in Azambuja, Portugal, as part of its strategic growth plan. The extension adds more than 8,000 m² to the existing 10,000 m², bringing the total floor area to 18,000 m². This expansion has increased storage capacity by approximately 90% in frozen storage areas and by 30% in ambient temperature areas.

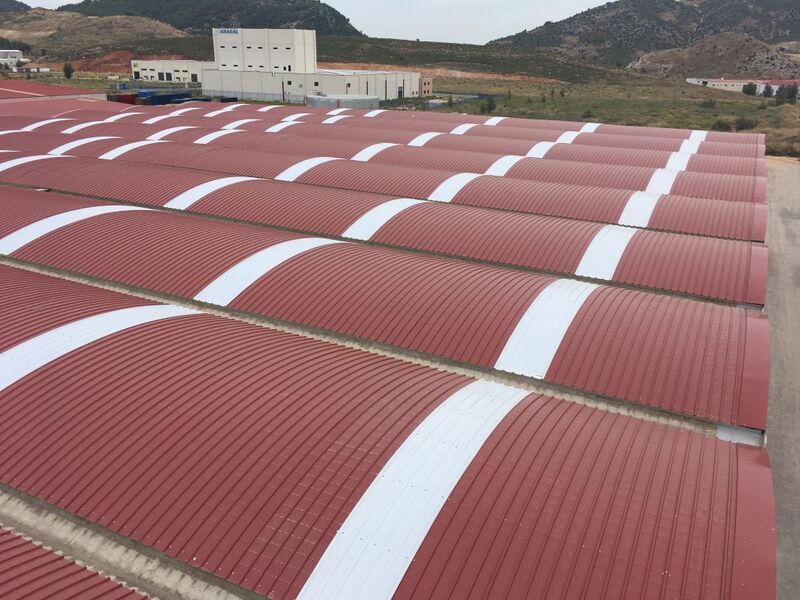
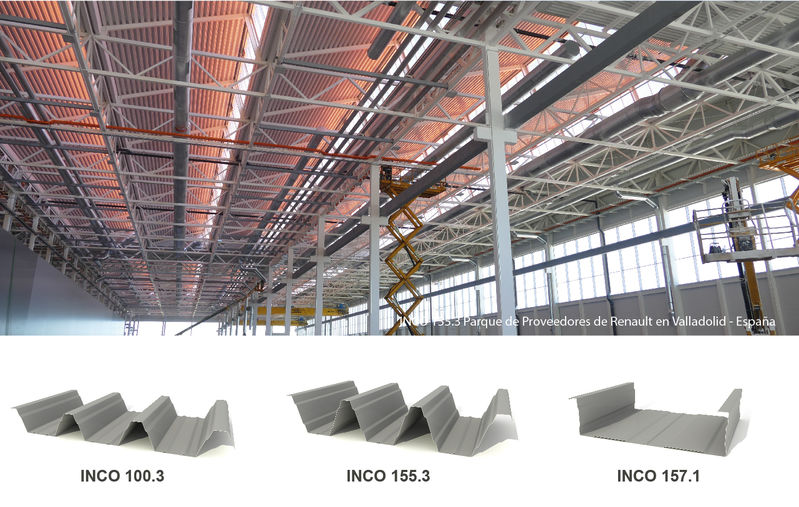
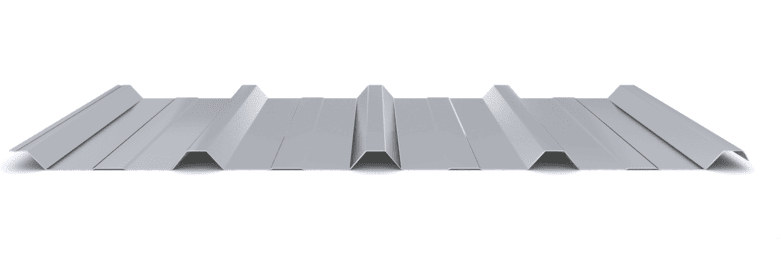
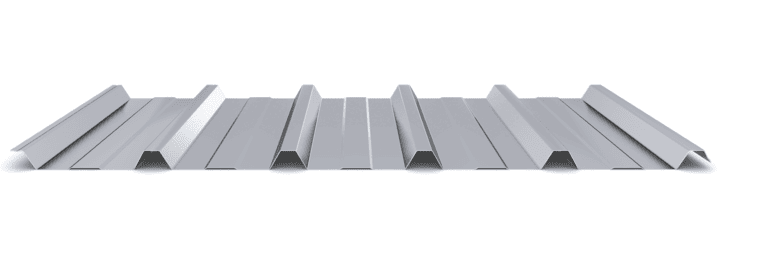
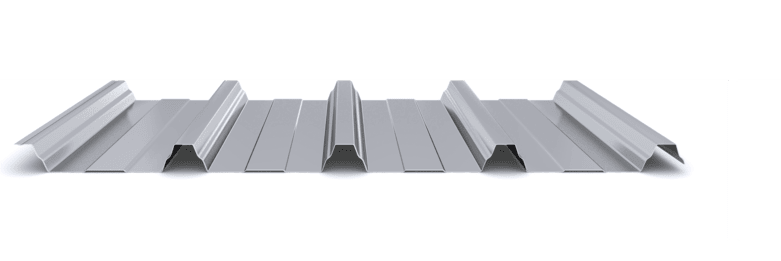
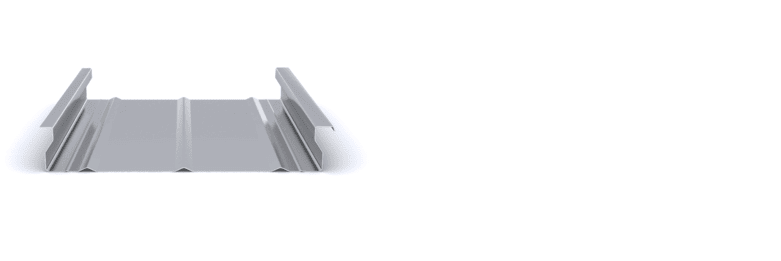
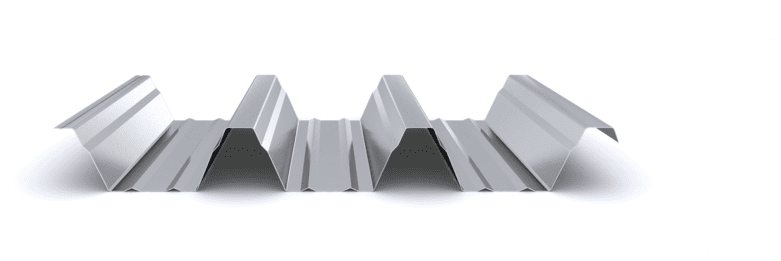
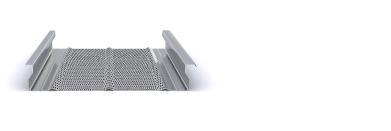
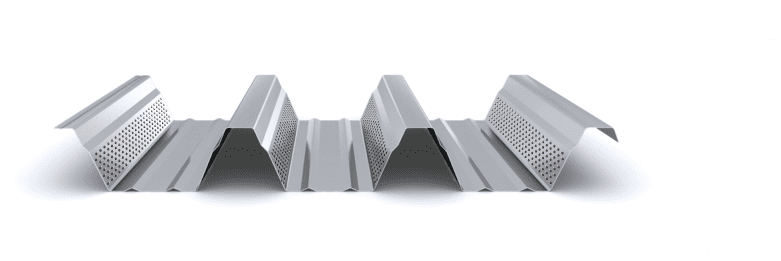
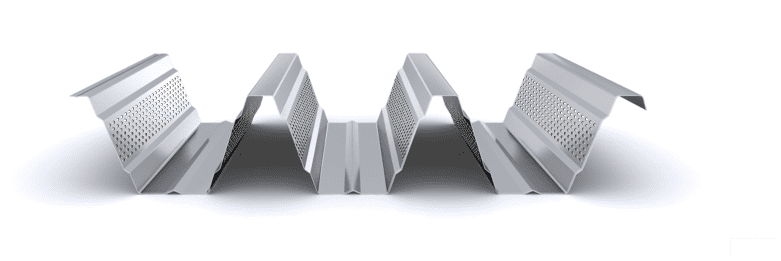
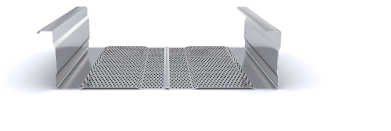
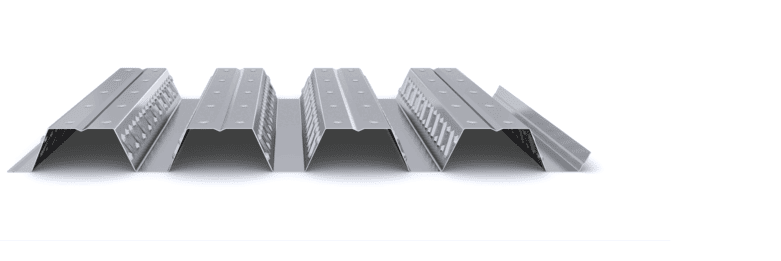
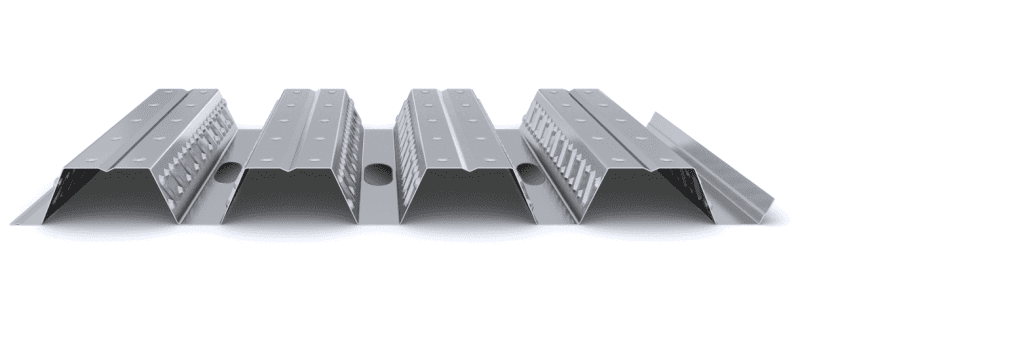
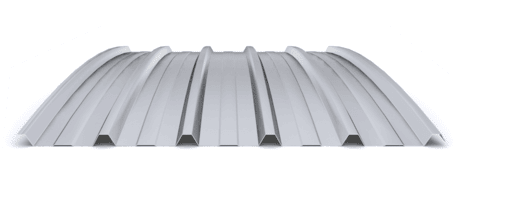
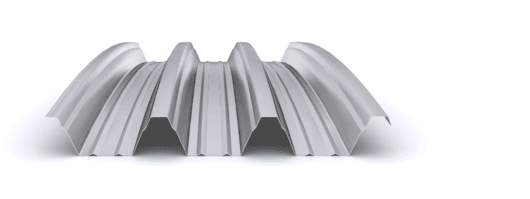
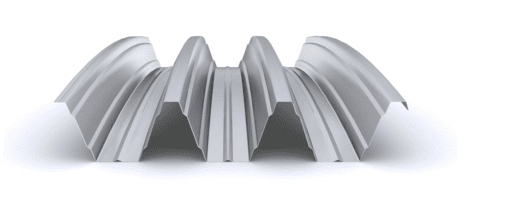
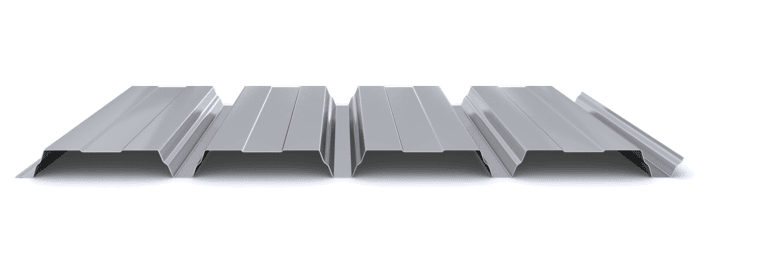
The project combines a steel structure with a self-supporting steel deck roofing system. This solution simplified the roof installation by eliminating the need for secondary purlins. The roof was built using the INCO 155.3 profile, with a thickness of 1.20 mm, employing 15 m long sheets to span 7.50 m in two spans.

Under these conditions, the profile can achieve an ultimate load capacity of approximately 300 kg/m², subject to project-specific verification. This load capacity allows for the integration of a photovoltaic system beneath the roof sheet while supporting permanent loads and snow loads.

This project demonstrates the ideal application of self-supporting steel deck roofing for large industrial buildings. By eliminating secondary purlins, this self-supporting solution reduces installation stages and dead loads. As a result, it offers competitive costs within its range of application while significantly improving construction schedules.
Start designing yout project

Request calculation report

Complete the form below to receive a detailed report justifying the most suitable enclosure profile. You will receive the information as soon as possible.
Building characteristics
Industrial roof application loads
(1) For sections of the roof profile with 2, 3, 4 or more supports, indicate the greatest distances between supports that appear in your project.
Type of environment
Attached documentation
Additional comments
Contact information
Project data
Building characteristics
Application loads for the industrial facade
(1) For sections of the façade profile with 2, 3, 4 or more supports, indicate the greatest distances between supports that are presented in your project.
Type of environment
Attached documentation
Additional comments
Contact information
Project data
Building characteristics
Deck loads
(1) For sections of the roof profile with 2, 3, 4 or more supports, indicate the greatest distances between supports that appear in your project.
Type of environment
Attached documentation
Additional comments
Contact information
Project data
Structure features
Composite slab characteristics
(1) For the sections of the composite slab with 2, 3, 4 or more supports, indicate the greatest distances between supports that appear in your project. Span length < 5,00 m.
Type of environment
Attached documentation
Additional comments
Contact information
Project data
Building characteristics
Characteristics of the facade
Roof typology

(1) Indicate the length of the span of the arch, which is the greatest horizontal distance between the supports of the curved roofing.

(2) Plan-view dimension representing the full length of the curved roof measured perpendicular to the arch span.

(3) Specify the obstructed area under the canopy, in square meters, as a proportion of the total area of the front or side (transverse or longitudinal) façade, in order to calculate the obstruction factor. If it is a closed construction or there is no obstruction area, indicate 0 m².

Environment characteristics
Type of environment
Attached documentation
Additional comments
Contact information
Project data