


















Request a
calculation form

Home / Projects / INCO 155.3 self-supporting roof deck for ALDI in Montcada i Reixac (Barcelona), Spain

INCO 155.3 self-supporting roof deck for ALDI in Montcada i Reixac (Barcelona), Spain

Building type: Mall

Country: España

Province: Barcelona

Place: Montcada i Reixac

Year of construction: 2026

Amount: 1.200 m2

Costumer: Aldi

Work: Roof deck for the ALDI shopping centre

Finish: Granite 25 pre-painted steel

Related systems:

Related products:

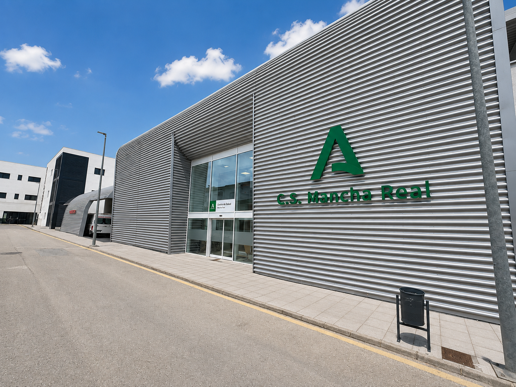
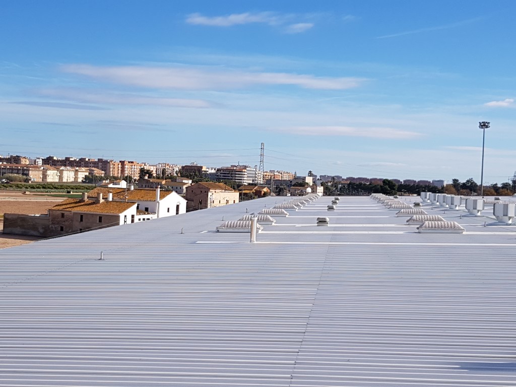
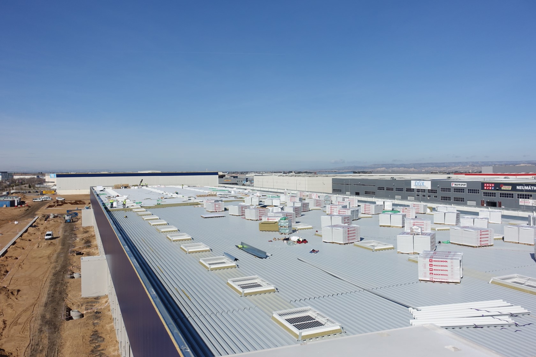
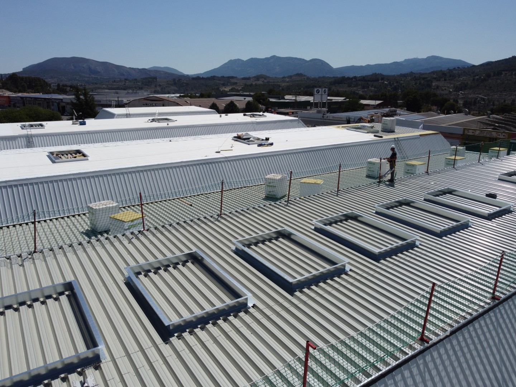
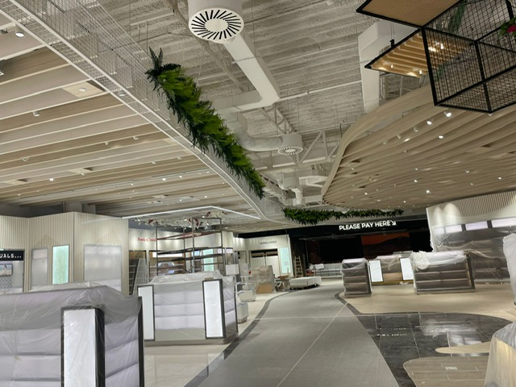
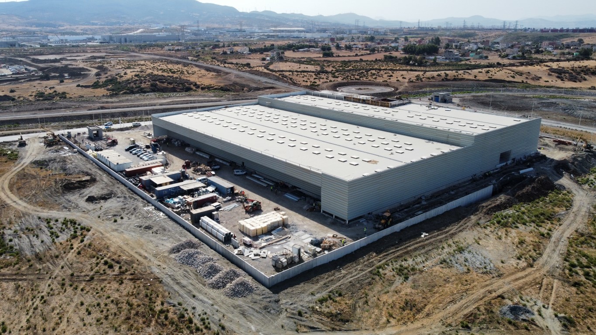
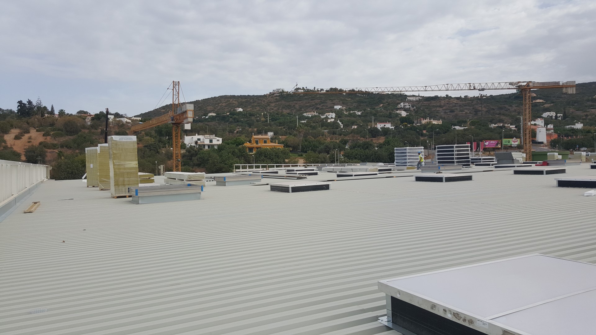
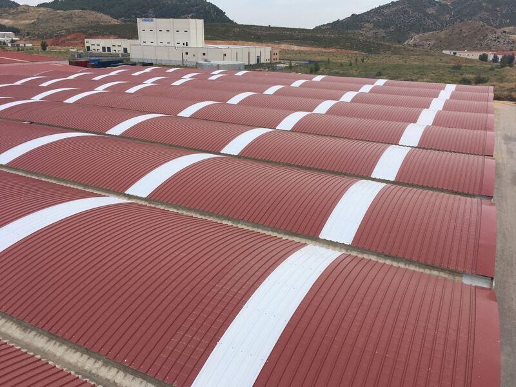
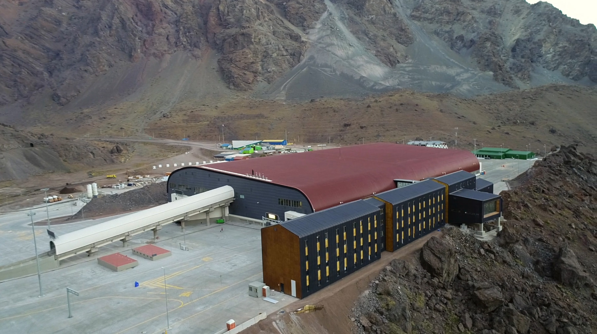
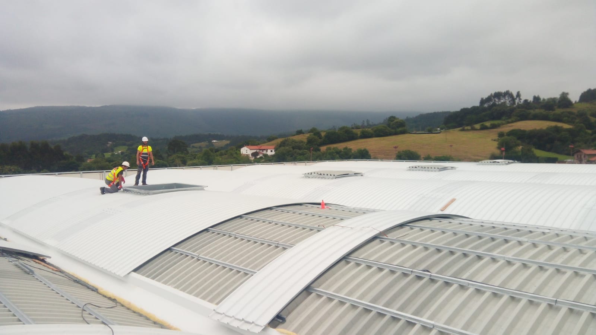
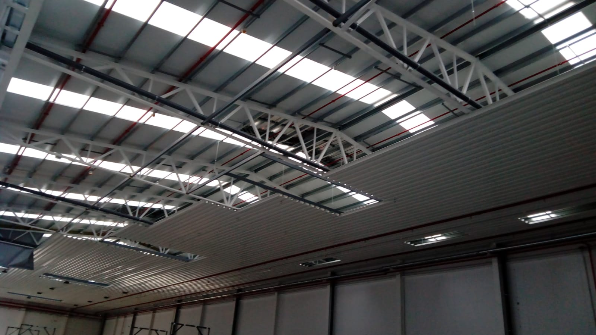
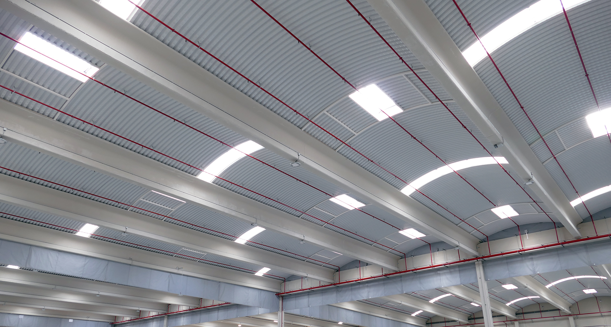
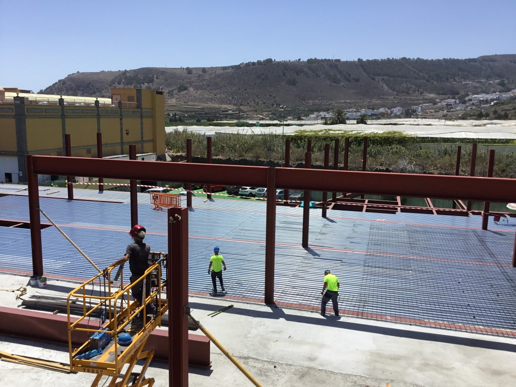
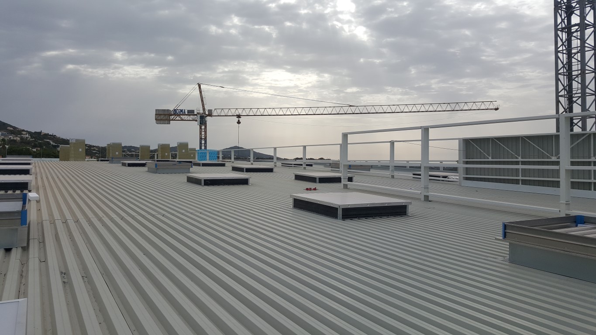
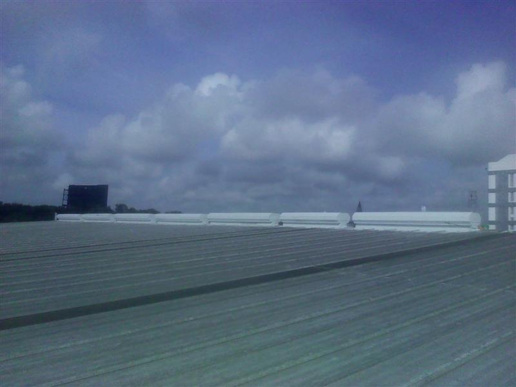
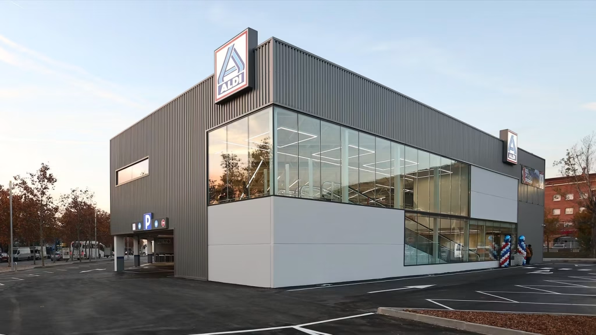
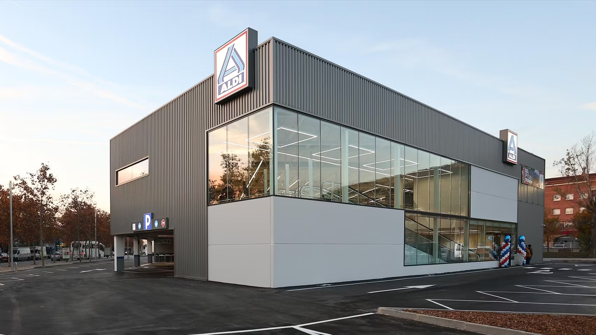
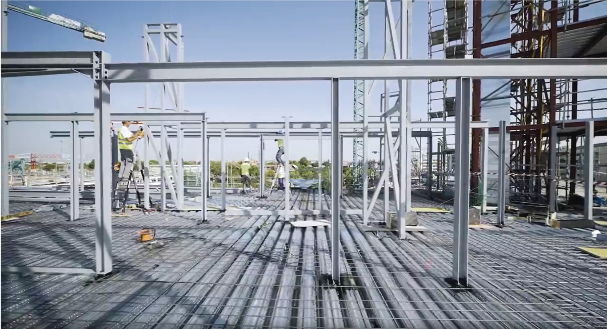
The new ALDI supermarket in Montcada i Reixac features a self-supporting roof deck using the INCO 155.3 profile, designed to span directly between the main structural supports and reduce the need for secondary roof components.

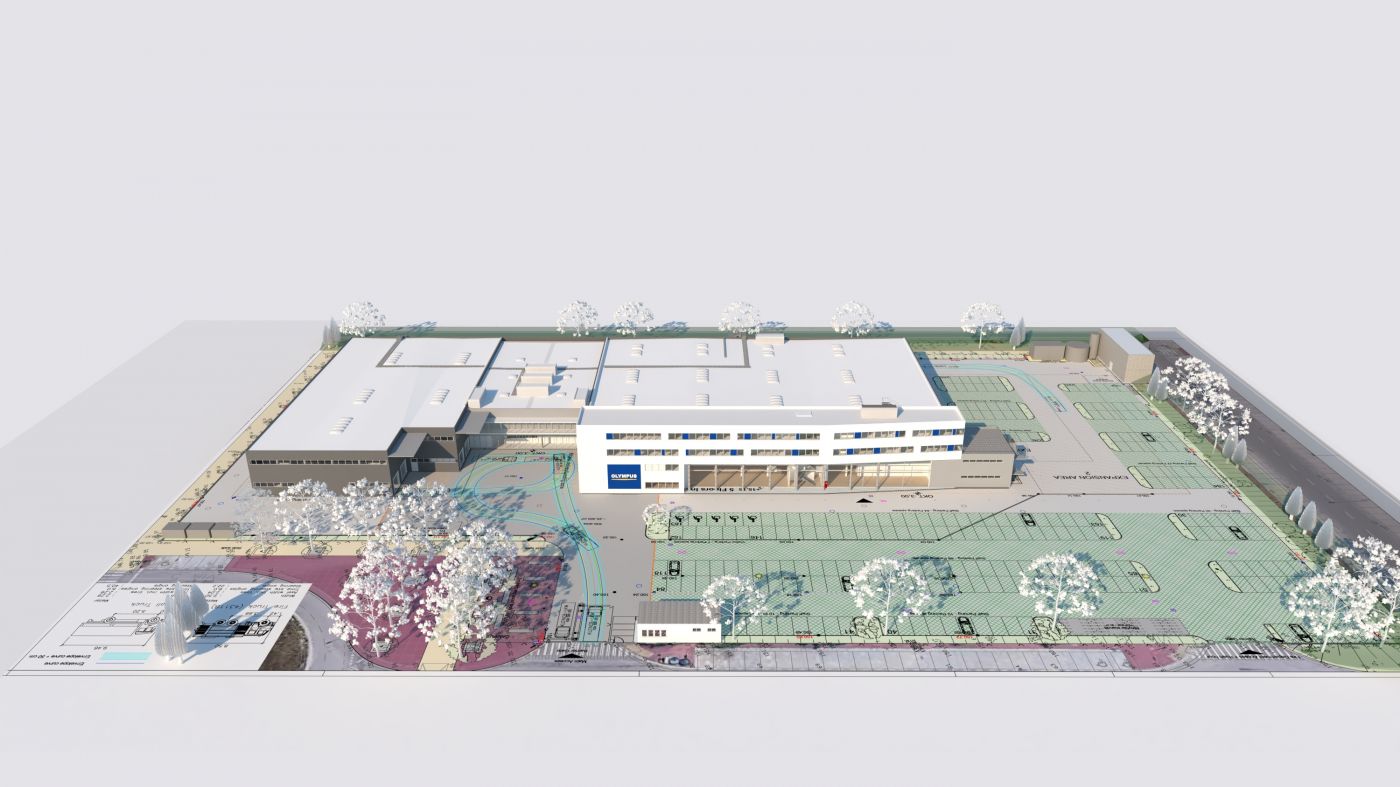
Supermarket chain ALDI has opened its first store in Montcada i Reixac, located at 3 Plaça d’Espanya. The new supermarket has a sales area of more than 1,000 m², 71 parking spaces and a team of 17 employees, strengthening the company’s presence in Catalonia.

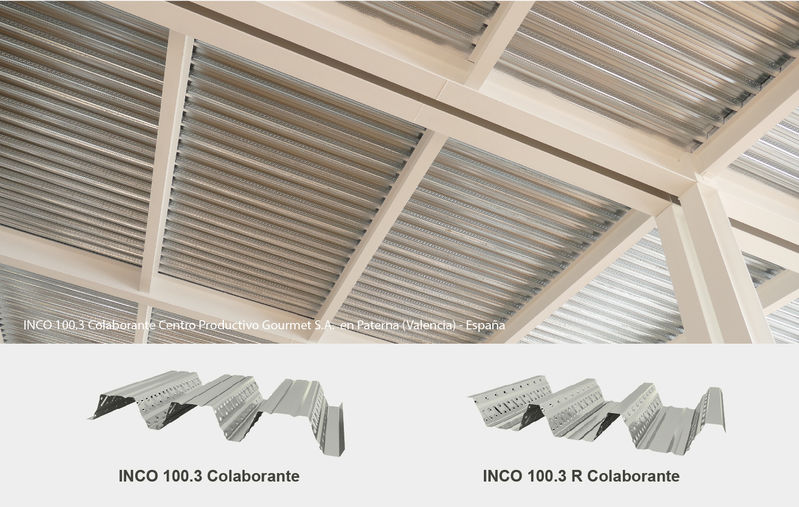
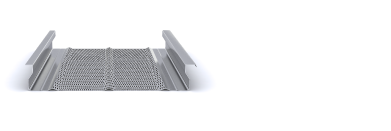
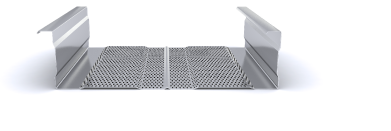
The project features a self-supporting roof deck made with the INCO 155.3 Deck profile, 1.00 mm thick. S280GD steel was used, with Z225 protection and a 25-micron pre-painted finish in Pirineo white.

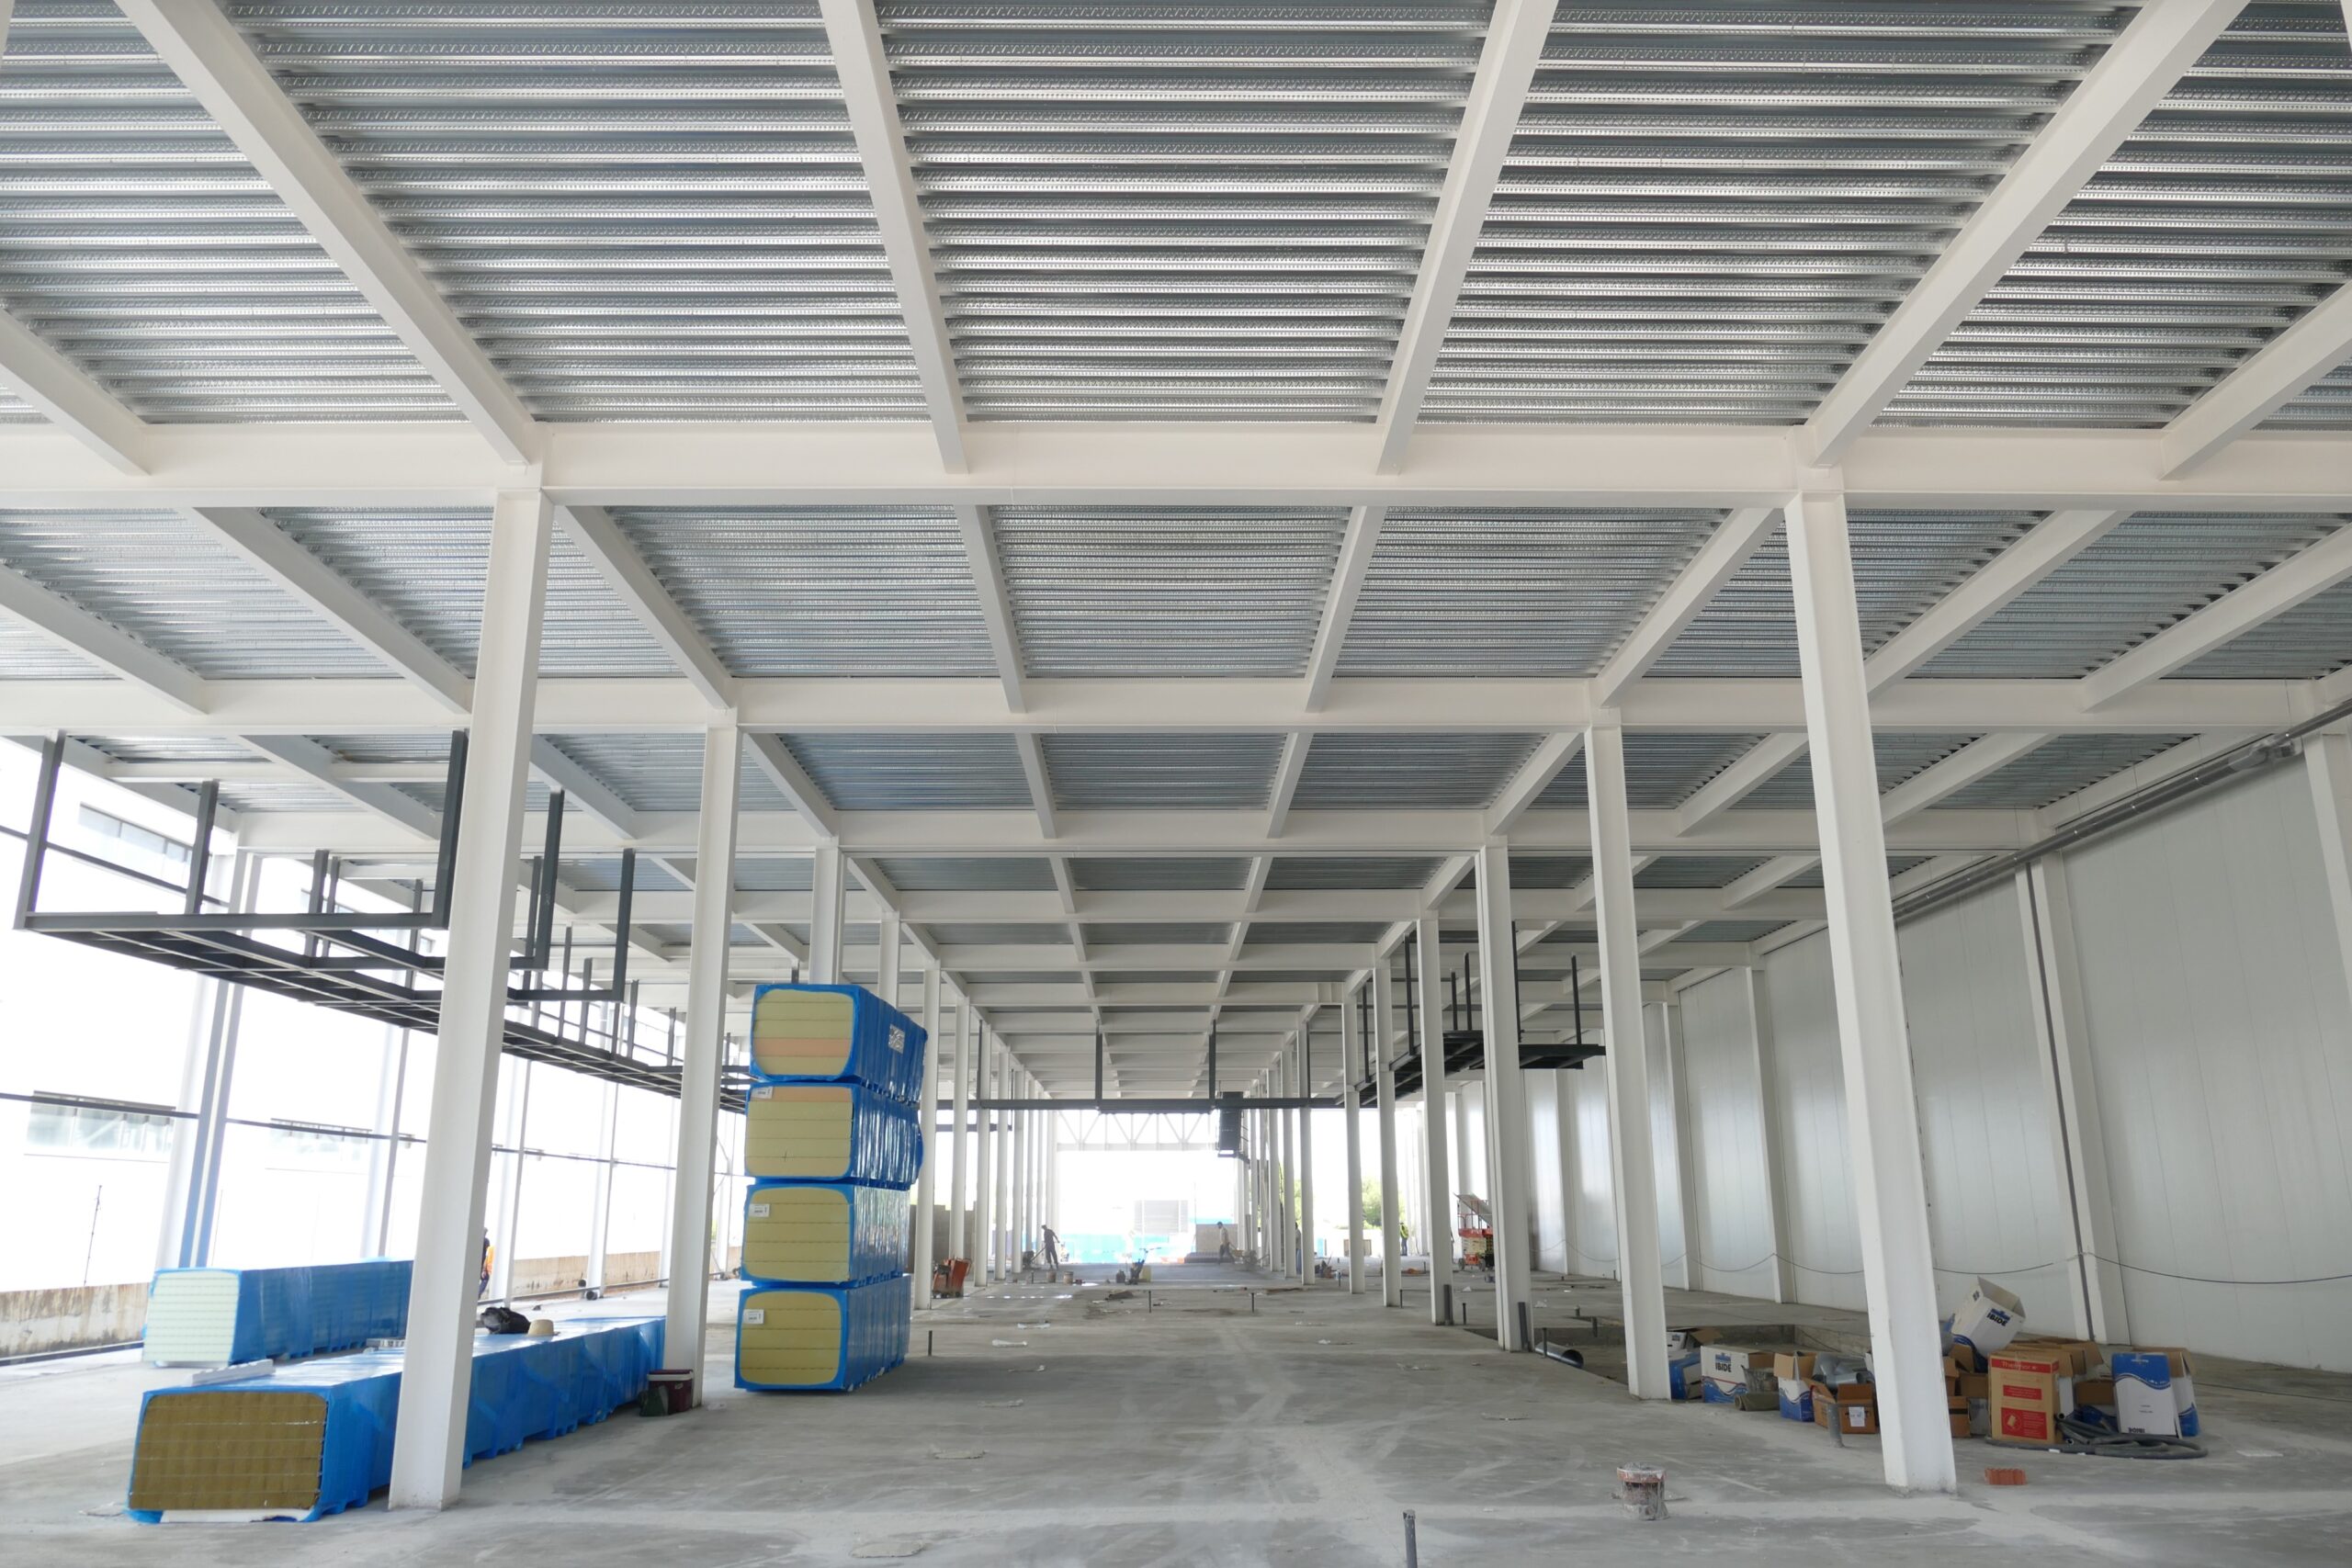
One of the main challenges for the roof was adapting it to the structure. The main area comprises large bays, with spans of up to 8.10 m, which the INCO 155.3 Deck profile supports directly. The project also specifies a deflection limit of L/300, which is particularly demanding for spans of this size.

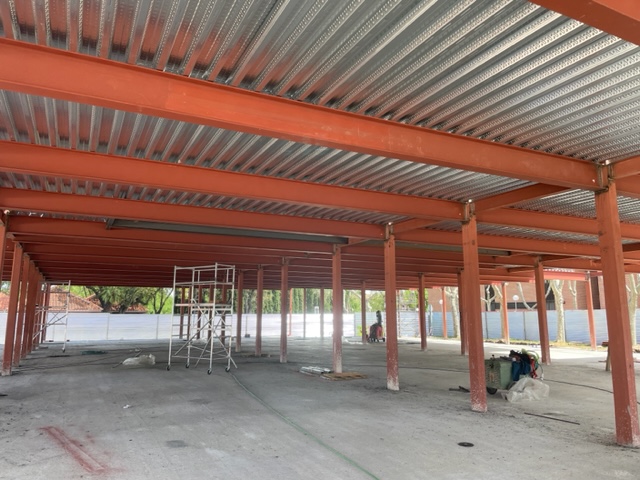
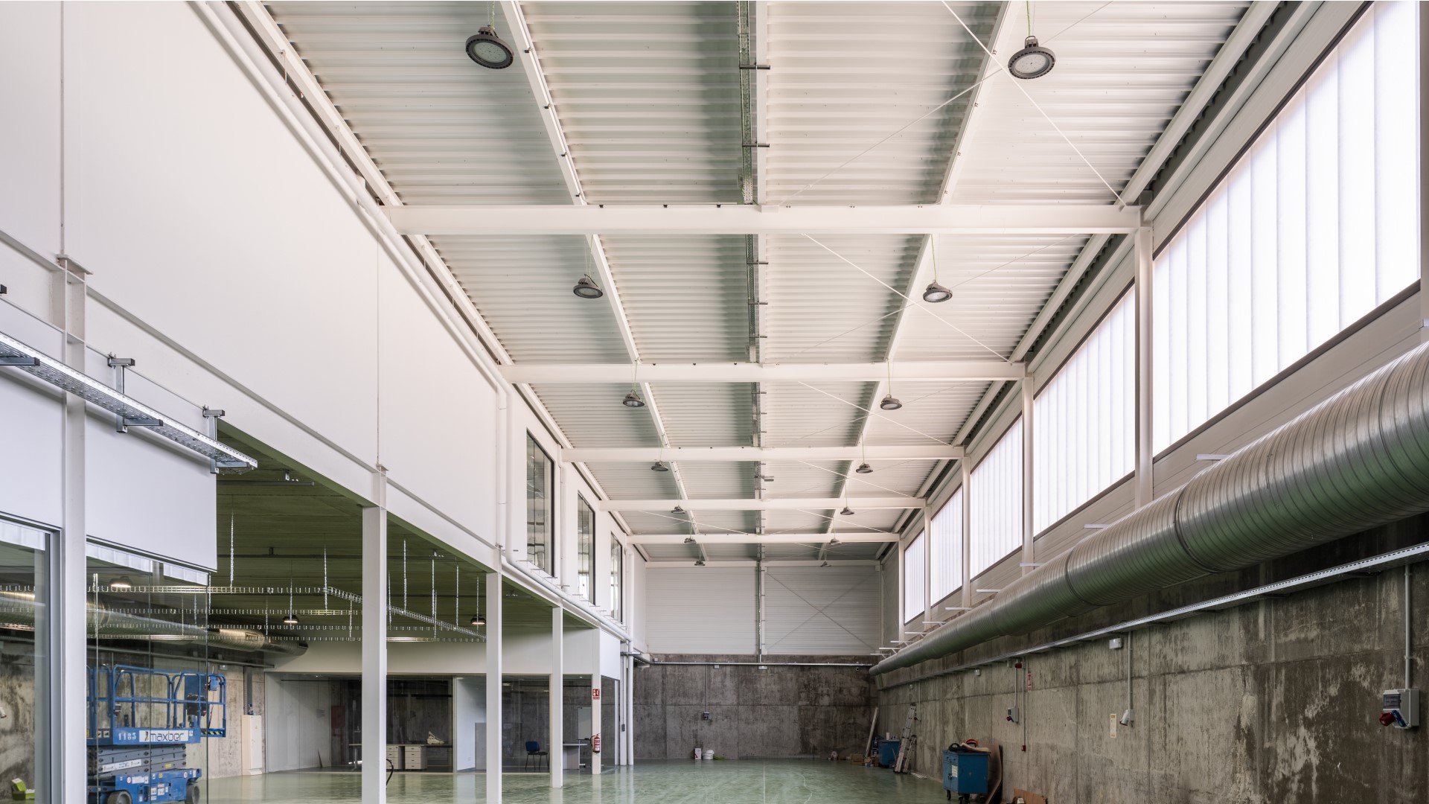
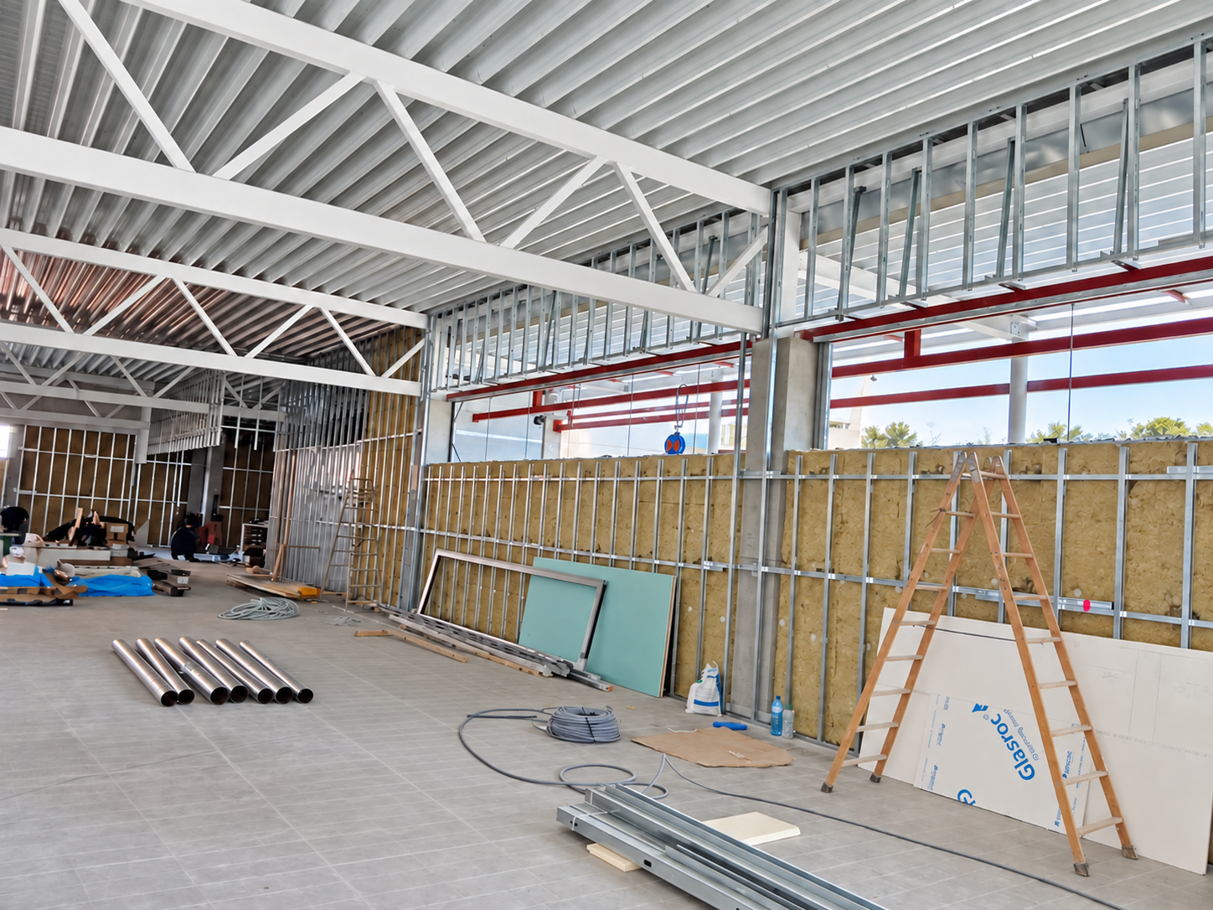
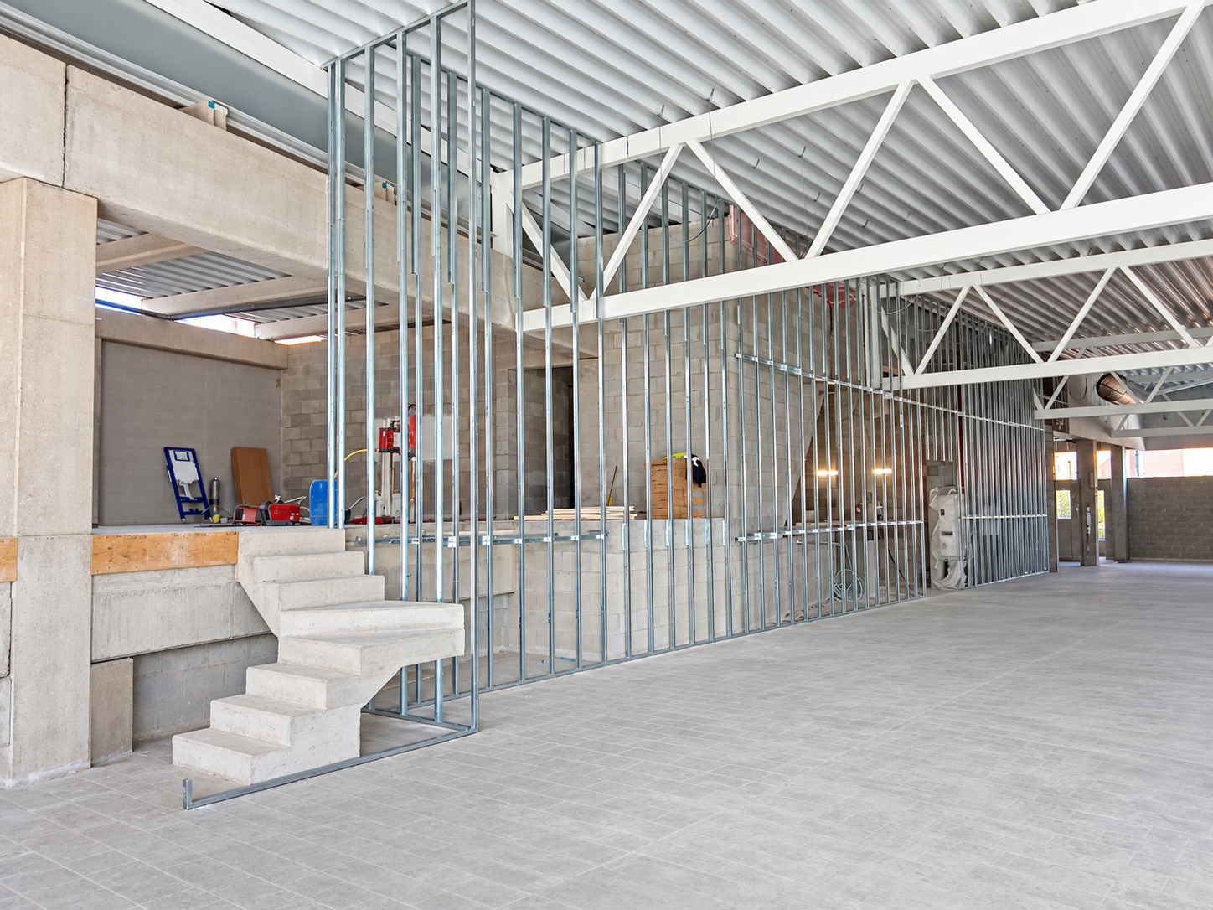
The profiled sheet therefore acts as the load-bearing element between the main supports. This removes the need for a conventional purlin system in this area of the roof. Its 155 mm depth provides the stiffness required to span these distances, while keeping the solution lightweight and simplifying the structural layout.

The remaining roof layers—thermal insulation and an external waterproofing membrane—are installed above the metal profile. The INCO 155.3 profile serves both as a structural element and as the base for the roof build-up.

The solution used in Montcada i Reixac shows how a deep profile can be adapted directly to the main structure, reducing secondary components and simplifying installation. This approach is particularly suitable for industrial, commercial and logistics buildings with large spans between supports.
Start designing yout project

Request calculation report

Complete the form below to receive a detailed report justifying the most suitable enclosure profile. You will receive the information as soon as possible.
Building characteristics
Industrial roof application loads
(1) For sections of the roof profile with 2, 3, 4 or more supports, indicate the greatest distances between supports that appear in your project.
Type of environment
Attached documentation
Additional comments
Contact information
Project data
Building characteristics
Application loads for the industrial facade
(1) For sections of the façade profile with 2, 3, 4 or more supports, indicate the greatest distances between supports that are presented in your project.
Type of environment
Attached documentation
Additional comments
Contact information
Project data
Building characteristics
Deck loads
(1) For sections of the roof profile with 2, 3, 4 or more supports, indicate the greatest distances between supports that appear in your project.
Type of environment
Attached documentation
Additional comments
Contact information
Project data
Structure features
Composite slab characteristics
(1) For the sections of the composite slab with 2, 3, 4 or more supports, indicate the greatest distances between supports that appear in your project. Span length < 5,00 m.
Type of environment
Attached documentation
Additional comments
Contact information
Project data
Building characteristics
Characteristics of the facade
Roof typology

(1) Indicate the length of the span of the arch, which is the greatest horizontal distance between the supports of the curved roofing.

(2) Plan-view dimension representing the full length of the curved roof measured perpendicular to the arch span.

(3) Specify the obstructed area under the canopy, in square meters, as a proportion of the total area of the front or side (transverse or longitudinal) façade, in order to calculate the obstruction factor. If it is a closed construction or there is no obstruction area, indicate 0 m².

Environment characteristics
Type of environment
Attached documentation
Additional comments
Contact information
Project data