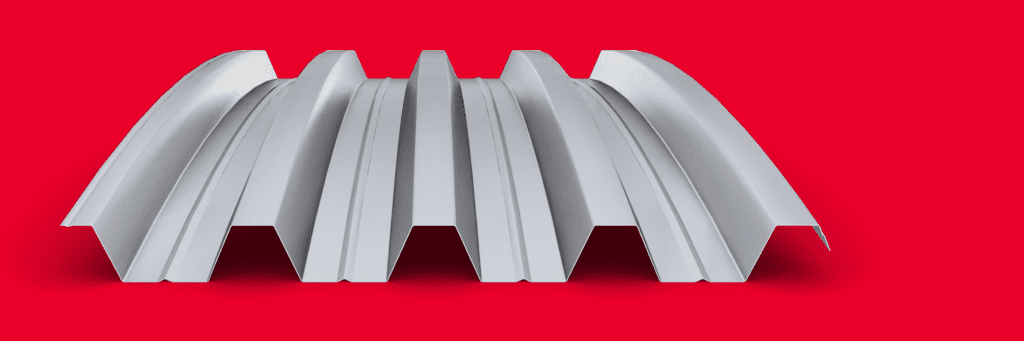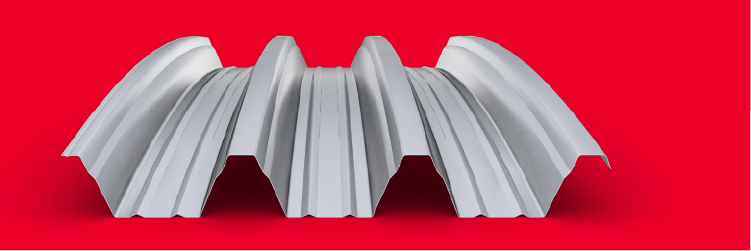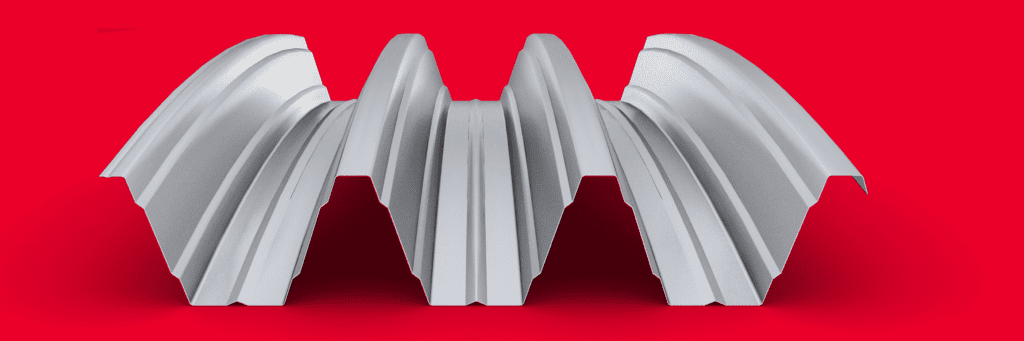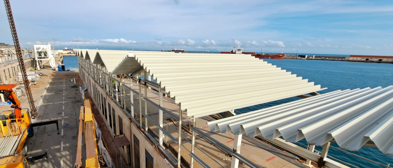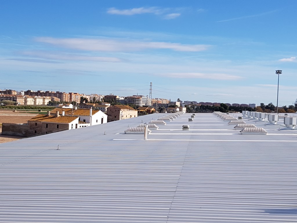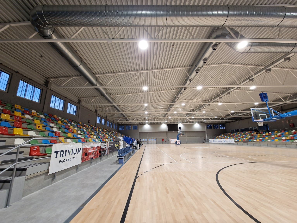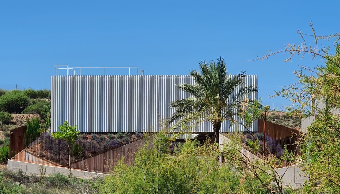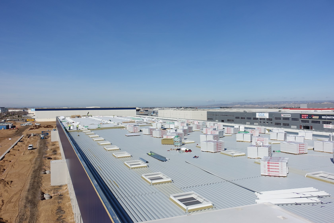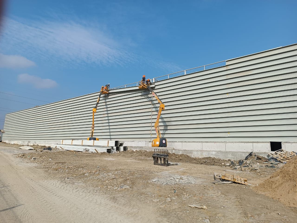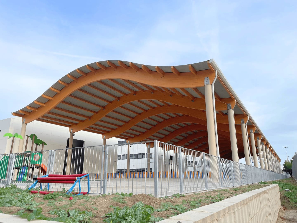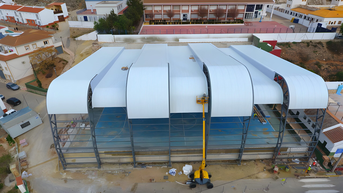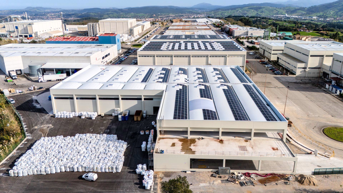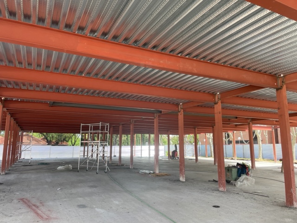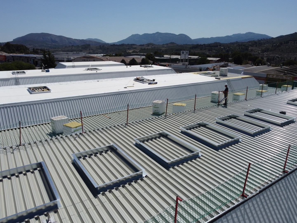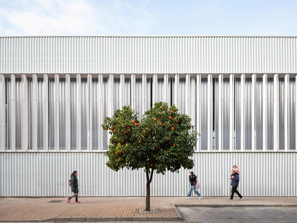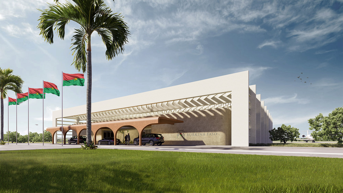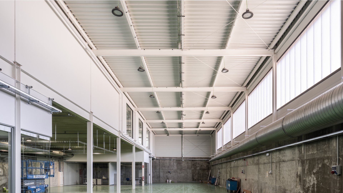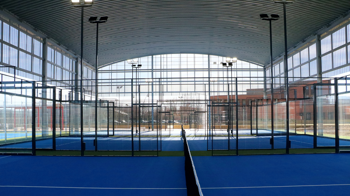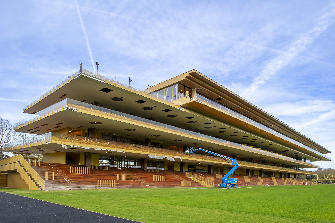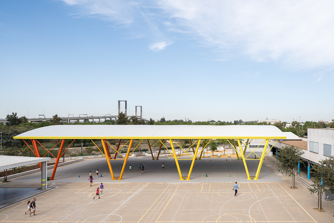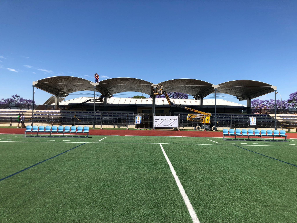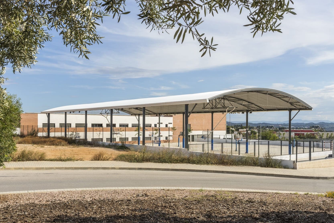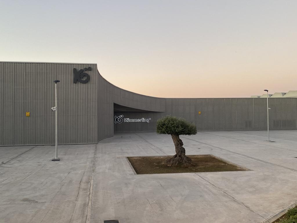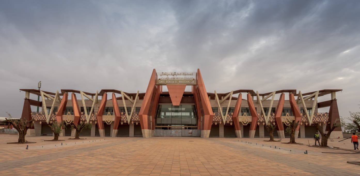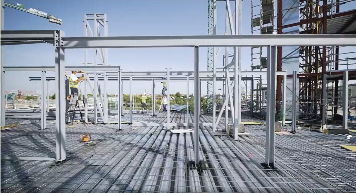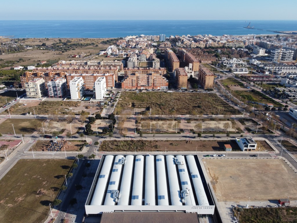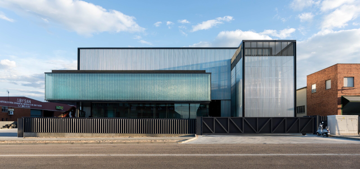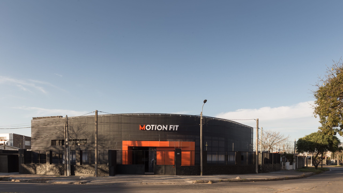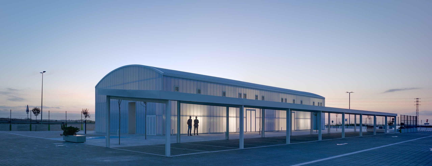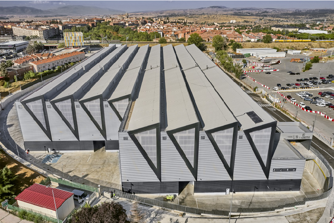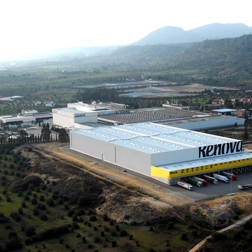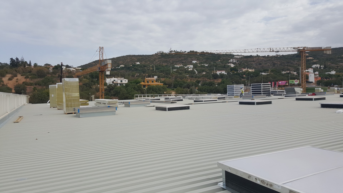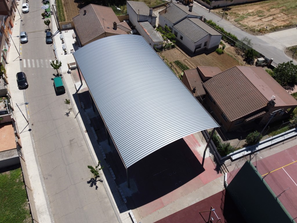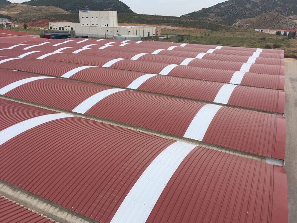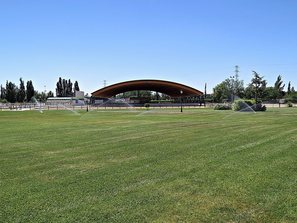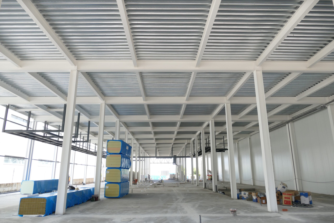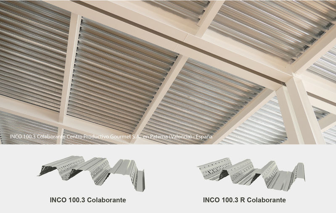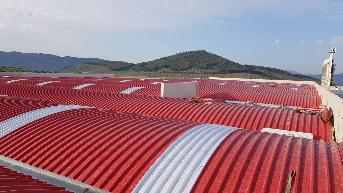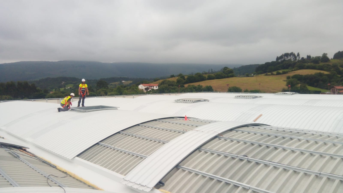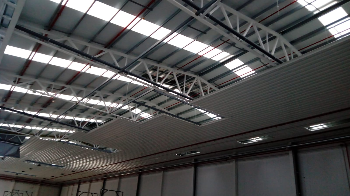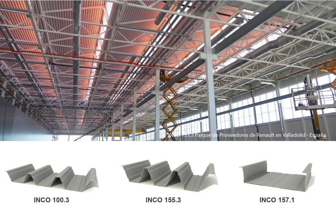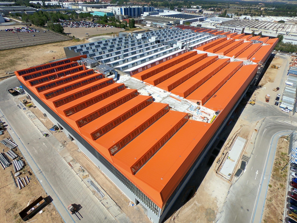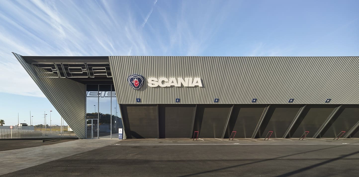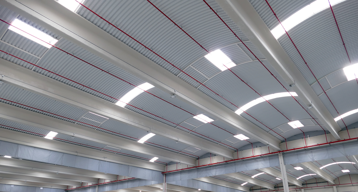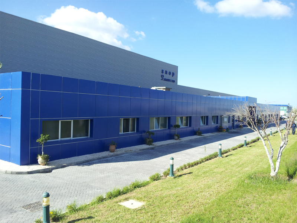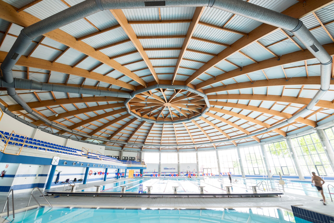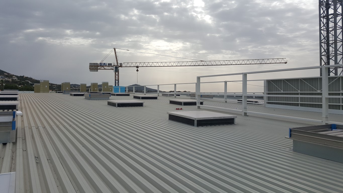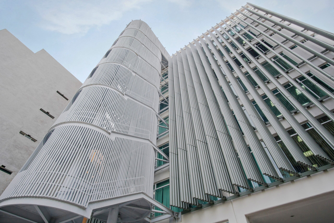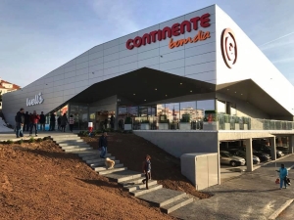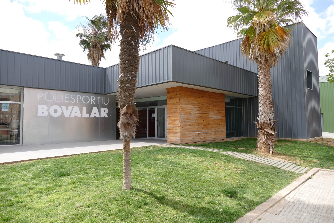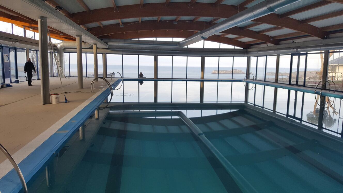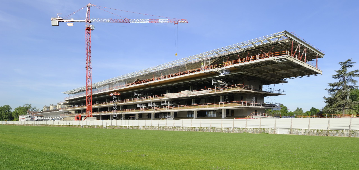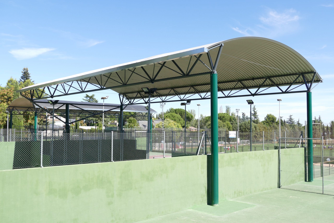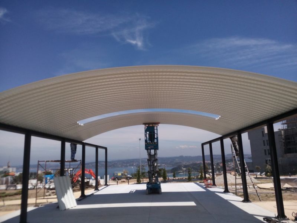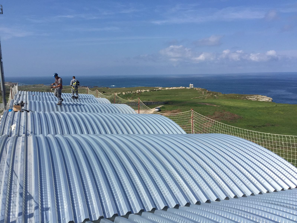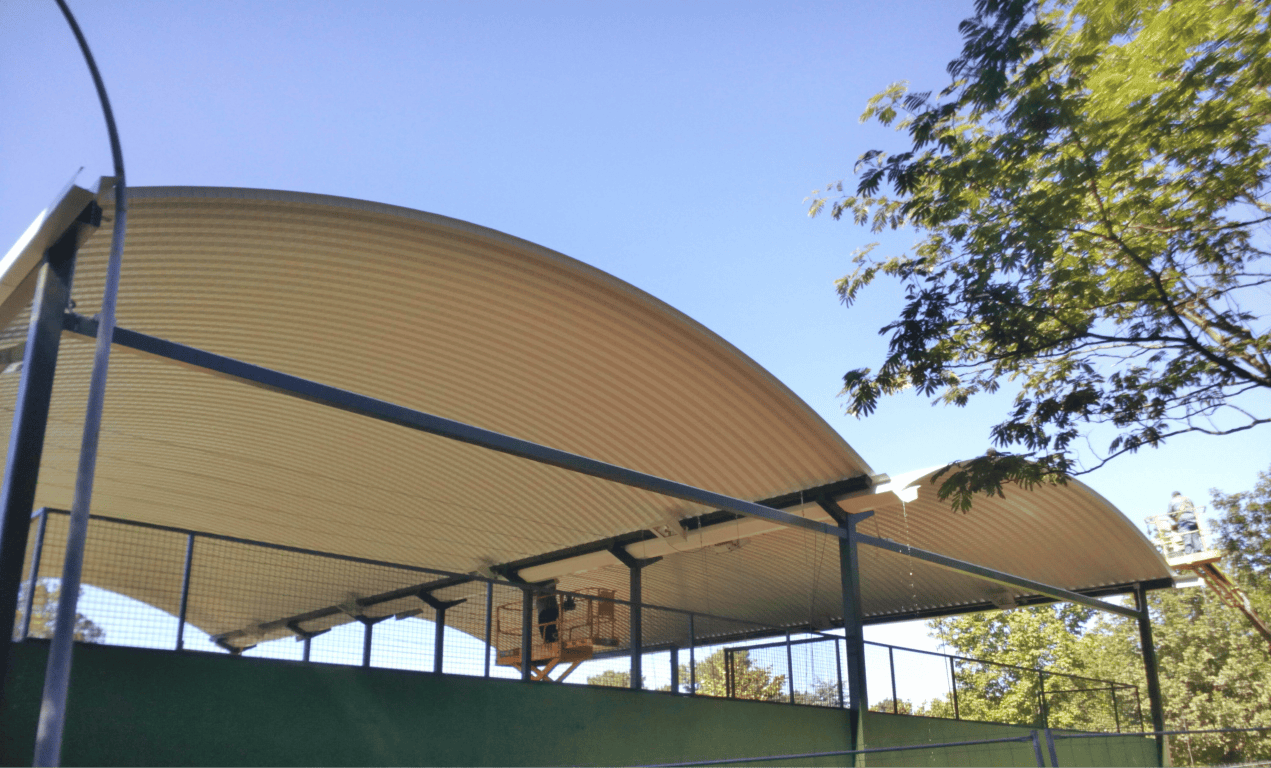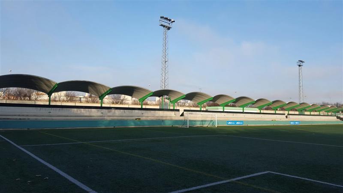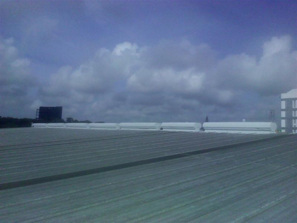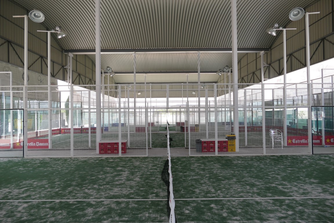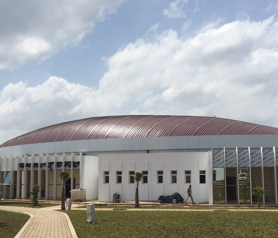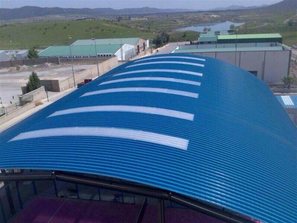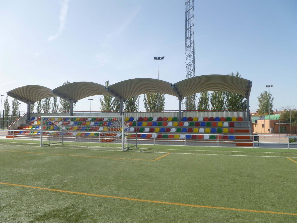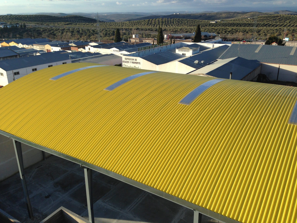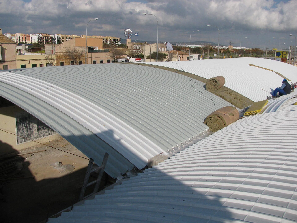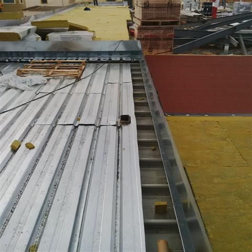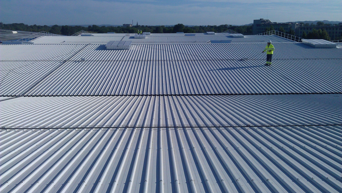



















The self-supporting curved roof is a construction solution in which there is no supporting roof structure and where the curved metal profile performs a double function, both as a resistant element and as a roof enclosure.
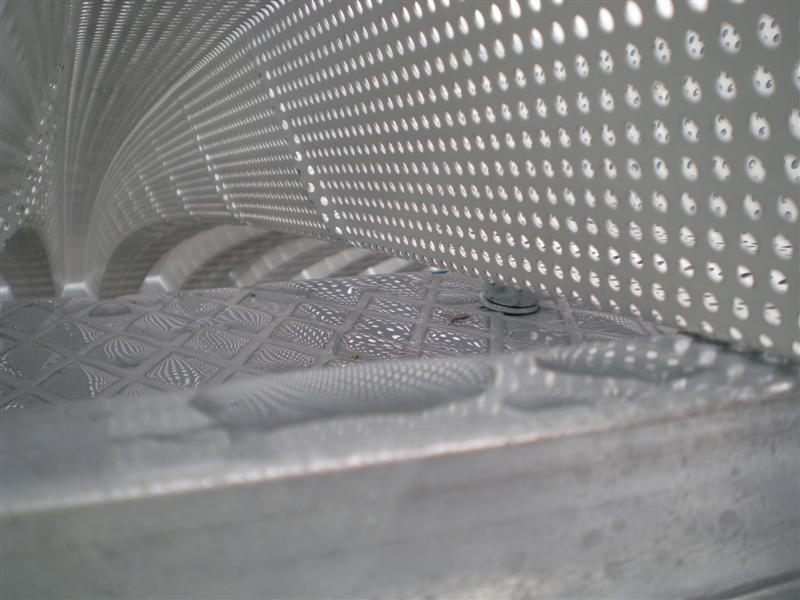
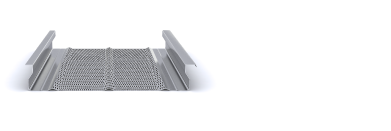
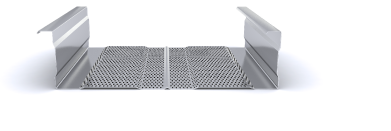
It is a trapezoidal metal profile to which a series of equidistant inlays are made that give it the necessary curvature. The geometry of the curved pieces is specially designed to offer optimal resistant behavior as well as to guarantee maximum use of the material.
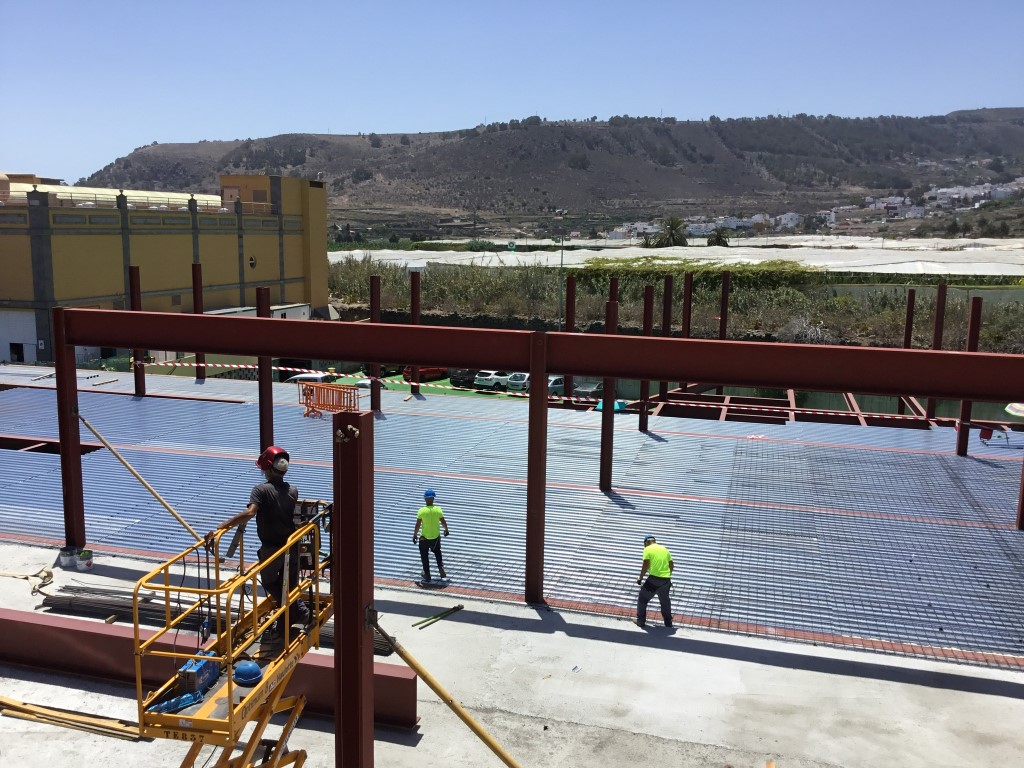
The profile rests directly on the main beams and is fixed to them using the necessary fixings depending on the material of the structure. If necessary, the necessary elements to form an ‘in situ’ sandwich solution will be arranged on the self-supporting profile: omega profiles, insulation and exterior profile. For all these reasons, it is the lightest and quickest roof solution on the market.
Its use in conjunction with a prefabricated concrete structure allows spans of up to 13.30m to be achieved for the self-supporting curved profile and in this way optimize the layout of the concrete structure, resulting in more open spaces and a reduced execution cost.
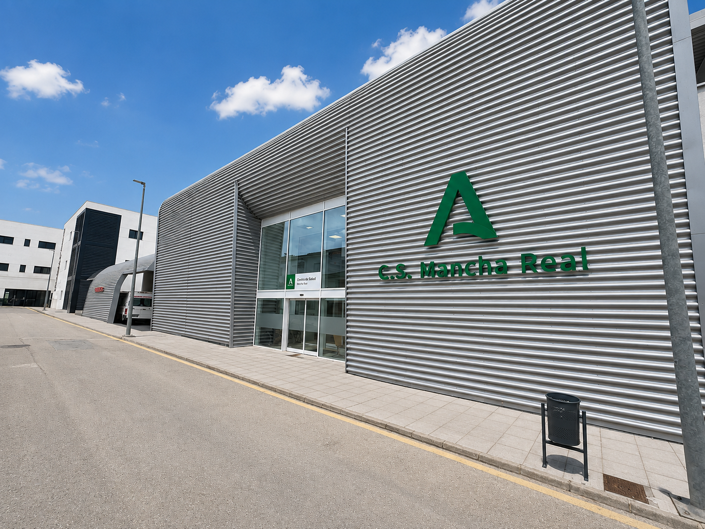
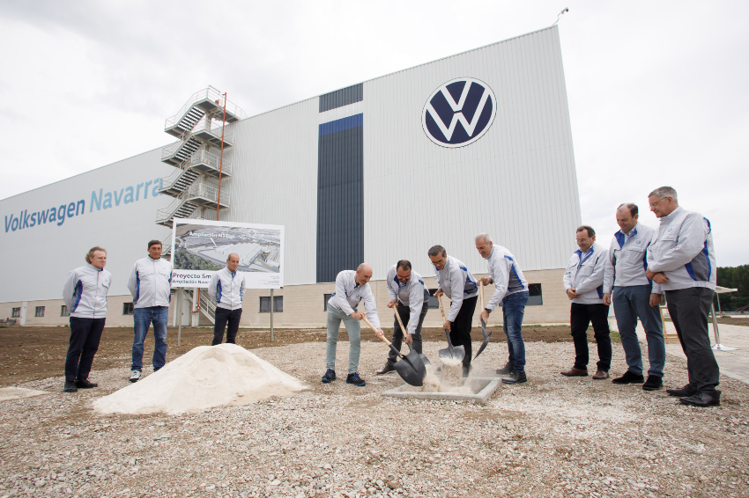
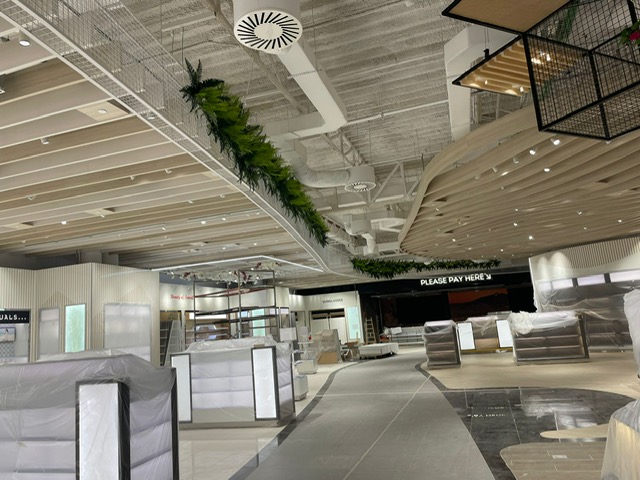
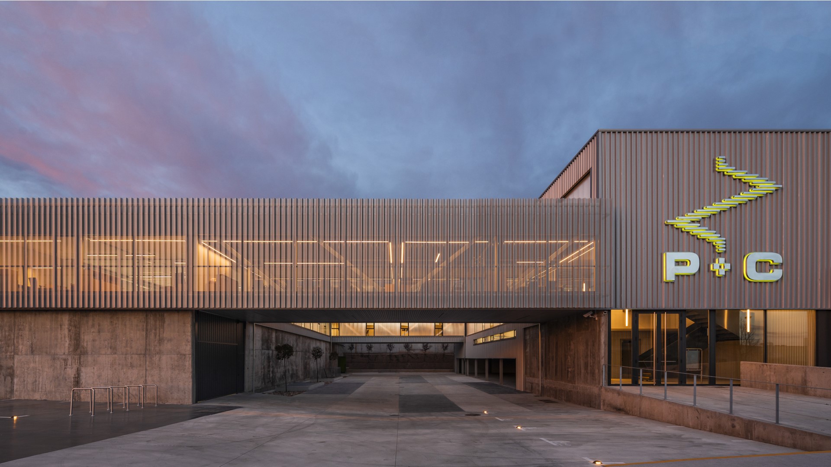
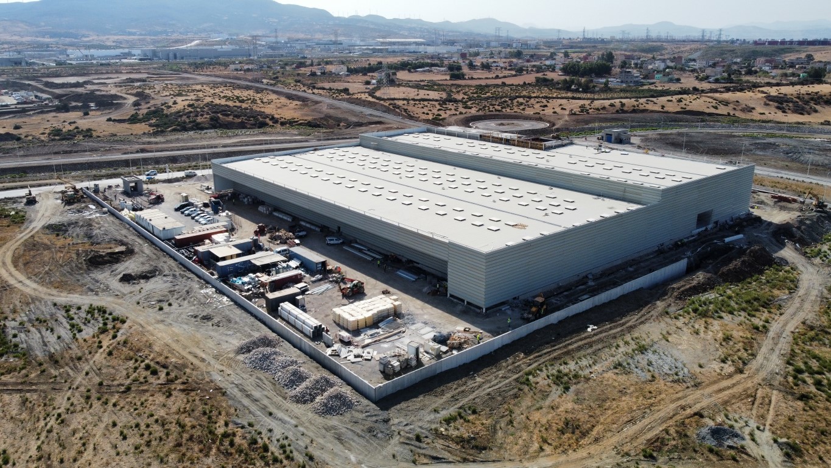
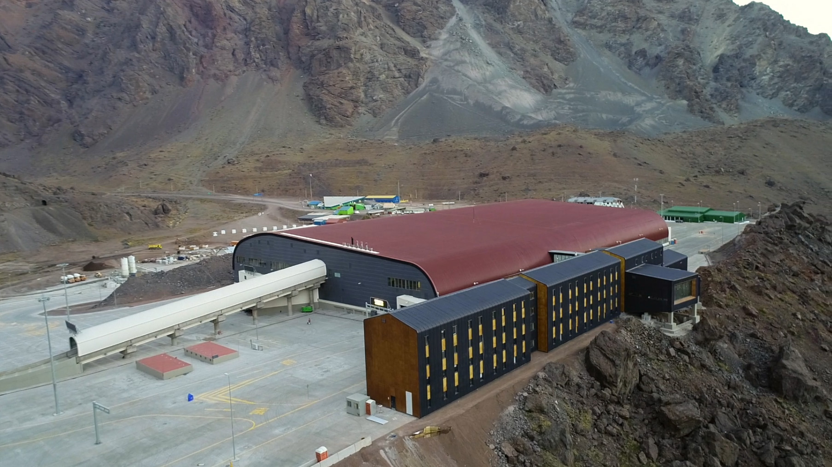
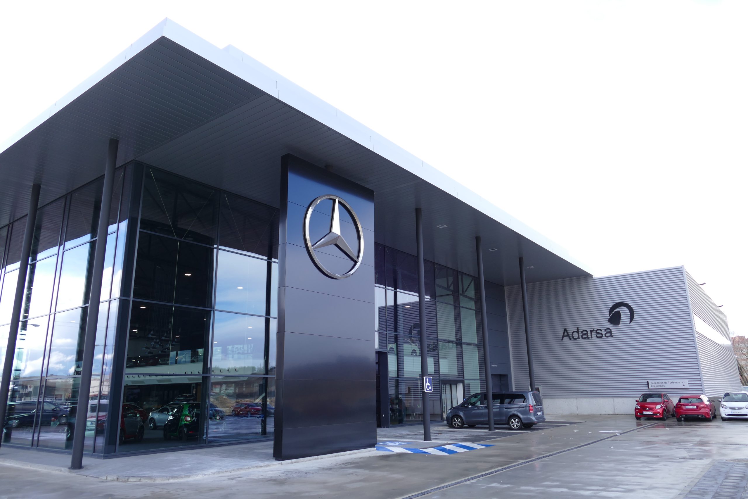
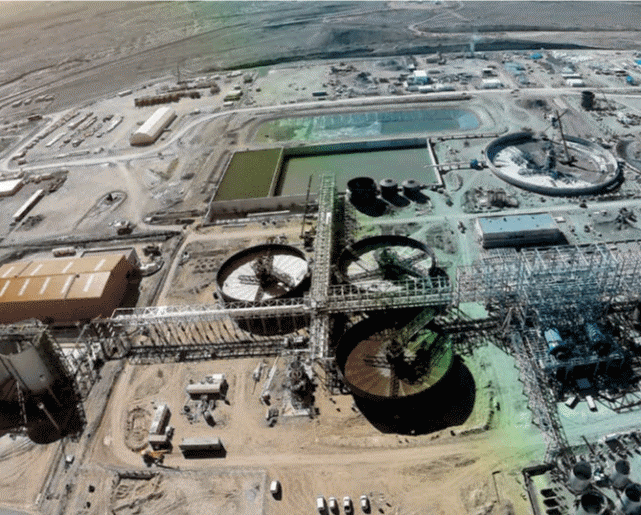
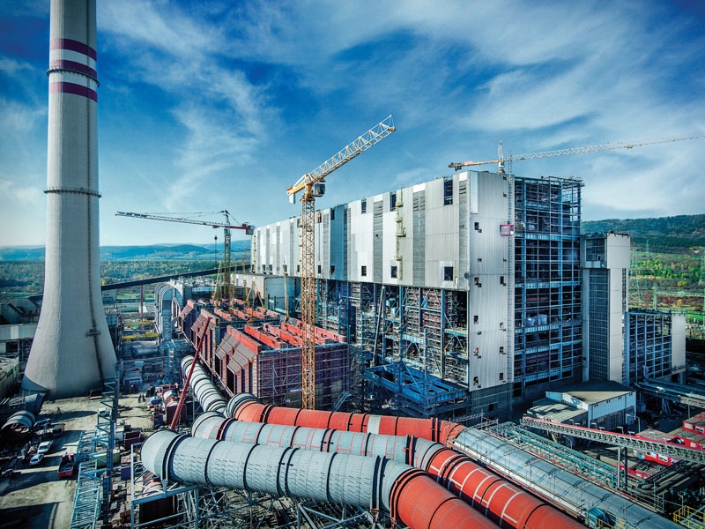
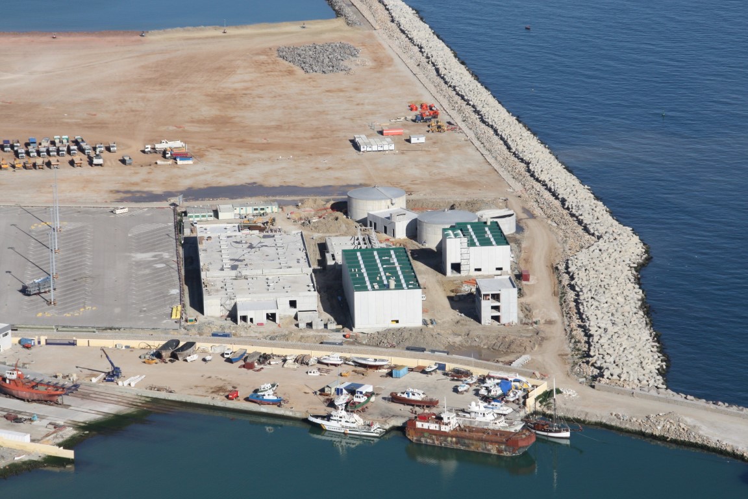
This system is mainly used for industrial buildings or retail units, as well as for hangars or sport centers, etc.
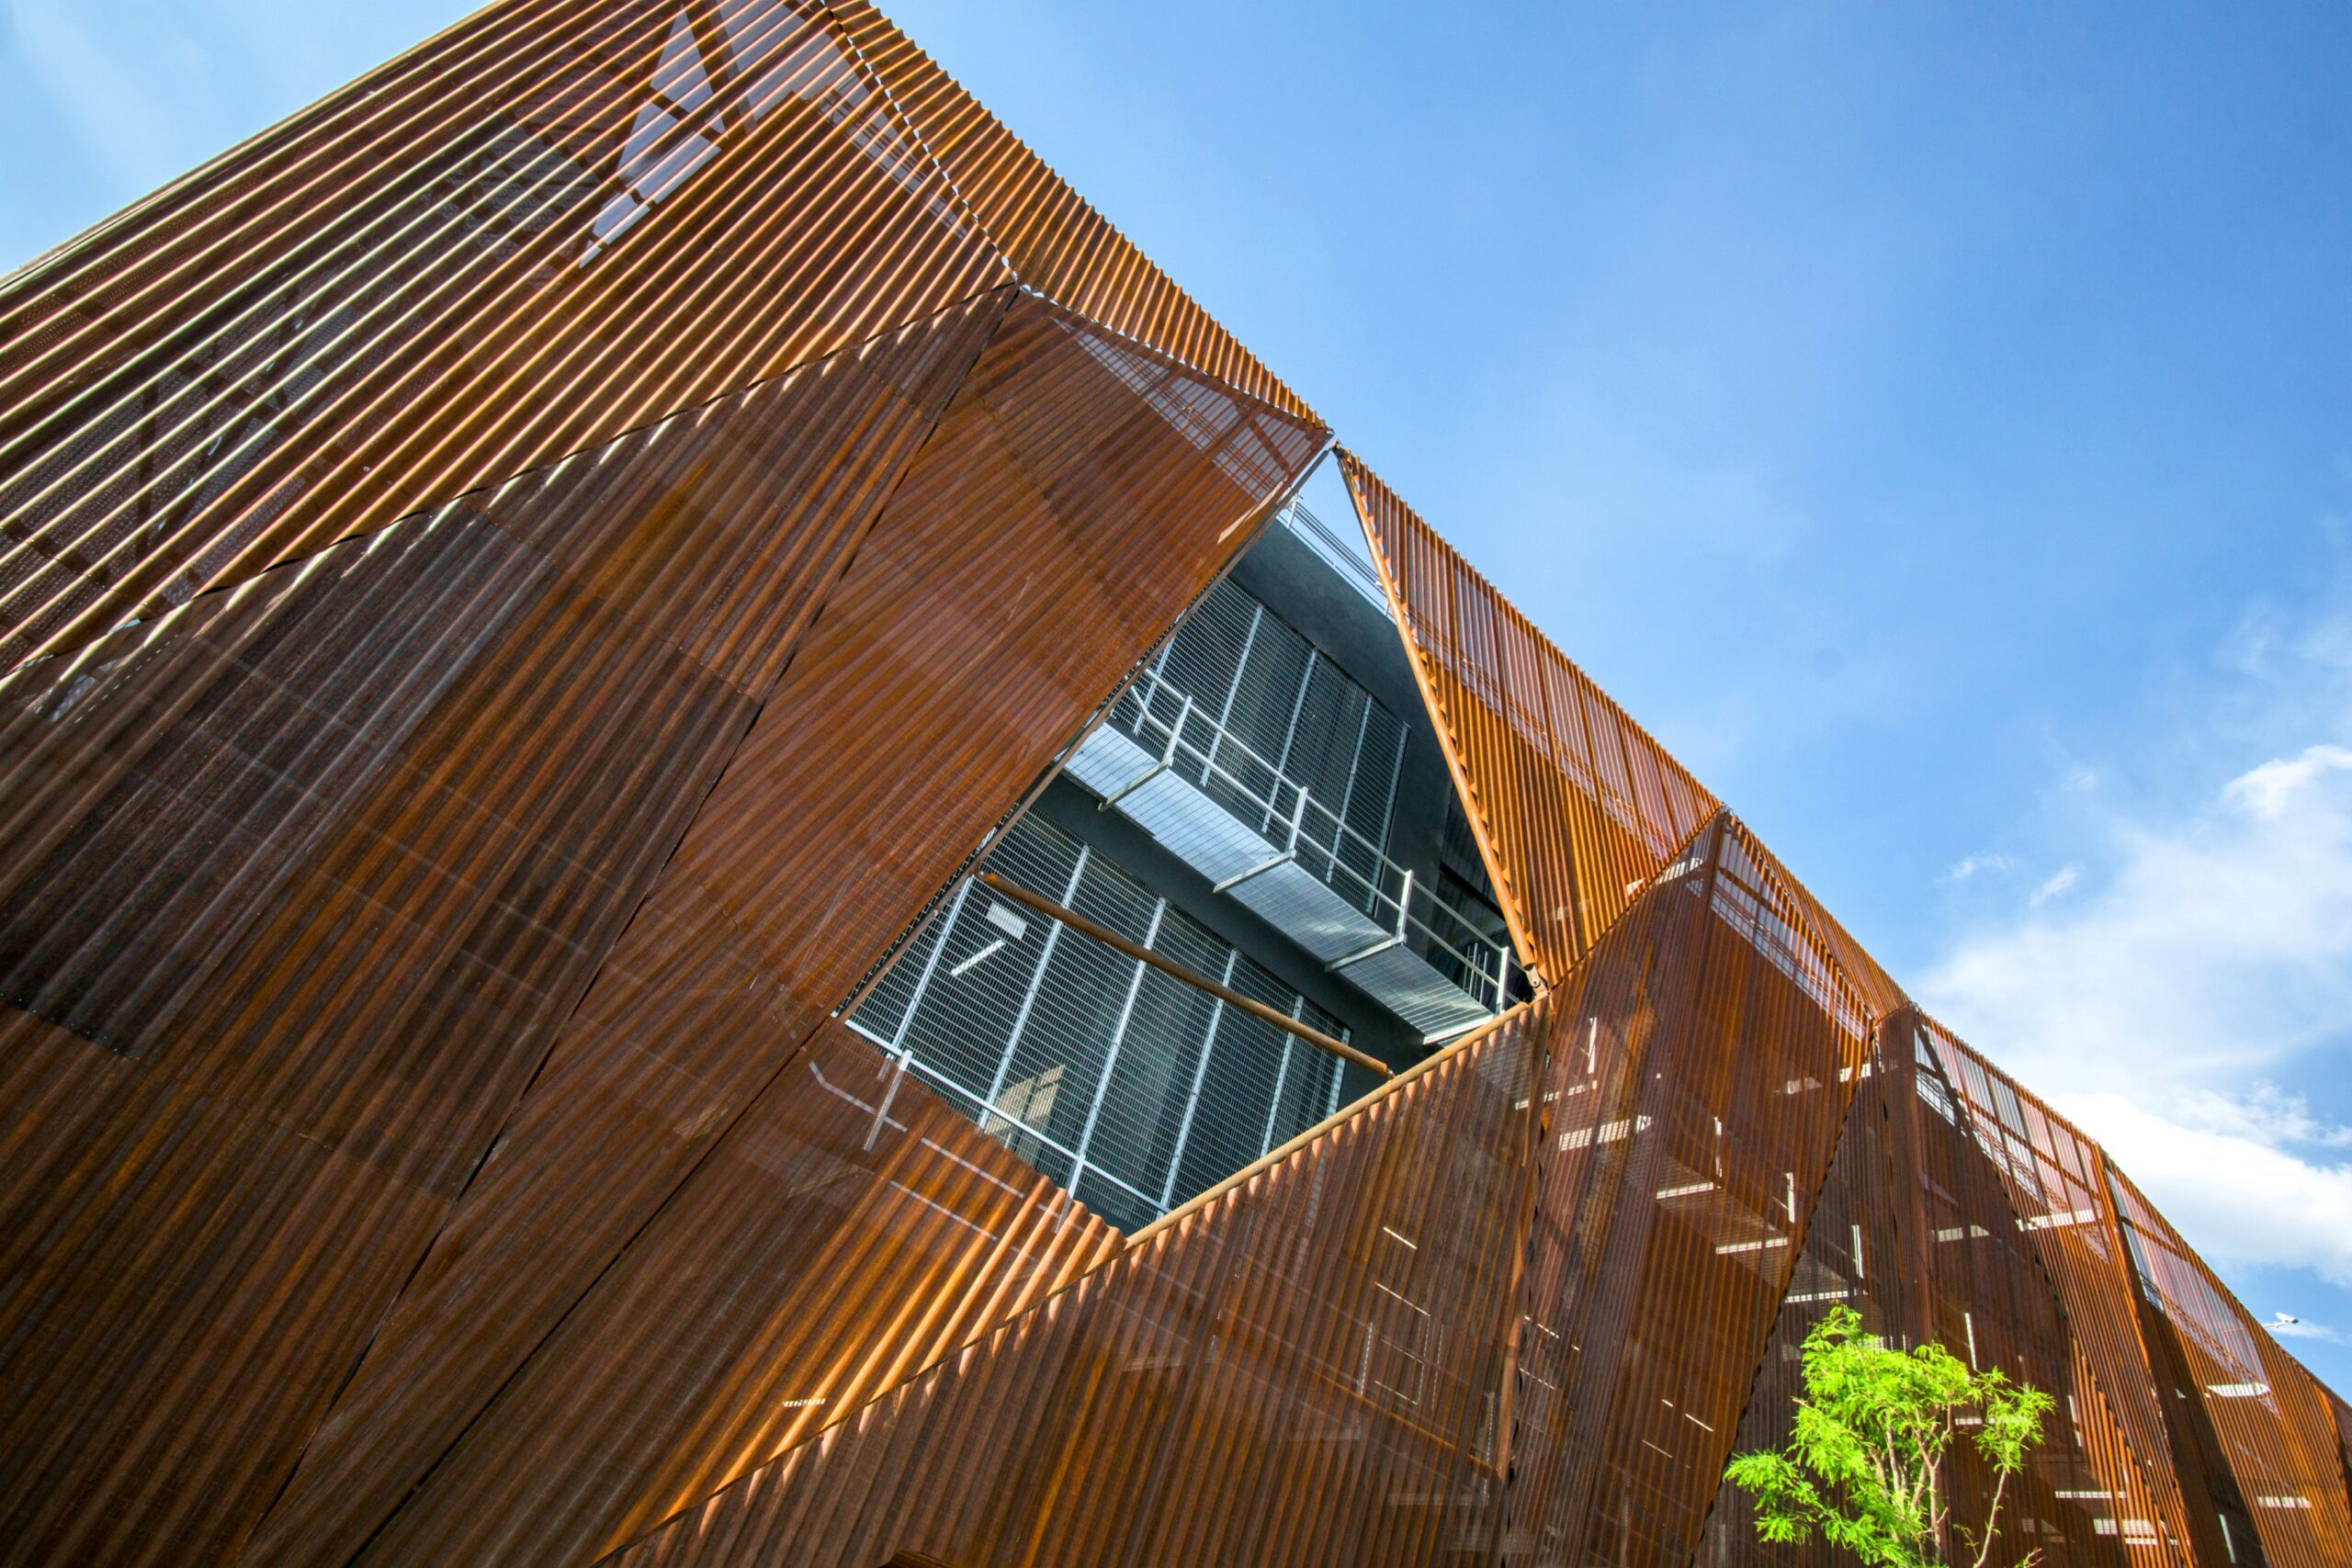
It is a cover that does not require maintenance and is available in multiple finishes that allow high durability for different environments, which depending on the material can have up to a 30-year warranty.
Incoperfil’s technical department advises the calculator through a Technical Report on the most unfavorable combinations of actions in the roof and structure, in order to size it appropriately. To obtain this report, it is necessary to complete the following form, which will specify the calculations of the roof with the thickness of the resulting self-supporting curved profile and also the loads to be considered on the structure.