


















Request a
calculation form

Home / Projects / New Due Effe Facility in Vila-seca with a Curved Multi-layer Roof in Tarragone, Spain
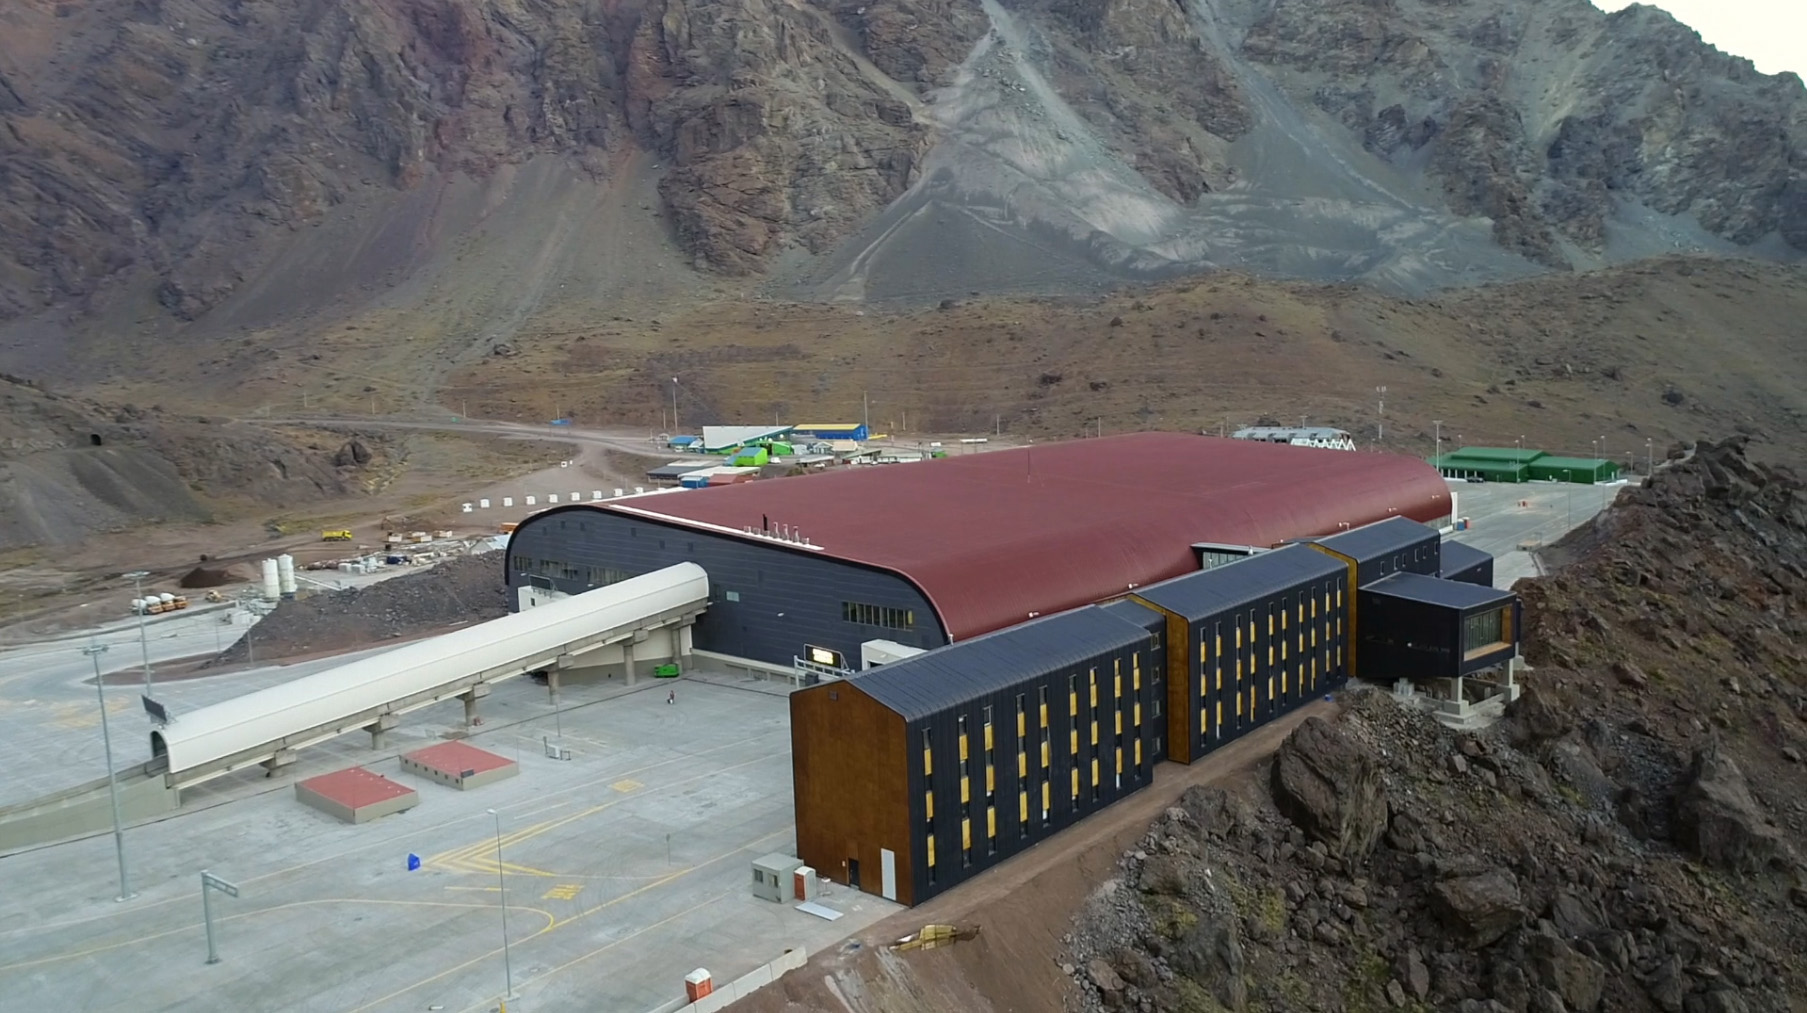
Cubierta curvada autoportante INCO 70.4- due effe-1

New Due Effe Facility in Vila-seca with a Curved Multi-layer Roof in Tarragone, Spain

Building type: Warehouse / Industrial Building

Country: España

Province: Tarragona

Place: Vila-seca

Year of construction: 2025

Amount: 5.000 m2

Costumer: Due Effe

Work: New Due Effe Facility in Vila-seca (Tarragona)

Finish: Granite 25 pre-painted steel

Related systems:

Related products:

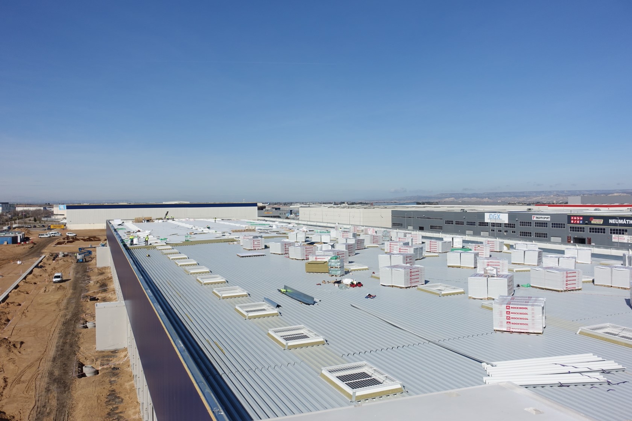
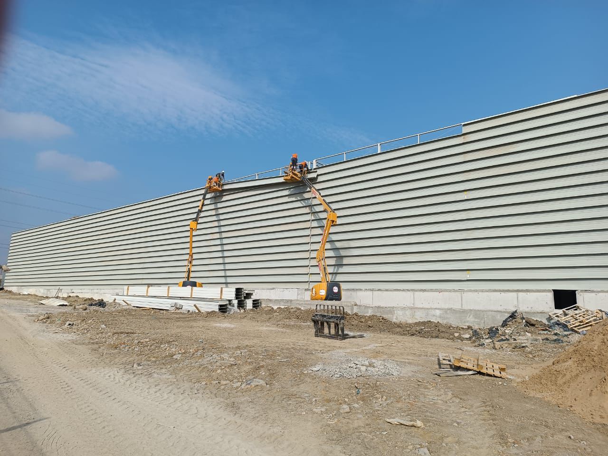
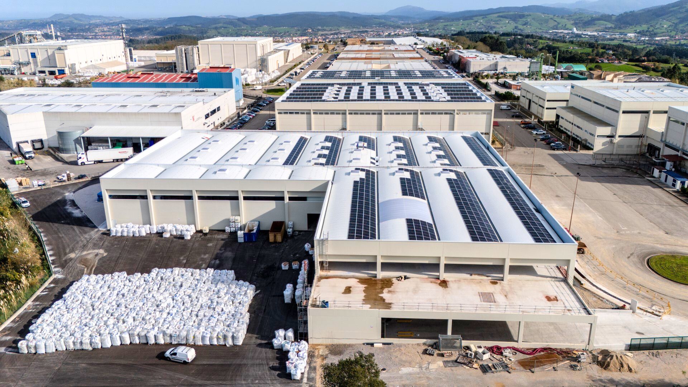
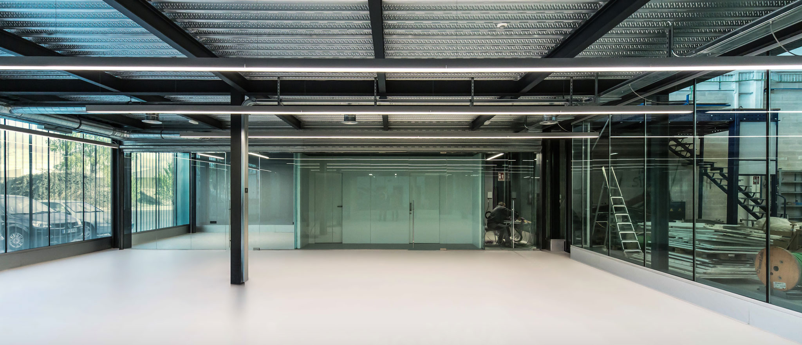
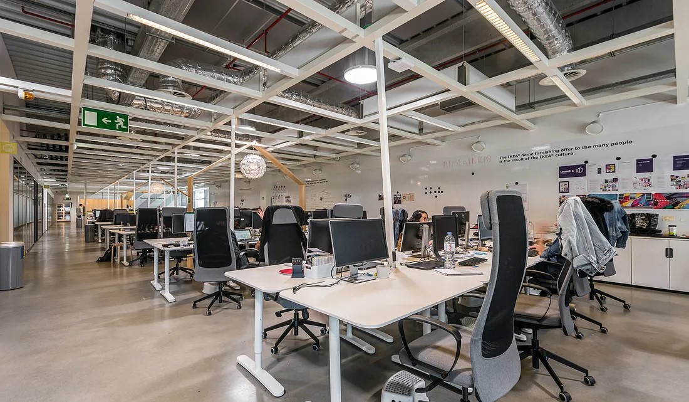
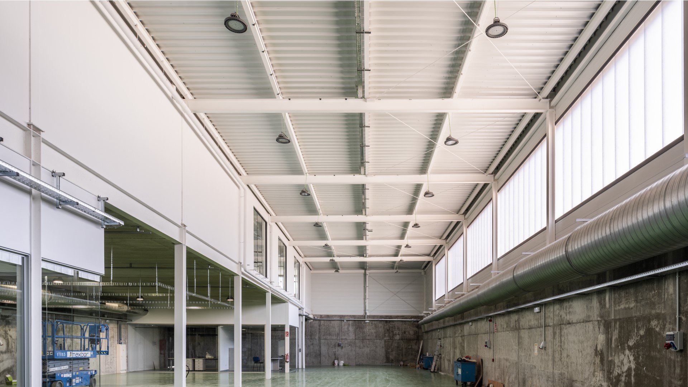
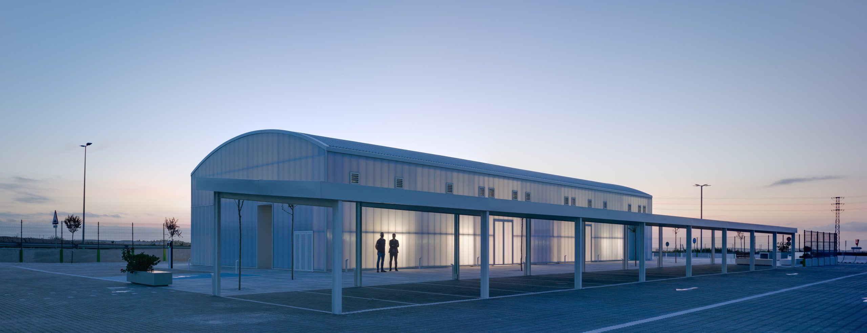
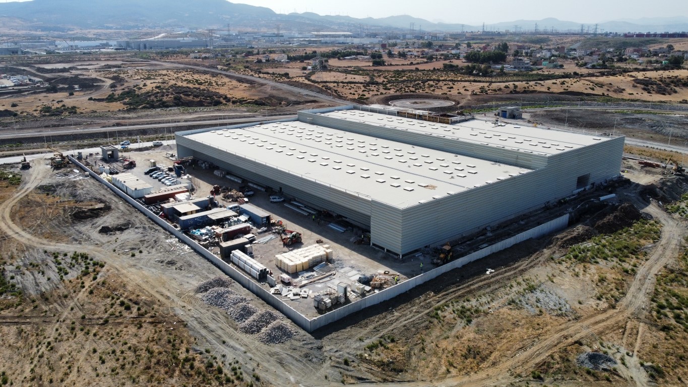
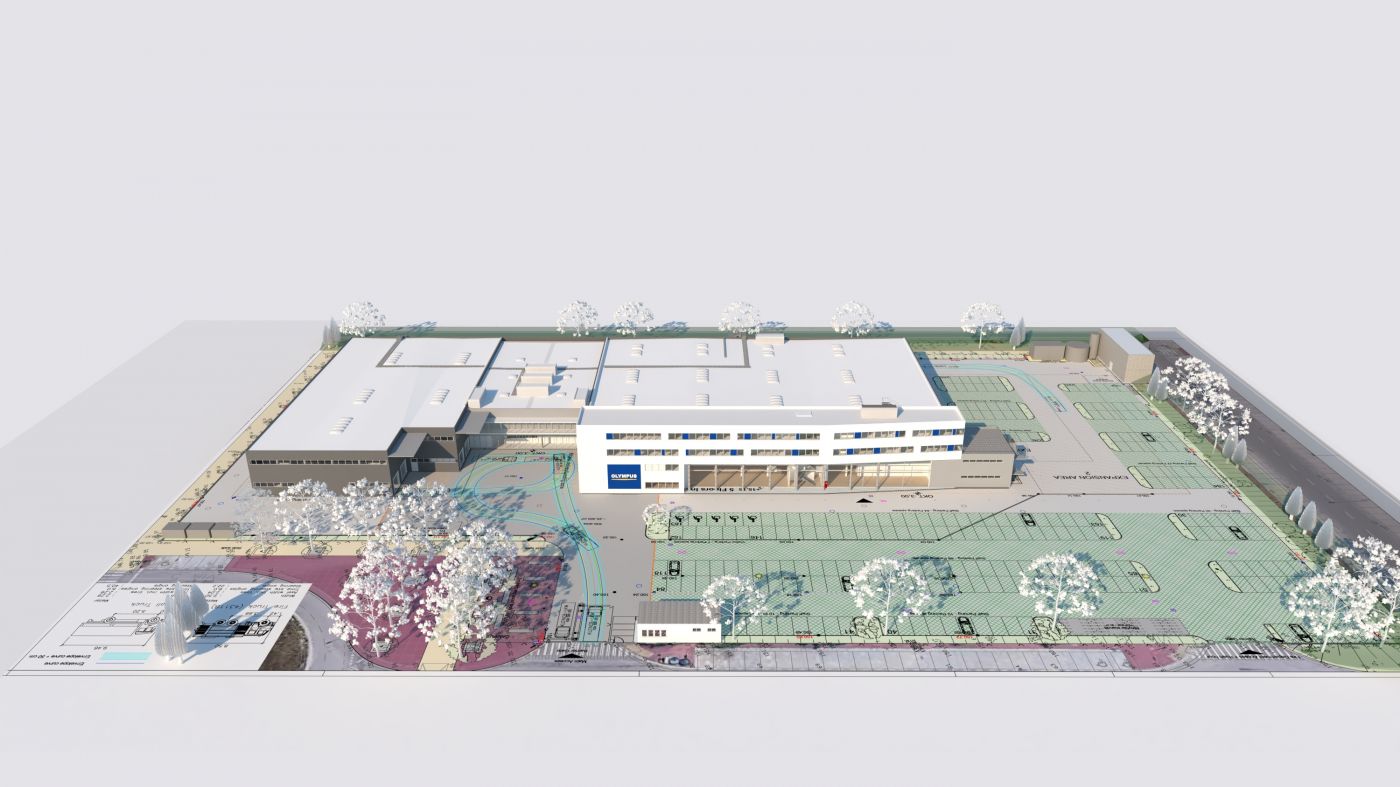
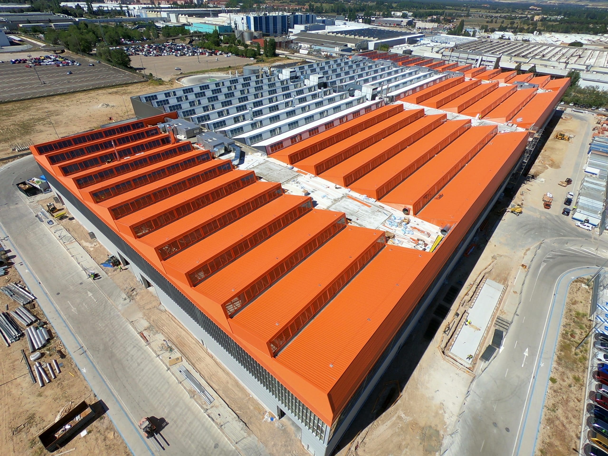
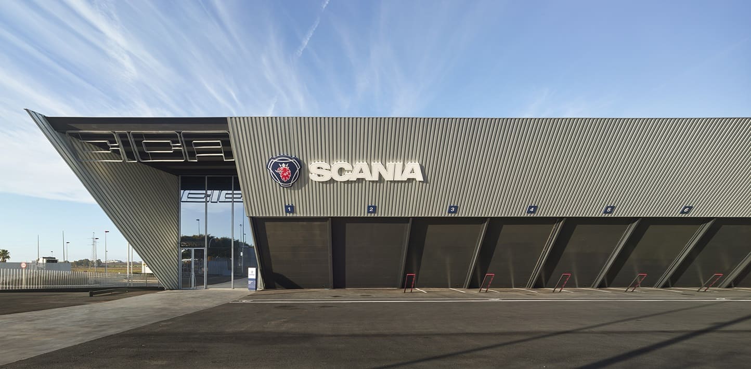
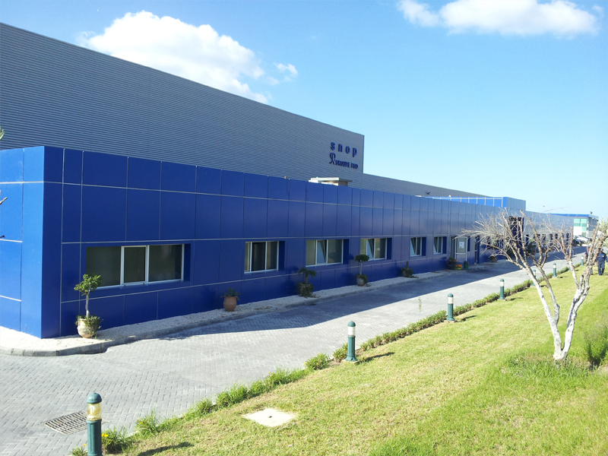
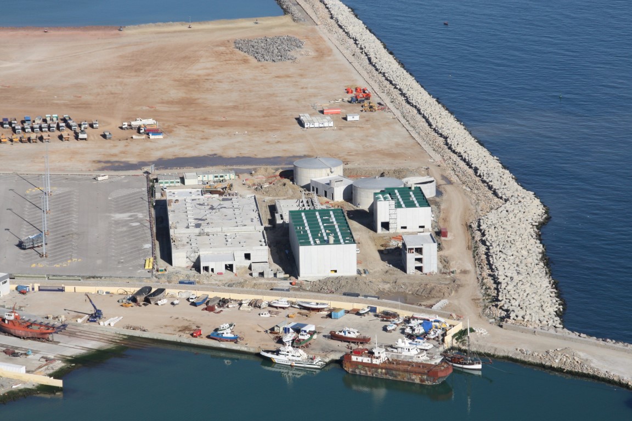
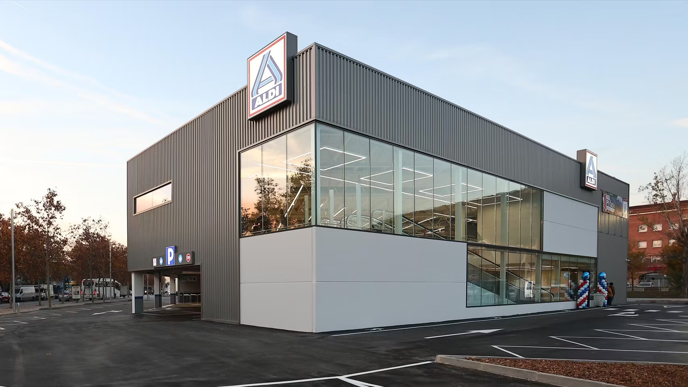
Due Effe has inaugurated its new facilities in the Alba Industrial Estate in Vila-seca (Tarragona), a project designed to support the company’s growth and strengthen its logistics and operational capacity. The new facility includes dedicated areas for warehousing, distribution, and offices, bringing the company’s operations together in a single location.

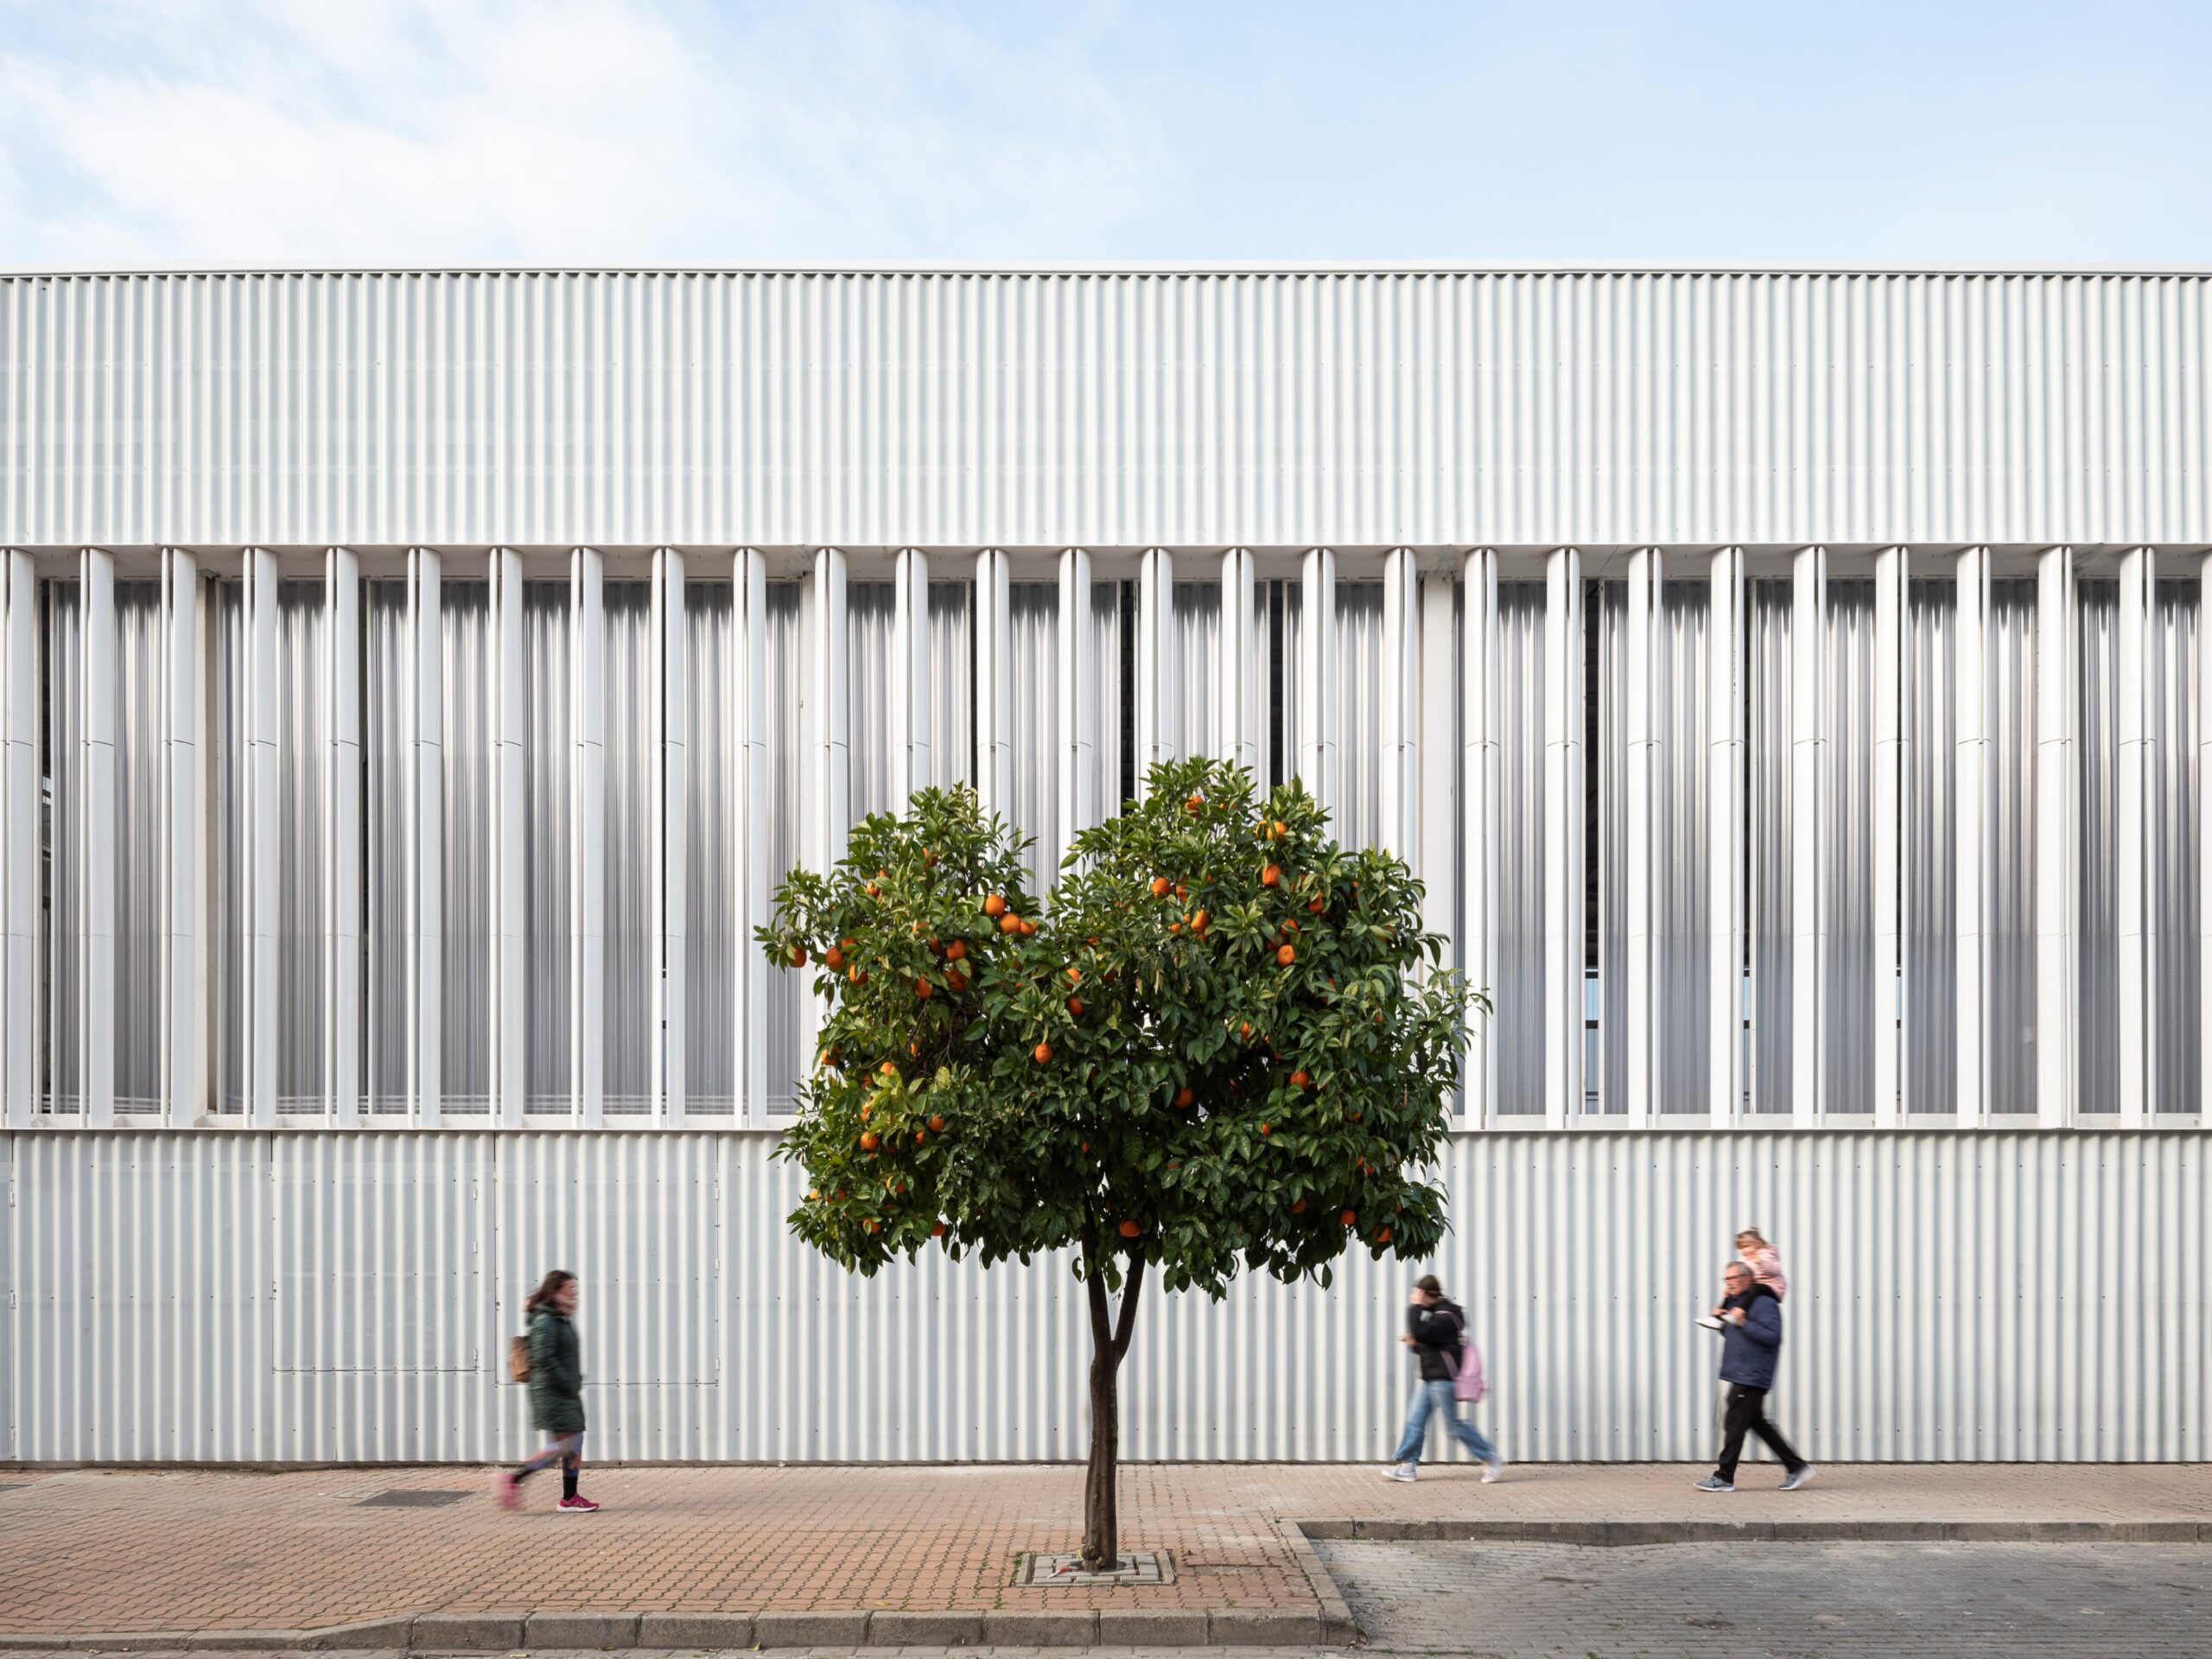
The building has been designed with functionality, efficiency, and durability in mind, incorporating steel solutions that ensure high construction performance and rapid installation.

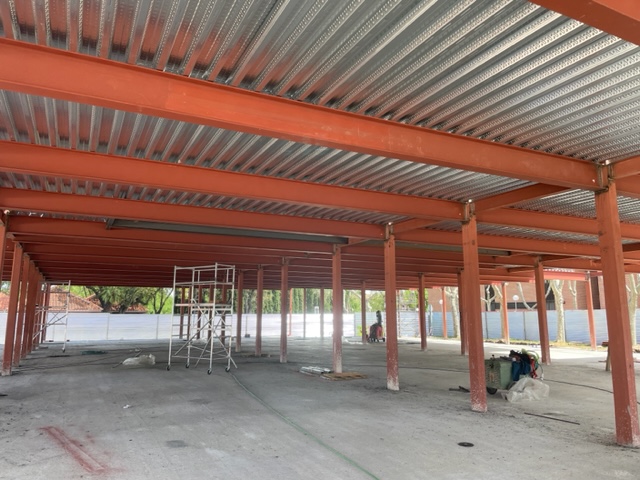
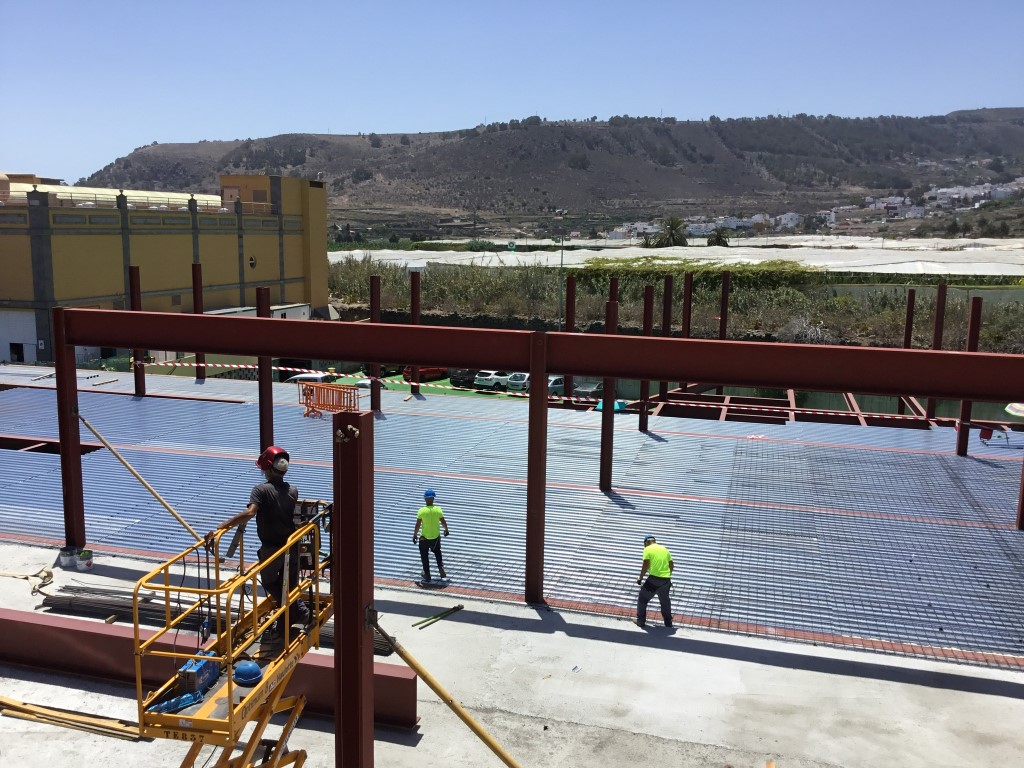
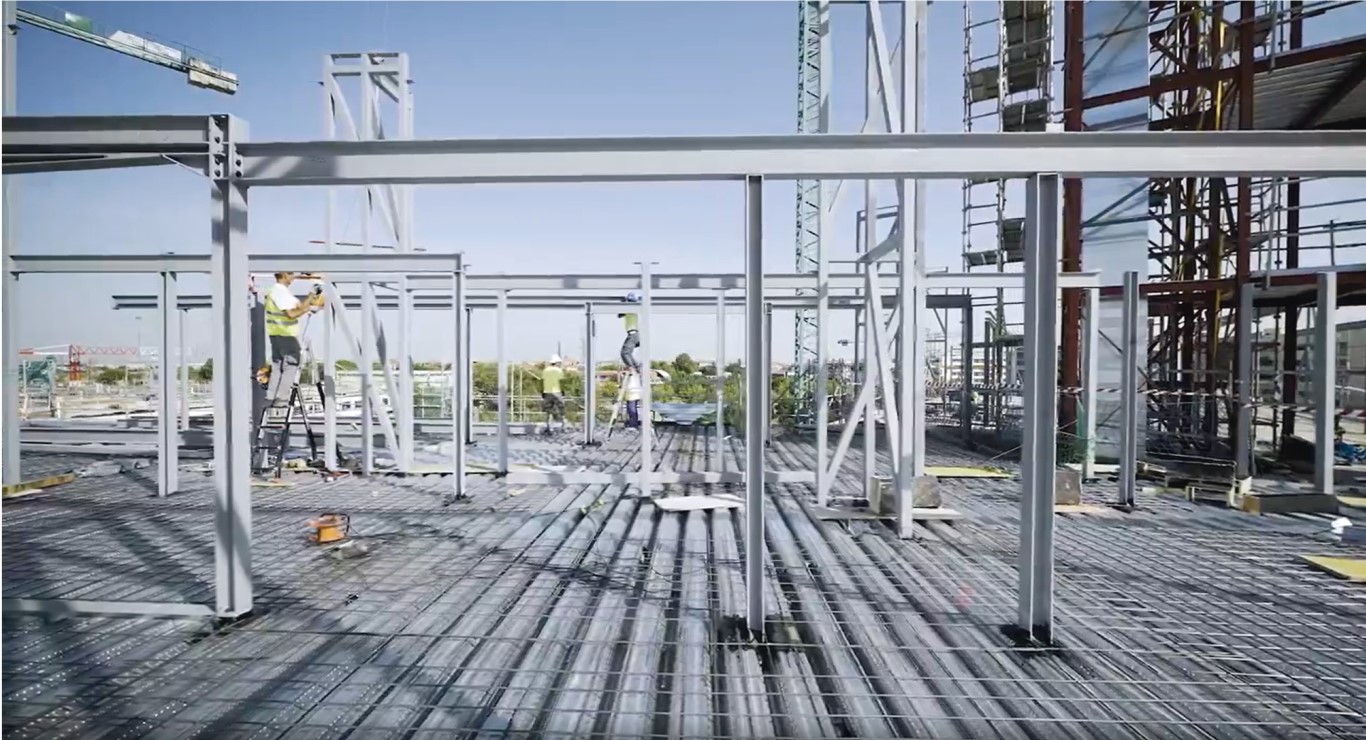
The project is based on a precast concrete structure consisting of high-capacity columns and beams. This design meets the functional requirements of a state-of-the-art logistics warehouse. The innovative structural system significantly reduces on-site construction time, improves quality control of structural components, and minimizes installation work, contributing to a more efficient and sustainable building process.

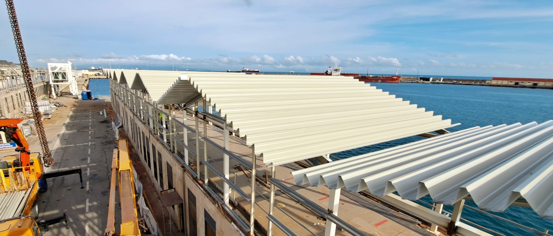
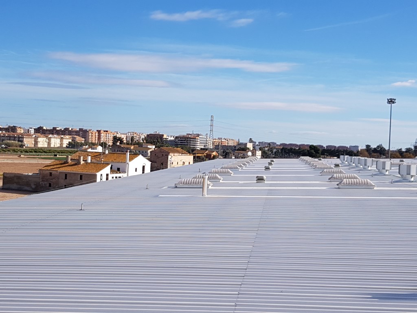
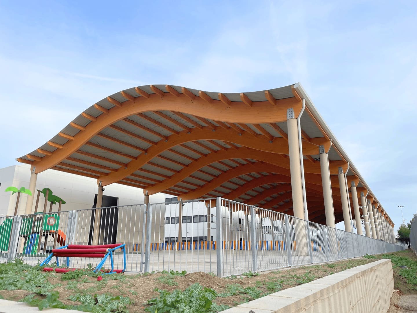
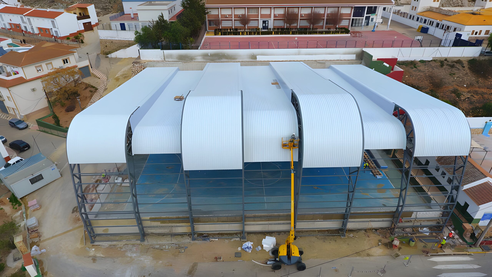
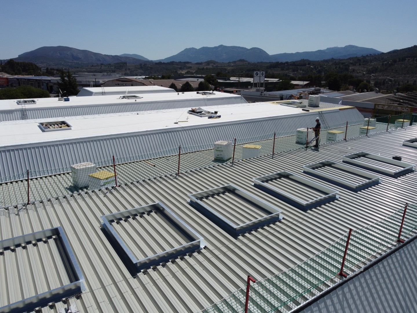
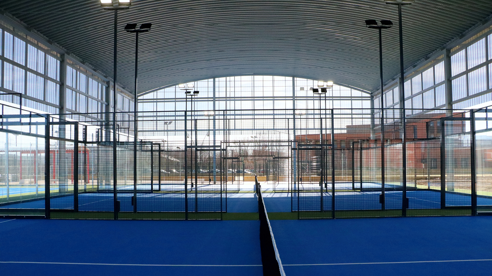
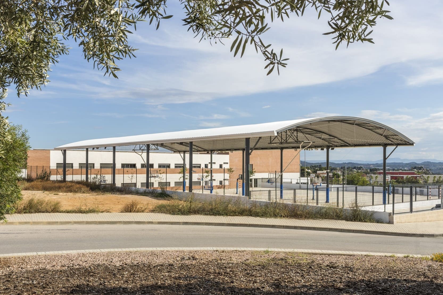
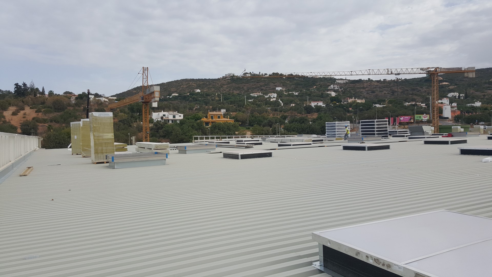
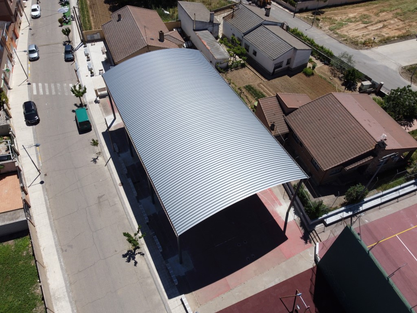
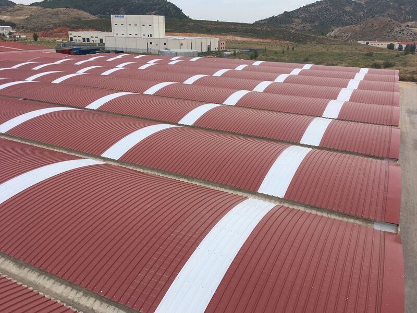
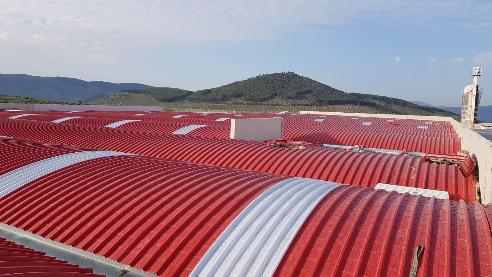
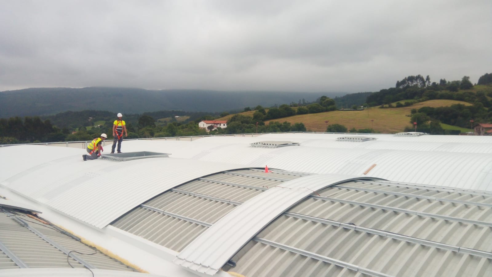
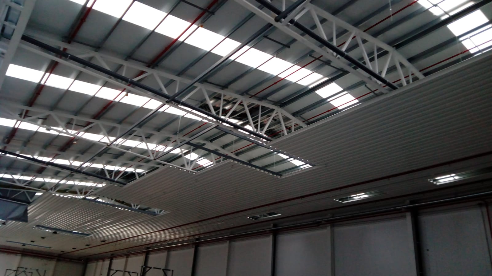
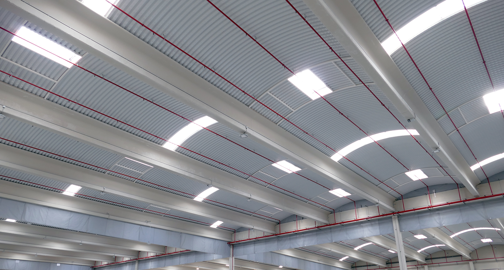
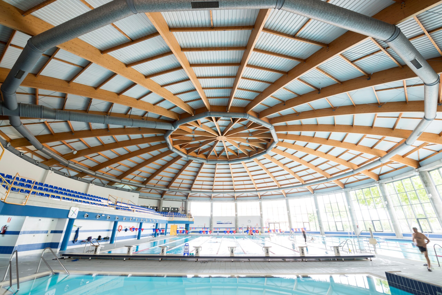
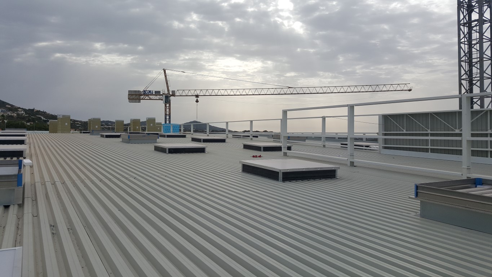
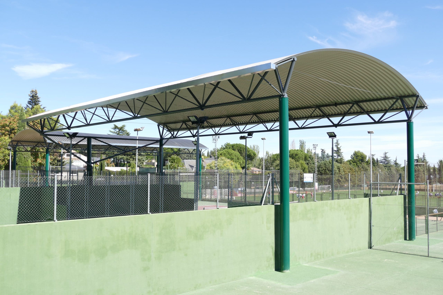
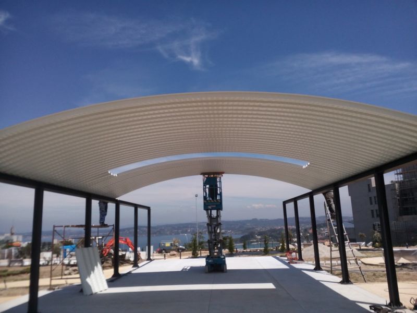
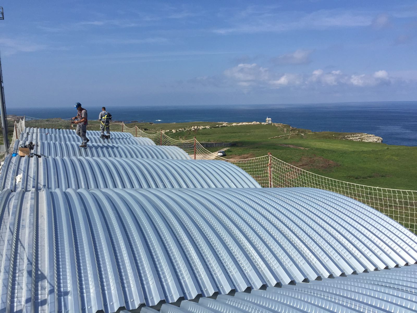
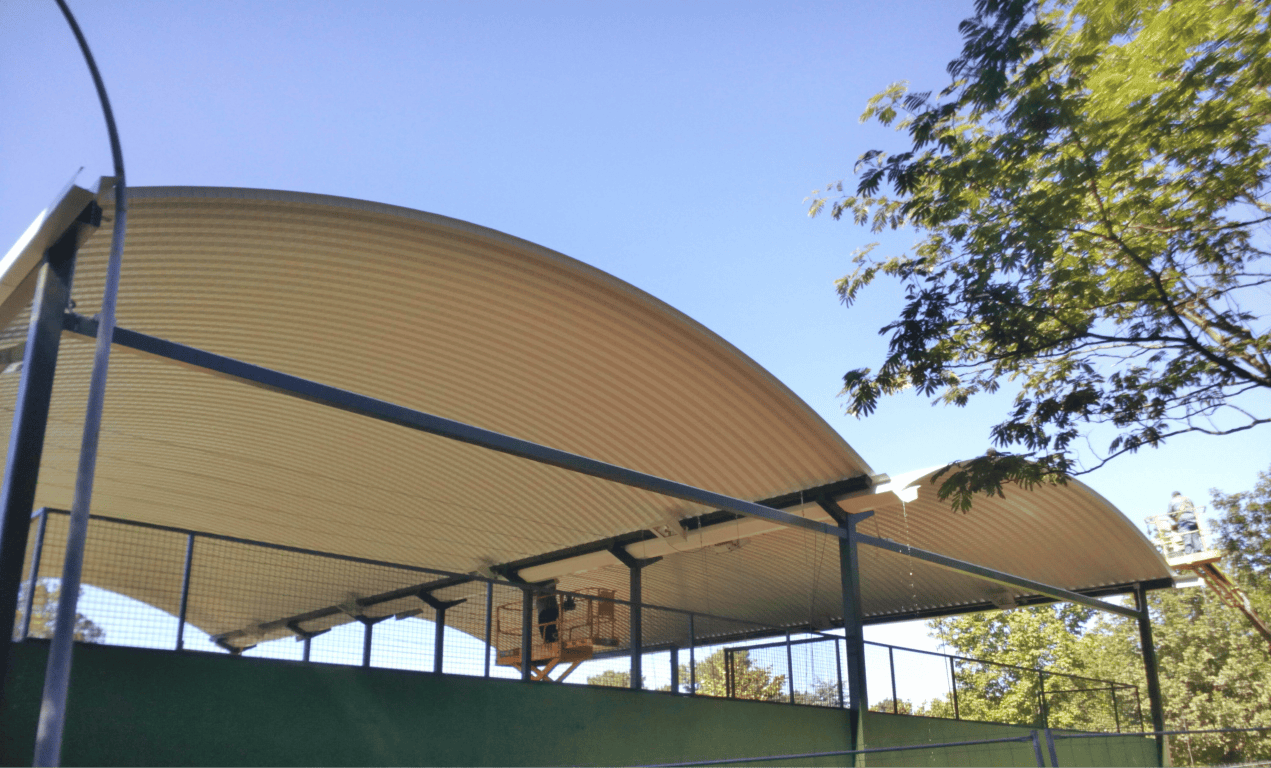
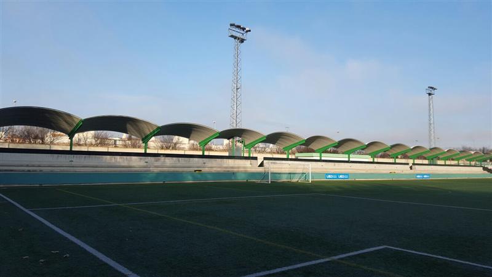
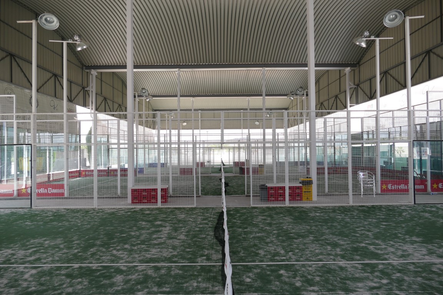
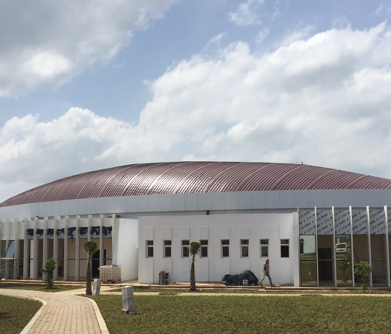
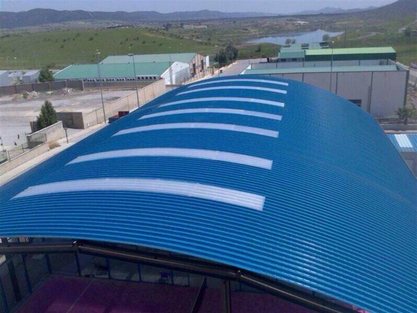
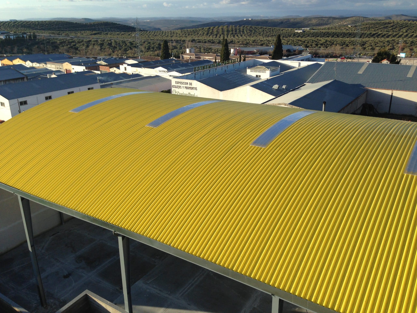
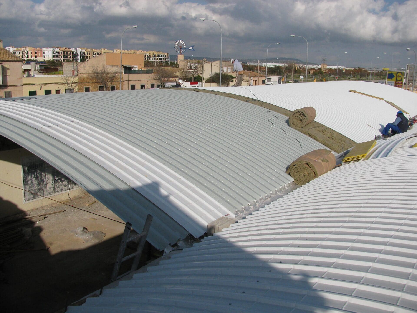
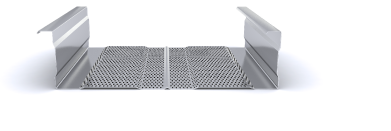
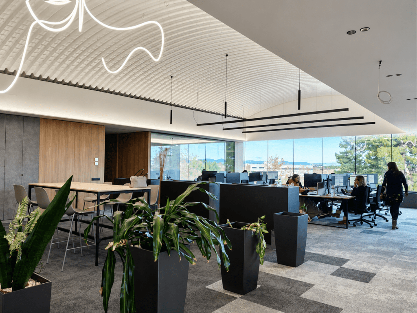
The building’s roof has been designed using a self-supporting curved multi-layer roofing system, whose profiles adapt to curved geometries while providing visual continuity, watertightness, and mechanical strength. This system gives the building a distinctive architectural appearance and helps optimize the overall performance of the building envelope. The INCO 70.4 Curved profile was used as the supporting profile, fixed to a 78 mm Z purlin. Spacer profiles and thermal insulation were installed over the supporting profile. The INCO 30.5 Curved profile was used as the external cladding to ensure the system’s watertight performance.

The use of curved profiles makes it possible to create roofs with outstanding aesthetic value without compromising the technical performance required for industrial and logistics buildings. The solution combines lightweight construction, fast installation, and excellent durability under demanding environmental conditions.

Start designing yout project

Request calculation report

Complete the form below to receive a detailed report justifying the most suitable enclosure profile. You will receive the information as soon as possible.
Building characteristics
Industrial roof application loads
(1) For sections of the roof profile with 2, 3, 4 or more supports, indicate the greatest distances between supports that appear in your project.
Type of environment
Attached documentation
Additional comments
Contact information
Project data
Building characteristics
Application loads for the industrial facade
(1) For sections of the façade profile with 2, 3, 4 or more supports, indicate the greatest distances between supports that are presented in your project.
Type of environment
Attached documentation
Additional comments
Contact information
Project data
Building characteristics
Deck loads
(1) For sections of the roof profile with 2, 3, 4 or more supports, indicate the greatest distances between supports that appear in your project.
Type of environment
Attached documentation
Additional comments
Contact information
Project data
Structure features
Composite slab characteristics
(1) For the sections of the composite slab with 2, 3, 4 or more supports, indicate the greatest distances between supports that appear in your project. Span length < 5,00 m.
Type of environment
Attached documentation
Additional comments
Contact information
Project data
Building characteristics
Characteristics of the facade
Roof typology

(1) Indicate the length of the span of the arch, which is the greatest horizontal distance between the supports of the curved roofing.

(2) Plan-view dimension representing the full length of the curved roof measured perpendicular to the arch span.

(3) Specify the obstructed area under the canopy, in square meters, as a proportion of the total area of the front or side (transverse or longitudinal) façade, in order to calculate the obstruction factor. If it is a closed construction or there is no obstruction area, indicate 0 m².

Environment characteristics
Type of environment
Attached documentation
Additional comments
Contact information
Project data